To avoid these ads, REGISTER NOW!

Service Entrance cable

andyvh1959

Well-known member
Joined
Feb 15, 2020
Messages
2,625
Location
Green Bay WI
I finally got the four 2 AWG THHN cables pulled into the conduit through the garage floor of my new 24x28 garage. I'll have 220v 100 amp run to the garage about 35' from the house meter. I located the conduit to be just inside the sill plate before the slab was poured. The main breaker panel is about five feet up the wall above where the conduit comes through the slab.

I'm planning an outlet el body (pic below) on the conduit to direct the four cables into the 2x6 wall just above the sill plate. It is code approved to have the four cables go into the wall (eventually behind the OSB wall panel) and up the wall into the main breaker panel? Or do I need to plan conduit all the way up and into the main panel? I could install a section of OSB between the studs to shield the four cables before I install the OSB wall sheets.
 

Attachments

  • Conduit El.jpg
    Conduit El.jpg
    4.5 KB · Views: 54
Last edited:
To avoid these ads, REGISTER NOW!

nadogail

Well-known member
Joined
Jan 23, 2009
Messages
32,356
Location
Coronado, CA
IMHO, the OSB you will be covering the wall with should be adequate physical protection. You may not need the LB you have pictured if the cables are physically protected.

I am not a licensed electrician.
My advice is guaranteed to be worth exactly what I am charging you for it.
 

Bert_

Well-known member
Joined
Dec 24, 2016
Messages
9,918
Location
NW Iowa
THHN has to be in conduit always. You don't have service cable. Service cable has all the wires wrapped in a sheath.

if you wanted to put the panel in the wall you should have brought the conduit up through the sill plate. Since your conduit is on the outside of the wall I would suggest surface mounting the panel.
 

u2slow

Well-known member
Joined
Nov 20, 2011
Messages
3,647
Location
BC
You can also heat-bend PVC or mechanically bend EMT to sweep into the wall and connect to the panel.

I would just just keep it, and the panel, on the wall surface as the other guy suggested. Surface conduit looks nice in a garage or shop IMHO.
 

nadogail

Well-known member
Joined
Jan 23, 2009
Messages
32,356
Location
Coronado, CA
IMHO, the OSB you will be covering the wall with should be adequate physical protection. You may not need the LB you have pictured if the cables are physically protected.

I am not a licensed electrician.
My advice is guaranteed to be worth exactly what I am charging you for it.

I must for my error, I assumed the original poster was writing about Service Entrance Cable.
 
OP
A

andyvh1959

Well-known member
Joined
Feb 15, 2020
Messages
2,625
Location
Green Bay WI
Thanks for the replies. I prefer to not surface mount the panel. So I may use an offset coupler to direct the conduit/cable into the panel. I hope to have the city inspector come by early next week so I 'm sure to get some input from that person that will determine how I complete this.
 

pattenp

Well-known member
Joined
Jun 4, 2008
Messages
10,175
Location
Virginia - USA
Also if the #2 is aluminum the amp rating when used as a branch feeder is 90A, not 100A. I'm guessing with only a 35ft run and being THHN conductors (not cables) that you used copper.
 
OP
A

andyvh1959

Well-known member
Joined
Feb 15, 2020
Messages
2,625
Location
Green Bay WI
Yup, copper it is. 2 AWG, four cables. I color coded each one with red white and green electrical tape on each end before I pulled the cables through the conduit. Of course the black remained black. I'll have a ground cable from the meter base to the main breaker in the new garage, plus I have a ground rod through the slab as well.
 

wyliesdiesels

Well-known member
Joined
Aug 14, 2012
Messages
20,257
Location
Modesto, CA
Yup, copper it is. 2 AWG, four cables. I color coded each one with red white and green electrical tape on each end before I pulled the cables through the conduit. Of course the black remained black. I'll have a ground cable from the meter base to the main breaker in the new garage, plus I have a ground rod through the slab as well.

#2 cu was a waste of money. #3 cu is good for 100a and the 4th wire couldve been #8 cu.

or you couldve saved even more with #1 al w/ #6 green ground wire.

Dont forget that the neutral bar needs to be unbonded

and as said above, if detached, you need 2 rods.

what do you mean with the text in blue? your feeder has 4 wires one of which is the ground wire. you dont need a separate/5th ground wire from the meter....
 

ddcd

New member
Joined
Dec 8, 2018
Messages
2
Location
Oklahoma
Since when does a detached structure need two ground rods? If you're carrying 4 wires (ground) from the main service entrance or panel, it does not "need" any. You can put one at the structure and tie to the sub panel as a safety ground for the case.

This is assuming the house/main service was done correctly. I don't think NEC requires two rods for that. I think it is one rod, measure the potential, or two rods, dont measure.

#2 is wayyyy to big for any ground, even 200A.

Sent from my LM-G710 using Tapatalk
 

pattenp

Well-known member
Joined
Jun 4, 2008
Messages
10,175
Location
Virginia - USA
Detached structures require an electrode or ufer ground system. The ground wire running back to the main service panel does not meet the requirement. If you can show 25ohms or less to earth with one rod then the second rod is not required.
 

Boatman62

Well-known member
Joined
Mar 20, 2015
Messages
111
Since when does a detached structure need two ground rods? If you're carrying 4 wires (ground) from the main service entrance or panel, it does not "need" any. You can put one at the structure and tie to the sub panel as a safety ground for the case.

This is assuming the house/main service was done correctly. I don't think NEC requires two rods for that. I think it is one rod, measure the potential, or two rods, dont measure.

#2 is wayyyy to big for any ground, even 200A.

Sent from my LM-G710 using Tapatalk


2 ground rods were required on the two detached garages I built last year.
 

wyliesdiesels

Well-known member
Joined
Aug 14, 2012
Messages
20,257
Location
Modesto, CA
Since when does a detached structure need two ground rods?

been required for decades and decades.

If you're carrying 4 wires (ground) from the main service entrance or panel, it does not "need" any.

totally wrong again.

you dont know the difference between an equipment grounding conductor and a grounding electrode. They have very different functions and BOTH are required for a detached structure. an equipment grounding conductor is for providing a low impedance pathway for clearing fault current.

grounding electrodes are for shunting lightning, limiting potential to earth, shunting high/primary voltage when lines come into contact with secondary lines, etc.

An equipment grounding conductor running back to the main does not function as a grounding electrode nor does it take its place.

2 rods are required if installer cannot prove 25ohms or less to earth with one.

You can put one at the structure and tie to the sub panel as a safety ground for the case.

This is also incorrect. putting a rod in and connecting it to the panel to use "as a safety ground for the case" is very bad advice. it shows a complete lack of understanding on grounding. a ground rod will NOT provide a low impedance fault current pathway to ground the case of an electrical panel. this is the job of the EGC.

I suggest you study the diagrams on post #3 in this thread.

https://www.garagejournal.com/forum/showthread.php?t=356460

please dont post such erroneous info here. if someone connected a rod to a panel without an equipment ground, that became energized, it creates a shock potential. the rod wont provide a pathway for the breaker to clear the fault.

This is assuming the house/main service was done correctly. I don't think NEC requires two rods for that. I think it is one rod, measure the potential, or two rods, dont measure.

#2 is wayyyy too big for any ground, even 200A.

Sent from my LM-G710 using Tapatalk

doesnt matter if main was done correctly or not. detached still requires both an EGC and electrodes.

you contradicted yourself in the blue comment. 2 rods are required if a measurement isnt done. Ya know how much the testing equipment is? yeah its expensive. so why would someone doing a DIY electrical install waste money on testing equipment for a one time use? driving a second rod is far cheaper....

for 200a, a #6 cu or #4 al EGC is required. Larger breakers would actually require a larger EGC, so your comment saying its too large for any ground is also incorrect. see table below

but OP is doing 100a, so the sizes i already listed above are what is needed.

nec2011.jpg
 
Last edited:

ddcd

New member
Joined
Dec 8, 2018
Messages
2
Location
Oklahoma
Ok buddy. You've got it all figured out. My install passed inspection with flying colors.

To the OP: check with your local insepctor/code enforcement.

Sent from my LM-G710 using Tapatalk
 

pattenp

Well-known member
Joined
Jun 4, 2008
Messages
10,175
Location
Virginia - USA
Ok buddy. You've got it all figured out. My install passed inspection with flying colors.

To the OP: check with your local insepctor/code enforcement.

Sent from my LM-G710 using Tapatalk

That means nothing. A lot of inspections pass that don't fully meet NEC requirements.
 

Terry D

Well-known member
Joined
Mar 25, 2015
Messages
2,202
Location
St. Louis, MO.
Since when does a detached structure need two ground rods? If you're carrying 4 wires (ground) from the main service entrance or panel, it does not "need" any. You can put one at the structure and tie to the sub panel as a safety ground for the case.

This is assuming the house/main service was done correctly. I don't think NEC requires two rods for that. I think it is one rod, measure the potential, or two rods, dont measure.

#2 is wayyyy to big for any ground, even 200A.

Sent from my LM-G710 using Tapatalk

Are you talking about a equipment ground or the grounding electrode conductor, two different wires. The GEC is sized based on the size of your largest ungrounded service entrance conductor, so for 4/0 or 250 aluminum (200 amp) a #2 aluminum would be required
 

wyliesdiesels

Well-known member
Joined
Aug 14, 2012
Messages
20,257
Location
Modesto, CA
Ok buddy. You've got it all figured out. My install passed inspection with flying colors.

To the OP: check with your local insepctor/code enforcement.

Sent from my LM-G710 using Tapatalk

Means nothing. Ive been on jobs where the inspectors passed all kinds of crappy shoddy work that didnt meet code. Subsequent inspectors caught it and had to demand that it be fixed.

If youre relying on a ground rod to clear fault current, youve got problems coming
 
To avoid these ads, REGISTER NOW!
OP
A

andyvh1959

Well-known member
Joined
Feb 15, 2020
Messages
2,625
Location
Green Bay WI
Thanks everyone. Yes I could have gone much smaller on the ground cable, but one run of the four cables was a deal at Menard's that someone else returned. Inspector too said it doesn't hurt to go oversize on cables. 2AWG THHN Copper run about 50' total from the house main breaker to the breaker panel in the detached garage will certainly support 100 amp service. It's not enough for 200 amp service, but I'll be out of the house before that will ever come up. The house was built in 1973 and no major changes or updates have been applied to the incoming power or power distribution in the house.

Green Bay electrical inspector was just here, and found/clarified a few things:
1. TWO ground rods, six feet apart, are required for a detached garage. I already have one ground rod through the slab, and I have a ground cable in the conduit going 35' feet back to the ground at the house. I thought that was sufficient as per my electrical contractor buddy. Not so. I also need to clarify in my earlier posts: the ground I initially referred to was one of the four cables I was routing from the detached garage main/breaker panel to the power source and ground at the house.
2. I cannot tap off the power to the detached garage at the meter base on the outside of the house (the back wall of the current attached garage). So I'll need to go through the brick wall on the back of the house and into the garage where the 100 amp main breaker panel is (pain to get to it). The attached picture shows where I'll go through the brick wall under the meter base and into the attached garage with conduit, then up into the original main breaker panel to the house.
3. I routed all the wiring in the walls in the garage, and the wires into the outlet boxes have to stapled to the wall within 12" of any box. I routed the horizontal runs of the wires to the boxes only 8" above each box. But the wires going from box to the next box I guess I'll have to staple to the wall.
4. I planned to mount the breaker panel into the garage wall, with the wires coming through the sides of the panel where it just fits between the studs. He said the wires have to be in clamps through the panel. So I need to route all the wires through the bottom of the panel in clamps. No biggie as I plan to reposition the panel anyway.
5. The power cables coming into the panel have to be in conduit and through a clamp. No big deal there as I plan to reposition the panel to suit that anyway.

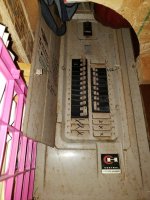
The only hassle is now I have to route my power connection into the main breaker panel in the attached garage. I guess I can see that, so there is another way to break power to the detached garage and not just rely on the breaker panel in the detached garage. It just makes it much more work to get the cable through the wall and into the main breaker panel at the house. Lucky for me I have at least 10' of extra cable coming into the garage. So I can pull some of it back at the meter location, and route the cables into the house wall. The pic attached is where I thought I could tap off the power at the meter base. The main breaker panel is in the attached garage on the other side of the brick wall. Attached pics are of the 1970's vintage CH main breaker panel in the attached garage. Its mounted onto a finished wall behind shelving, so it'll be a project just to get my cables through the wall and into the main breaker panel. Any updates I should do while I'm into that? Is there a need or reason to update the entire main breaker? I have never had any issues with it since being in the house since 2002. Or would it be good to update/replace the original breakers in the main panel? Again, no issues. But I plan to sell the house in five years and don't want issues coming up then.

If you look at the pic of the old main panel you'll note the shelf cutout for clearance to swing the panel door open. Back in 2002 I built shelves in the attached garage, and in error I built 24" deep storage shelves in front and below the main panel. So I am going to change that to open up 30" wide access unobstructed from the height of the panel to the floor, 36" deep in front of the panel area to meet code. That'll be done before the electrical inspector comes back months from now to sign off on the new installations for power to the detached garage.
 

Attachments

  • 20201025_163410.jpg
    20201025_163410.jpg
    148.9 KB · Views: 60
  • 20201030_105327.jpg
    20201030_105327.jpg
    116.8 KB · Views: 52
Last edited:

PCustoms

Well-known member
Joined
Jul 23, 2011
Messages
23,684
Location
VT
Ok buddy. You've got it all figured out. My install passed inspection with flying colors.

To the OP: check with your local insepctor/code enforcement.

Sent from my LM-G710 using Tapatalk

"Buddy" is a licensed electrician and incredibly helpful on this forum.

I see that you have 2 posts. Maybe read a bit and get to know your audience before making a 3rd.
 
OP
A

andyvh1959

Well-known member
Joined
Feb 15, 2020
Messages
2,625
Location
Green Bay WI
First off I REALLY appreciate having a licensed master electrician of many years experience responding to posts made by persons like me trying to build on their own and not knowing ALL the nuances of proper electrical service. And thanks for all the other input.

The Green Bay electrical inspector said I need to add a 2nd ground rod, minimum six feet from the current ground rod. I can add it inside by drilling though the 4" slab. I said I'll add the 2nd ground rod. But asked do I have to run two totally separate ground cables, one from each rod back to the ground bar in the garage main breaker panel I've installed. He said the furthest ground rod can be routed to the ground rod below the breaker panel and then a single ground cable up to the ground bar. Is that right?
 
OP
A

andyvh1959

Well-known member
Joined
Feb 15, 2020
Messages
2,625
Location
Green Bay WI
So, more questions. My house was built in 73, with 100amp service to the C&H breaker panel in the attached garage. That is where I'll tap off the main lugs to power the cables going to my detached garage. That original breaker panel contains the original main and breakers common to the early 70's. I have not yet opened it up to check out the ground, etc. None of the breakers are GF or Arc Fault. Aside from connecting the cables to the garage to the main panel, should I plan other updates? Are those early 70's breakers up to the task of meeting current NEC?

Since I need to open up the panel to connect the new garage power cables, the local inspector will be coming by to check that work. Is everything else in the old panel just grandfathered in code wise? Should I provide some pics inside the old panel before I get into the new power drops to the detached garage? The new garage cables are all 2AWG Copper THHN, and I'll have two ground rods in the detached garage. The new panel in the new garage has a 100 amp main breaker and space for at least 12 breakers. I have arc fault breakers to install in the new panel.
 

Norcal

Well-known member
Joined
Mar 16, 2008
Messages
13,795
Why did you oversize the grounding conductor? That Cutler-Hammer panel is early to 1960’s vintage based on the logo on the front, it was dropped in later years, & were built like a brick sh*thouse only big disadvantage is panels up until 1981 or so had less gutter space compared to modern panels, connecting the neutral is going to be fun since accessories for that panel are out of production and the same for the way oversized grounding conductor.
 
OP
A

andyvh1959

Well-known member
Joined
Feb 15, 2020
Messages
2,625
Location
Green Bay WI
Got a deal on the cable at Menards. Thanks for the reply. I may have to junction the ground connection in the old CH panel to make the ground. Perhaps a ground line to fit the grounding bar to a connection for the cable I have.
 

Pingel85

Well-known member
Joined
Oct 10, 2017
Messages
115
Location
Green Bay, WI
Andy- So you know, the 2 ground rods is a mandatory requirement in WI (State Code SPS 316), and is technically stricter than the NEC. That’s why you get some of the comments regarding 1 and measuring resistance, etc, because it’s not the same in all area of the country.
 

wyliesdiesels

Well-known member
Joined
Aug 14, 2012
Messages
20,257
Location
Modesto, CA
Andy- So you know, the 2 ground rods is a mandatory requirement in WI (State Code SPS 316), and is technically stricter than the NEC. That’s why you get some of the comments regarding 1 and measuring resistance, etc, because it’s not the same in all area of the country.

not stricter than the NEC. The NEC requires 2 rods just like WI unless one can prove 25ohms or less to earth. Nobody does that so everyone just puts in 2 rods.
 
OP
A

andyvh1959

Well-known member
Joined
Feb 15, 2020
Messages
2,625
Location
Green Bay WI
I recall reading the 2-ground rods in the WI state electrical code, though wasn't sure if WI or NEC had precedence. Either way I am adding the 2nd ground rod to meet code.

In a search to better understand grounding and bonding I found this video:


Pingel85

Well-known member
Joined
Oct 10, 2017
Messages
115
Location
Green Bay, WI
Except the NEC has an exception, even if no one has ever used it. WI doesn’t allow the exception, it’s 2 rods no matter what. I was just trying to clarify, since posters talk about the 25 ohms to ground like it’s something you could do with a hf meter.
 

AntonLargiader

Well-known member
Joined
Nov 20, 2016
Messages
1,372
Location
Charlottesville, VA
2. I cannot tap off the power to the detached garage at the meter base on the outside of the house (the back wall of the current attached garage). ...I guess I can see that, so there is another way to break power to the detached garage and not just rely on the breaker panel in the detached garage.

The issue is that there is no overcurrent protection for the new garage feeder if you go straight to the meter lugs. Yes the same can be said about your main panel feeder at that point, but there are allowances for that in the code, as if a certain number of feet are allowed.
 

510ebl

Well-known member
Joined
Jan 20, 2015
Messages
518
Location
Southern New Jersey
I have a question, if the OP doesn’t mind...

Would it be prudent (though potentially expensive) to rework the meter head to panel connection to facilitate a disconnect/protection for the detached garage panel on the outside of the house/garage instead of connecting to the older, difficult to access CH panel?

From the image provided, I’m not sure that inviting an inspector into that existing installation is a great idea...though I do see where the shelf will be cut back.
 
OP
A

andyvh1959

Well-known member
Joined
Feb 15, 2020
Messages
2,625
Location
Green Bay WI
Heh, heh, got the point. Either way though, I'd still have to provide access for the inspector to see the disconnect/protection connection into the CH panel. He's already seen the outside now, so a new box there would cause question anyway.

Suffice it to say that before the inspector comes to approve the connection to power my new garage, I'll have inside access to the CH panel cleared out and widened to meet code. I believe I need 30" width of clear space to the floor for NEC access to the panel. So I'll cut the shelves back and frame that end in to support it. I don't have to provide 30" width centered on the panel, just 30" width for human access. I'll do my best to provide easy access to the panel like I should have done when I built the shelves. I'll also remove the interior wall paneling below the CH panel to help in getting the conduit and cable up to the panel. Once inspection is cleared I'll reinstall the paneling on the wall.
 

gearhead1

Well-known member
Joined
Oct 14, 2013
Messages
1,935
Location
NC
The NEC changed and the way the code reads as far as ground rods. Think of it this way, you have to prove you don’t need the 2nd ground rod. Since that test equipment to prove you don’t is more than the cost of the ground rod, most people just put in the ground rod. No, you don’t absolutely have to have the second rod.

The other thing to understand is it depends where you live on which reversion of the code is being used.

https://www.nfpa.org/NEC/NEC-adoption-and-use/NEC-adoption-maps

I’m not a licensed electrician. But being the nerd I am, I research things to ensure I am doing it correctly, and want to know the why.

A little bit of googling will tell you why the code changed. https://www.mikeholt.com/forum/Forum1/HTML/003455.html

At my old house, I installed a panel in the detached garage and ran 2 hots and a neutral from the house, and put in one ground rod. When I built the workshop where I’m at now, I ran 4 wires; 2 hots, neutral, ground AND 2 ground rods. That’s because the work done at my old house was before the NEC changed in 2008.
 
To avoid these ads, REGISTER NOW!
Top Bottom