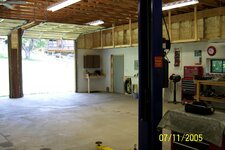
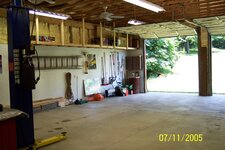
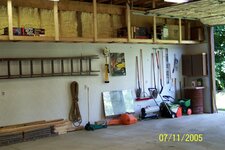
I have a new 30x40x12 pole barn. 4x6 Poles at 8' o.c. 2x6Trusses at 4' o.c. 3/12 pitch with 1 foot overhang.
I want to put a 3' wide shelf on the 40 foot wall at 8' off the slab. My plan is to use 2x4 vertical support legs at each truss, fastened to the upper and lower chords of the truss, down to the shelf. Shelf will be constructed from 40' of 2x8 runners and 3' 2x4 intermediates. With the inside 2x8 screwed to the 4x6 poles and the outside supported by the 2x4 legs.
I know that I will not be able to store engine blocks up there, but it should take some light loading. I'm sure if I call the truss manufacturer, they will say no dice. But being so close to the pole, I think I can get away with this. I could put knee braces under it but would really rather not.
I've put a lot worse loads over 40 years on the 30' 2x4 trusses in my current shop, that would have made a structural engineer shudder and made me cringe! My shop is still standing and the ridge is still straight.
What say you?
I want to put a 3' wide shelf on the 40 foot wall at 8' off the slab. My plan is to use 2x4 vertical support legs at each truss, fastened to the upper and lower chords of the truss, down to the shelf. Shelf will be constructed from 40' of 2x8 runners and 3' 2x4 intermediates. With the inside 2x8 screwed to the 4x6 poles and the outside supported by the 2x4 legs.
I know that I will not be able to store engine blocks up there, but it should take some light loading. I'm sure if I call the truss manufacturer, they will say no dice. But being so close to the pole, I think I can get away with this. I could put knee braces under it but would really rather not.
I've put a lot worse loads over 40 years on the 30' 2x4 trusses in my current shop, that would have made a structural engineer shudder and made me cringe! My shop is still standing and the ridge is still straight.
What say you?