To avoid these ads, REGISTER NOW!

Shelf hung from trusses in Pole Barn?

jaw22w

Well-known member
Joined
Dec 28, 2019
Messages
195
Location
indiana
I have a new 30x40x12 pole barn. 4x6 Poles at 8' o.c. 2x6Trusses at 4' o.c. 3/12 pitch with 1 foot overhang.
I want to put a 3' wide shelf on the 40 foot wall at 8' off the slab. My plan is to use 2x4 vertical support legs at each truss, fastened to the upper and lower chords of the truss, down to the shelf. Shelf will be constructed from 40' of 2x8 runners and 3' 2x4 intermediates. With the inside 2x8 screwed to the 4x6 poles and the outside supported by the 2x4 legs.
I know that I will not be able to store engine blocks up there, but it should take some light loading. I'm sure if I call the truss manufacturer, they will say no dice. But being so close to the pole, I think I can get away with this. I could put knee braces under it but would really rather not.
I've put a lot worse loads over 40 years on the 30' 2x4 trusses in my current shop, that would have made a structural engineer shudder and made me cringe! My shop is still standing and the ridge is still straight.
What say you?
 
To avoid these ads, REGISTER NOW!

RPH

Well-known member
Joined
Dec 17, 2006
Messages
4,190
Location
Michigan Thumb
I would suggest ten foot tall pallet racking. It leaves enough room to get decent sized containers on it. Careful on the width though, too deep and things get buried at the wall. Good luck
 

Zeke

Well-known member
Joined
Aug 13, 2009
Messages
17,176
Location
Long Beach CA, the sewer by the sea.
Pallet racks are probably what you're trying to avoid to preserve floor space. If you rethink this you might be able to run your uprights at an angle up to the top plate of the wall. You're still putting a load on the posts no matter what.

Knee braces would help but the load is there any way you look at it. One other thing you can do is instead of knees, build some angle brackets from steel. As you are loading the posts you might consider sistering that one wall.

3" seems deep to me that high.
 
To avoid these ads, REGISTER NOW!

3pedal

Well-known member
Joined
Dec 29, 2009
Messages
190
Location
Brighton, CO
Another option, go to the truss manufacturer, and tell them what you want to do. They might be willing to run the load design and provide a "truss repair" or modification that you can do to the truss to make it designed for this.

They do that from time to time. It is normally either for damage, or installation issues. A truss gets installed the wrong way, and a designed for load or bearing doesn't line up. That is sort of similar to what you are trying to do.

If they are willing to do it, I would expect some extra plies and webbing would be added around the area, but I am not a truss designer or PE, so I could easily be wrong.

I have no idea if they will be willing to do it or not. Depends on how busy they are I would expect.
 

sz0k30

Well-known member
Joined
Feb 12, 2014
Messages
885
Location
SE Michigan
I have a new 30x40x12 pole barn. 4x6 Poles at 8' o.c. 2x6Trusses at 4' o.c. 3/12 pitch with 1 foot overhang.
I want to put a 3' wide shelf on the 40 foot wall at 8' off the slab. My plan is to use 2x4 vertical support legs at each truss, fastened to the upper and lower chords of the truss, down to the shelf. Shelf will be constructed from 40' of 2x8 runners and 3' 2x4 intermediates. With the inside 2x8 screwed to the 4x6 poles and the outside supported by the 2x4 legs.
I know that I will not be able to store engine blocks up there, but it should take some light loading. I'm sure if I call the truss manufacturer, they will say no dice. But being so close to the pole, I think I can get away with this. I could put knee braces under it but would really rather not.
I've put a lot worse loads over 40 years on the 30' 2x4 trusses in my current shop, that would have made a structural engineer shudder and made me cringe! My shop is still standing and the ridge is still straight.
What say you?
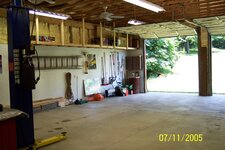
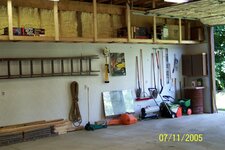
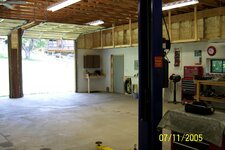
Don't listen to the naysayers. Its a great idea because it sounds like pretty much what I did in my pole barn many years ago. My pole barn is 32x48 with 12 foot walls. My shelves are 24 feet long by 2 foot wide - one on each side and 8 feet above the floor. Not a lot of weight on them, but a lot of storage. I built mine with all 2x4's in 12 foot ladder sections on the ground. Attached one side of the ladders with screws directly to my 6x6 posts and the other side with vertical 2x4's the the trusses. The shelf is 3/4 OSB. No engine blocks. Don't need braces. DO IT!
 

Attachments

  • FINISHED-3.JPG
    FINISHED-3.JPG
    518.5 KB · Views: 50
  • FINISHED-4.JPG
    FINISHED-4.JPG
    719.7 KB · Views: 51
  • FINISHED-5.JPG
    FINISHED-5.JPG
    842.2 KB · Views: 51
  • FINISHED-6.JPG
    FINISHED-6.JPG
    658.3 KB · Views: 51
OP
J

jaw22w

Well-known member
Joined
Dec 28, 2019
Messages
195
Location
indiana
I suggest picking up some pallet racking. Loading the trusses in that manner is not a good idea.
Pallet racking, especially the light /medium duty grade, is available at the box stores, and is a lot cheaper than new trusses that collapsed because they weren’t designed to take a load on the bottom cord.
I would suggest ten foot tall pallet racking. It leaves enough room to get decent sized containers on it. Careful on the width though, too deep and things get buried at the wall. Good luck


Pallet racking is just not going to happen. If my barn was 40x60 I might have room for pallet racks, but budget only allowed for a 30x40. I have every bit if floor space accounted for in the barn.
 
OP
J

jaw22w

Well-known member
Joined
Dec 28, 2019
Messages
195
Location
indiana
Pallet racks are probably what you're trying to avoid to preserve floor space. If you rethink this you might be able to run your uprights at an angle up to the top plate of the wall. You're still putting a load on the posts no matter what.

Knee braces would help but the load is there any way you look at it. One other thing you can do is instead of knees, build some angle brackets from steel. As you are loading the posts you might consider sistering that one wall.

3" seems deep to me that high.
Yes, Suspending the load from the poles alone add an additional vertical and horizontal load on the 4x6 pole. My main worry is using the trusses, but I think if I use my noggin and put Christmas ornaments up there instead of a row of engine blocks, it will work. I think the poles are plenty strong in the vertical direction. If I hang it from the trusses, I could put short knee braces every 8' at the poles. That would take some of the load out of the truss.

The reason for the 3' width is because I am going to put a 3' wide white metal ceiling in it, and that will make it real handy to make the ceiling penetrations in the edge of the first sheet.
 
OP
J

jaw22w

Well-known member
Joined
Dec 28, 2019
Messages
195
Location
indiana
Another option, go to the truss manufacturer, and tell them what you want to do. They might be willing to run the load design and provide a "truss repair" or modification that you can do to the truss to make it designed for this.

They do that from time to time. It is normally either for damage, or installation issues. A truss gets installed the wrong way, and a designed for load or bearing doesn't line up. That is sort of similar to what you are trying to do.

If they are willing to do it, I would expect some extra plies and webbing would be added around the area, but I am not a truss designer or PE, so I could easily be wrong.

I have no idea if they will be willing to do it or not. Depends on how busy they are I would expect.
That really strikes close to home. When we were building my son's house, we had it all framed and the trusses all set. It had a flat ceiling over the living/ dining/ kitchen. Then came about a 2 month delay (long story). Well over that period I decided that that area needed a cathedral ceiling. I called the truss manufacturer, gave him my spec's and he sent me a PE stamped drawing of how to modify the (9) 36' trusses involved. It took, honest to god, (48) sheets of 4x8x1/2" OSB. The trusses were almost completely covered with plywood, both sides, and I wore out a nail gun following the nailing schedule. You could drive a pickup over that area of the house now.
Don't get me wrong here. I have great respect for structural engineers. I worked with a lot of them during my 40 year career, working as a structural Ironworker in the field and in management. Some pretty smart fellas. But I know they don't sleep well unless they have a 2-3X safety factor.
 
OP
J

jaw22w

Well-known member
Joined
Dec 28, 2019
Messages
195
Location
indiana
Don't listen to the naysayers. Its a great idea because it sounds like pretty much what I did in my pole barn many years ago. My pole barn is 32x48 with 12 foot walls. My shelves are 24 feet long by 2 foot wide - one on each side and 8 feet above the floor. Not a lot of weight on them, but a lot of storage. I built mine with all 2x4's in 12 foot ladder sections on the ground. Attached one side of the ladders with screws directly to my 6x6 posts and the other side with vertical 2x4's the the trusses. The shelf is 3/4 OSB. No engine blocks. Don't need braces. DO IT!
I knew there had to be people out there who had done it! I like it. It's too easy to do to gain all that storage space. Your shop looks pretty nice. That extra off-the-floor storage space is pretty handy, isn't it?
I guess there is some of that structural engineer in me as I used 2x8 where you used 2x4's. Probably way overkill on my part.
 
To avoid these ads, REGISTER NOW!
Top Bottom