OP

You are using an out of date browser. It may not display this or other websites correctly.
You should upgrade or use an alternative browser.
You should upgrade or use an alternative browser.
Shop build 56 x 72 x 16
- Thread starter @scottystephenss
- Start date
- Status
- Not open for further replies.
OP
@scottystephenss
Active member
Finished the sheeting on the long walls
View media item 97016View media item 97019Then got one side of the roof done
View media item 97018View media item 97020Did some compacting today, doing the other side of roof in the next few days
View media item 97034
View media item 97016View media item 97019Then got one side of the roof done
View media item 97018View media item 97020Did some compacting today, doing the other side of roof in the next few days
View media item 97034
OP
@scottystephenss
Active member
Concrete questions! Anyone pour things into their floors? Any concrete guys have input? As stated earlier I will have a skim of gravel then foam and radiant heat in the floor and it will all be 6" thick with 3'x3' 12" thick pads for 2 post lifts..
- I was thinking of having something in the floor in front of my main lift bay to winch to. That way I can drag in non running vehicles.
-Also thinking about pouring I beams level with the floor in an area to use as a frame jig/table, for fabricating frames and other things.
-I want to run electric and air in the floor rather than overhead drops, outlets on lifts and in the spots where I will have machines and work benches. I am guessing running that under the insulation would be best? Should it be in the gravel, in the dirt? What kind of conduit, PVC?
-Any info on coatings would help too. Haven't searched for that yet but I will be wanting to protect the floor.
- I was thinking of having something in the floor in front of my main lift bay to winch to. That way I can drag in non running vehicles.
-Also thinking about pouring I beams level with the floor in an area to use as a frame jig/table, for fabricating frames and other things.
-I want to run electric and air in the floor rather than overhead drops, outlets on lifts and in the spots where I will have machines and work benches. I am guessing running that under the insulation would be best? Should it be in the gravel, in the dirt? What kind of conduit, PVC?
-Any info on coatings would help too. Haven't searched for that yet but I will be wanting to protect the floor.
purediesel
Well-known member
I've seen people sink in 2" receivers so you can tie a winch plate to that to pull things in. I was going to but with owning a tractor and 4 wheeler there is plenty of ways to get a dead vehicle in the shop. Plus with the heated floors I didn't want anything around the coils. For the 2 post lift I left 2'x2' area without any heating coils, 1' OC rebar and entire shop is at 6" thick. 12" is way overkill and frankly a waste of money. Look at the lift manufactures installation requirements and you'll find most are 4" min with 6" recommended. The electrical in the floor wouldn't be a problem but I wouldn't run the air. The air line in the floor would be a low leg for condensate to collect, especially when its humid out and the concrete is cool. You'd need some sort of dryer/separator setup at each location when it comes out of the floor. Awesome build, wish I had the money to do it this way but I didn't so pole barn it was. Oh, be sure to do a proper class A vapor barrier, definitely worth the money.
Last edited:
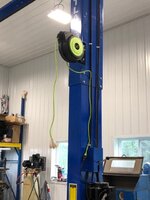
X2 on quality vapor barrier and rebar. I used 6” of concrete as was specified by the 12k 2- post lift I put in. Had the lift location determined so not to run the radiant under the lift columns. I placed conduit run 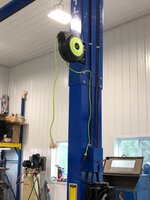
 under the slab for power to the lift and pulled an extra circuit for 120V power at the lift. Finally got my rapid air kit put up and ran a ceiling drop to the lift.
Sent from my iPhone using Tapatalk
under the slab for power to the lift and pulled an extra circuit for 120V power at the lift. Finally got my rapid air kit put up and ran a ceiling drop to the lift.Sent from my iPhone using Tapatalk
Attachments

First thing, first. Have a survey done and official property lines mapped out. While the neighbor may be cool with it today, what happens when he sells/dies and the new neighbor isn't. I had my property surveyed for $625 dollars. I am about $25k into the garage build, whats $625?
Other than that, I have no advice. Beautiful looking country, wish you luck.
This is EXCELLENT advice. I made the mistake of thinking I knew where the boundaries were and built my shop. When everything but the garage doors were installed, the neighbor showed up saying we'd built on his land. It's an overgrown wooded lot that he doesn't do anything with and lives 2 counties away. I paid to have a survey done and sure enough nearly 20' of the shop was on his land. Fortunately, he was reasonable with us, and after I picked all the survey & legal fees and gave him $1000 cash and the same amount of land back in another adjoining piece of our property, we settled and got to keep the shop in the location. He could have made us tear it down, so we were very fortunate and grateful that it worked out the way it did.
Our lesson learned, ALWAYS get a survey, even if you *think* you know where the lines are.
86turbodsl
Well-known member
That is the biggest stick build shop i've ever seen. Subscribed for more.
OP
@scottystephenss
Active member
I am doing a vapor barrier under the foam i forgot to mention that. I was told 12" by someone but, you're right after doing some looking myself 6 1/2" with rebar is good for 12k and 15-18k they recommend 8" with rebar. So I'll probably just do 8" in case I get real big lifts someday. I do have a bobcat and trucks but I'm building everything with the what if attitude Haha. I'm looking for advice on how to make a good winch setup that won't crack my floor of anyone's ever done something real heavy duty. I wasn't thinking about the water with air lines. That is a good point. I would have to slope everything and have a drain. If I did that then...
OP
@scottystephenss
Active member
Haven't been getting much done lately, but getting back to it now. Few weeks ago power company put the pole in. Decided to go with 200 amp service. After giving them a list of equipment they decided to go with a heavy duty pole and 50kv transformer.
View media item 97500View media item 97501
View media item 97500View media item 97501
Last edited:
OP
@scottystephenss
Active member
Been really busy between overtime at work and moving out of my old garage before I originally planned to. Having a bobcat sure helped the move. View media item 97912View media item 97911Decided to go with these Menards high bay LEDs. Little over 22,000 lumens and dimmable. Buying a couple at a time, got one so far. I'll be doing around 15 total I'm thinking.
View media item 98430Also decided to change the layout a little bit. The main change is the second lift orientation. I realized it would really **** to get a car on the lift where I have it before. View media item 98433
View media item 98430Also decided to change the layout a little bit. The main change is the second lift orientation. I realized it would really **** to get a car on the lift where I have it before. View media item 98433
OP
@scottystephenss
Active member
Finished up all the osb, got the walls and roof wrapped. Getting the steel siding and roofing tomorrow morning!
View media item 98459View media item 98432View media item 98431
View media item 98459View media item 98432View media item 98431
imjustdave
Well-known member
good lord this is a big shop, consider yourself lucky with the low code requirements, around here you would need a bunch of rebar, earthquake strapping at every corner and opening... this lists goes on.
Windows?
I'm debating windows myself as the issue I see is another way for a thief to get in, but natural light is hard to pass up.
So were those 2X8 16 long?
Any reason you used CMU VS a poured wall?
you have plans or just using standard methods?
For your floor .. I know your still a long way away.. I was looking at these people
https://www.amvicsystem.com/products/ampex/
no experience yet but I might use them. biggest thing for me is considering the $$ factor of heating skimping out on the insulation doesn't seem smart so engineered for me.
Also I'm envious and looking good, keep it up.
Windows?
I'm debating windows myself as the issue I see is another way for a thief to get in, but natural light is hard to pass up.
So were those 2X8 16 long?
Any reason you used CMU VS a poured wall?
you have plans or just using standard methods?
For your floor .. I know your still a long way away.. I was looking at these people
https://www.amvicsystem.com/products/ampex/
no experience yet but I might use them. biggest thing for me is considering the $$ factor of heating skimping out on the insulation doesn't seem smart so engineered for me.
Also I'm envious and looking good, keep it up.
OP
@scottystephenss
Active member
imjustdave
Thanks, it would be even bigger right now if I could! I'll add a storage building to it someday.
-No windows, Ill be doing 12-15 high bay leds 22,000 lumens each
-Walls are 2x6 and yes 16' ceiling
-I didn't have engineered plans, just ideas in my head, lots of research, and friends that do construction.
-For the floor I'm doing 2" foam insulation under and on the sides of the whole slab, vapor barrier, 6" thick and 8" where lift post are.
Thanks, it would be even bigger right now if I could! I'll add a storage building to it someday.
-No windows, Ill be doing 12-15 high bay leds 22,000 lumens each
-Walls are 2x6 and yes 16' ceiling
-I didn't have engineered plans, just ideas in my head, lots of research, and friends that do construction.
-For the floor I'm doing 2" foam insulation under and on the sides of the whole slab, vapor barrier, 6" thick and 8" where lift post are.
OP
@scottystephenss
Active member
So through the winter I have made some progress. Got all the steel on. Ended up paying an Amish crew to do that. They had the whole thing done in two days! Did a vapor barrier bubble wrap stuff under the roof. Vented soffit on the long sides. Ridge vent the length of the roof. Charcoal gray and black. I love the way it looks so far!
View media item 102189View media item 102187View media item 102186Did 6" seamless aluminum gutters with four downspouts, one on each cornerView media item 102190Had to pay an electrician(per code) to run the wire from the pole, install the meter base, breaker panel and an outlet. Ran it underground in conduit.
View media item 102188
View media item 102189View media item 102187View media item 102186Did 6" seamless aluminum gutters with four downspouts, one on each cornerView media item 102190Had to pay an electrician(per code) to run the wire from the pole, install the meter base, breaker panel and an outlet. Ran it underground in conduit.
View media item 102188
OP
@scottystephenss
Active member
Anyone have input on garage doors? That's what's next. So far the best quote is clopay brand doors, 2" thick they claim R value of 18.4 I'm doing high lift tracks(closer to the ceiling) and jackshaft mounted openers. Plain white no windows or patterns. Between the panels they have a seal and it's tongue and groove
Two 14'x14' and one 10'x14'
3721 is the model I'm considering, and it's through accurate door in north canton
https://www.clopaydoor.com/insulated-polyurethane-doors
Two 14'x14' and one 10'x14'
3721 is the model I'm considering, and it's through accurate door in north canton
https://www.clopaydoor.com/insulated-polyurethane-doors
Motoman1100
Well-known member
Man this building looks legit! Nice job with the build and colors.
OP
@scottystephenss
Active member
Haven't remembered to update this thread in a while. Progress is still happening just spread out over time.
200amp main panel
View media item 107650View media item 107649
200amp main panel
View media item 107650View media item 107649
OP
@scottystephenss
Active member
I wrapped the door frames where the tracks go with steel. I'm really picky haha couldn't leave it bare or paint it and didn't wanna have to mess with doors again later
View media item 107651
Temporarily hung 5 lights. Very happy with how bright it is already. Gonna have 12-15 when I'm done. The garage door guys rented that platform lift, so since it was there I used it all night once they left!
View media item 107654
View media item 107651
Temporarily hung 5 lights. Very happy with how bright it is already. Gonna have 12-15 when I'm done. The garage door guys rented that platform lift, so since it was there I used it all night once they left!
View media item 107654
OP
@scottystephenss
Active member
More overdue updates as I find time to post.. this was last fall... garage doors got done. Ended up doing shaft mounted openers, high clearance tracks. One 10'x14' that will be my main car repair bay. Two 14'x14' on opposite ends making this shop a drive through setup.View media item 111874 View media item 107656View media item 107655View media item 111875
OP
@scottystephenss
Active member
Wired up a 100 amp sub panel diagonally across from the main 200 amp
View media item 111902I'm still doing radiant heat, but until that's running I got a 250,000 btu Clean Burn brand waste oil burning furnace. It will run on motor oil, hydraulic, atf, and fuel oils. It's impressive. This past winter 25° outside I had the building up to 60°. Dirt floor, no insulation, ridge vent and soffets venting. Very happy with itView media item 111903
View media item 111902I'm still doing radiant heat, but until that's running I got a 250,000 btu Clean Burn brand waste oil burning furnace. It will run on motor oil, hydraulic, atf, and fuel oils. It's impressive. This past winter 25° outside I had the building up to 60°. Dirt floor, no insulation, ridge vent and soffets venting. Very happy with itView media item 111903
OP
@scottystephenss
Active member
Found a local guy with big dump trucks that can get cheap fill. Waste from a brick and tile plant. Using that in front of the shop.
View media item 111876View media item 111877
After spreading and compacting
View media item 111904
I'm using 304 crushed concrete for backfill inside the shop. Spread. compact. repeat.
View media item 111878View media item 111879View media item 111901
View media item 111876View media item 111877
After spreading and compacting
View media item 111904
I'm using 304 crushed concrete for backfill inside the shop. Spread. compact. repeat.
View media item 111878View media item 111879View media item 111901
Looking good. Are you doing a consistent slab thickness all the way through? Or just thicker spots for the lifts and heavy machining tools?
I forgot a few things when I did my slab like a floor drain and conduit to the lift. Just something to think about.
Love the size, lots of room for activities!
I forgot a few things when I did my slab like a floor drain and conduit to the lift. Just something to think about.
Love the size, lots of room for activities!
OP
@scottystephenss
Active member
kberjian: Thanks! Yea, it will be 6" everywhere. I'm planning on two 2 post car lifts, so pads for those spots will be thicker, probably 8" and I am planning on running conduit for air and electric to the two lifts. . Then one other spot I am planning a Jib crane so I will need a thicker pad there. Not sure what I need to do for that yet. I do have floor drains planned out as well
- Status
- Not open for further replies.