To avoid these ads, REGISTER NOW!

Should I fire the contractor before it's too late?

bjcouche

Well-known member
Joined
Sep 11, 2010
Messages
509
Location
Ohio
I'll add a bit more info later, and then eventually a full garage build, but it's taken so long to get built I'm waiting for it to be done to chronicle the whole story.
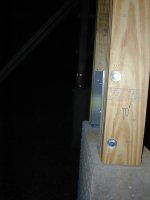
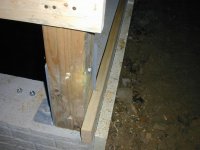
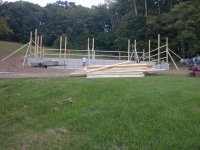
the question stems from me being out of town for the 2nd and 3rd day of construction (the concrete "footer walls" were already done). The building is a 40X64 and it's cut into the side of a hill so the pole building sits on top of poured concrete walls. They are using laminated columns with Sturdi-Wall anchoring systems from http://www.permacolumn.com. The Concrete anchors are Red Head LDT (Large Diameter Tapcon). What I can't believe is that they can't drill a straight hole for their bolts, both in the concrete and the posts. I'm not concerned about the look so much as the fact that the heads and nuts of the bolts are only touching the metal at a small location / point load. I'm trying to decide if I should send them packing before they mess more stuff up, or have them fix it. I'm concerned if their workmanship is this poor so far, what's the rest of it going to look like? I was highly impressed with the different contractor that did the concrete and excavation and was surprised by the building contractors work. This garage is to be a home shop and not a horse barn so I want it to be proper and not to blow down in a windstorm. Not to mention that I spent a truckload of money for the concrete, so I want the building to look awesome.

later,

Brian
 

Attachments

  • DSCN0336.jpg
    DSCN0336.jpg
    148.1 KB · Views: 830
  • DSCN0339.JPG
    DSCN0339.JPG
    136 KB · Views: 1,075
  • DSCN0340.jpg
    DSCN0340.jpg
    120.6 KB · Views: 1,043
  • DSCN0341.jpg
    DSCN0341.jpg
    139 KB · Views: 1,036
  • DSCN0344.jpg
    DSCN0344.jpg
    139.7 KB · Views: 989
To avoid these ads, REGISTER NOW!

Tarheelgarage

Well-known member
Joined
Dec 14, 2008
Messages
3,865
Location
NC
From the looks of that, you hired a bunch of drunks or potheads.
Hope you haven't paid them yet.
 

TWX

Well-known member
Joined
Apr 1, 2010
Messages
817
Location
Phoenix
You might want to convey your very grave concerns to the person in charge of the crew. I don't like that second picture at all- why the hell didn't they mount metal connector to the center of the pole? I would think that the right connectors exist to put the bolts in the center of the pole and in the center of the concrete wall. It might be a good idea to mention how fatal your concerns are to the finished product, both from a structural and from an aesthetic point of view.
 

ibedayank

Well-known member
Joined
Feb 2, 2011
Messages
2,619
Location
Columbia TN
thats some scary ****... if thats the best they can do ....I hope you have not paid them look like a bunch of hacks
 
OP
B

bjcouche

Well-known member
Joined
Sep 11, 2010
Messages
509
Location
Ohio
TWX,

If you look at picture #3 (340) the bolts are sort of centered in the post on the metal connector side. they just drilled the holes at such an angle they were _way_ off center when the drill came out the other side! It's possible they didn't have the right tool. The worst angled ones are where there's another column within 3 feet of the point where they drilled from. If the drill bit was 18" long and the drill another 18 or so... They might not have been able to fit the drill in straight. Picture this, ever try to drill a hole into a 16" on center stud in a wall with a 12" long drill bit? The drill and bit won't fit between the studs, so people just drill at an angel instead of using the correct tool, a right angle drill.
the other problem is that they set the metal brackets before they set the posts, and I can see where they are 1/2" off in some places in reference to their chalk line. This because the concrete drilled hole probably walked a bit when they drilled the hole.

Brian
 

Omphaloskeptic

Well-known member
Joined
Oct 11, 2008
Messages
2,346
Location
Ultima Ratio, Wa.
Looks kinda hinky to me, but the people you should be showing these photos is the engineering staff at the building manufacturing headquarters. Hear what they have to say and then make your decision.
 

macdabs

Well-known member
Joined
Sep 22, 2007
Messages
195
Are the majority of the posts like the one in the pics? The reason I asked is the whole crew may not be bad except for one team mate. This is no way for a excuse for that quality of work, but I have had crews that have one bad apple and you can see everything that individual came in contact with. Bring it to the supervisors attention and you may do him and the rest of the crew a favor with a reason for that worker to hit the road.

Also are the posts square half way up and at the top? What is the quality and grade of the material for the posts? I do not to want to start a war with posts frame buildings Vs all steel, but I never have seen a wood post as straight as steel columns. And the tapcon at the angle is just a%$$% up.

Mac
 

stafford

Well-known member
Joined
Nov 5, 2010
Messages
185
Location
North Geogia
Tough crowd. Might not look the neatest, but it'll work. That fifth picture says a lot to me,. A real hack wouldn't have notched that 2 x 4 on the bracket to keep it on the line. Probably just one ding bat on the crew that screwed that up.
 

stick004

Well-known member
Joined
May 21, 2009
Messages
76
Location
St. Peters MO
Yeah, thats real shady work. I'd stop them right now. Too many little things adding up...

But I have another question for you BJ. My garage is also being build into a slight hill. My final grade approval states that I have to slope downward away from the foundation 6" within the first 10 of the building. But the ground goes up hill such as yours. Do you have that code in your area? If so, what are you going to do about it?
 

danski0224

Well-known member
Joined
Jan 29, 2005
Messages
13,521
Location
Near Naperville, IL
I'd be more concerned about the shiny bolts passing through what should be treated lumber. If those bolts are plain old shiny zinc, they aren't rated for ACQ lumber. I would use stainless steel instead of coated or double hot dipped galvanized in this application.

Hopefully, you have treated lumber in contact with the concrete.

I would have put a piece of window flashing membrane on the end grain in contact with the concrete.

The concrete holes are drilled out of plumb. You would have to check with the fastener manufacturer about how the fastener ratings change if the holes are drilled incorrectly. The regular blue Tapcons are quite brittle, and it is easy to snap off the head. I haven't used the fasteners you are picturing.

I would have used wedge anchors or threaded rod embedded into structural epoxy. Galvanized.

Good luck.
 

buzz4041

Well-known member
Joined
Sep 13, 2011
Messages
730
Location
South Texas
Get with the supervisor and voice your concerns about the quality. Tell him your concerns and that you will not accept such work. Keep the camera flashing and document the build if you keep the contractor if for some reason you have an issue still at the end that wasn't resolved to your satisfaction.
 

Orange65

Well-known member
Joined
May 3, 2010
Messages
200
Location
Clanton, AL
Looks like some sloppy work, but I didn't see anything I would be too concerned about. If you are that concerned about the contact between the anchor nut and the hold down plate, consider buying some swivel washers- they are two piece washers that compensate for what you are seeing. Do a search on McMaster.com for them. What I see is mostly aesthetics. I would have thought that treated lumber would be used to contact the concrete- doesn't look like it in the photos.
 

dirttracker18

Well-known member
Joined
Aug 10, 2009
Messages
3,191
Location
Slate River, ON
Sloppy and that bolt into the concrete will allow the metal retainer to move. There should also be something between the wood and concrete, regardless of PT or not. This prevents the wood from wicking moisture from the concrete.

Permits here? My guess would be not. Are you sure you don't need one? They are a hassel but are there to cover your ***. Not that I see anything structural but sloppy still.

This is something that the supervisor needs to see. He may not know how things are going or the mistakes some have made. he deserves a chance to make it right and make it up to you.

However, I would tell him that this kind of work is not acceptable. I am picky though. You are not building a piano here but I expect better from someone I am paying.

My $0.02
 
Last edited:

darkk

Well-known member
Joined
Dec 24, 2009
Messages
3,361
Location
Willimantic, Ct.
From the looks of that, you hired a bunch of drunks or potheads.
Hope you haven't paid them yet.

Why do you have to pick on us drunken potheads??? Just kidding.... I would voice my concerns to the project supervisor and tell him this quality of work is not acceptable to you. I would ask that the work done so far needs to be inspected by you and him and any unacceptable work be repaired.
 
OP
B

bjcouche

Well-known member
Joined
Sep 11, 2010
Messages
509
Location
Ohio
To address some of the questions, I just got an e-mail reply from the building mfg's salesman. He says that "everything's OK, not a problem" Even that the bolts are supposed to be drilled at an angle at the corner posts so the bolt holes won't hit at right angles. I say get the holes in the metal brackets in the right position in the first place! The crew erecting it is employed by the building mfg.
The posts mostly don't touch concrete but sit on the metal bracket, but a couple do. None of them are treated and the print indicates that.
The building is permitted but hasn't been inspected yet, as it's only day 3. Based on my experiences thus far it may just pass! I think the inspections are too lenient in my area. I didn't think that could be possible but I'm thinking so now.
As for the hill slope, it's not required to slope away from the building if not a dwelling. I originally wanted it sloping away but it didn't work out. About 8' from the building there is a trench with a buried 6" corrugated pipe to catch the water and direct it around the building. IF that doesn't work, then the trench itself is sloped such that the trench will carry the water around the building on the surface. The building also has foundation drains. There is also downspout drains. All water is directed about 75' away down hill through the use of a storm drain box and 10" pipe.

Brian
 

DoyleDee

Well-known member
Joined
Jun 17, 2007
Messages
689
Location
North Texas
I think you will be fine, although I do think it could just be one person screwing up....say a newbie?
The question is...... Are you fine with it at the price you are paying? If you went with the lowest bid, it just may be that there is a crew with a little less experience and tools. I have seen drunks build houses and everything was straight as could be....it was when they were sober they couldn't put up a wall straight to save their lives. (I did hvac at the time....I could tell when they arrived)
Sometimes new employees screw up.....plain and simple, and then someone else has to "fix" it.
Did you look at any other buildings they erected?
 
OP
B

bjcouche

Well-known member
Joined
Sep 11, 2010
Messages
509
Location
Ohio
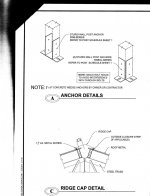
There were only 3 workers.. I did look at some other buildings but this mfg subs out the building erection.. I didn't go with the lowest bid, the building mfg probably did though. I believe this crew they sub to very often. I think I should have rejected the mfg's build crew and sub'd my own. That is what I did with the concrete and excavation because they said they didn't do poured walls. I've got $125K into a post building that would have cost $40-$50K on level ground, so the building and erection of it is the inexpensive part. Also, Other contractors that I've talked to seem to agree that these guys are "unprofessional", their words not mine, although I agree. I just checked the print and the PE actually had on the prints to angle the bolts in the corners! I talked to the lead construction guy on the phone today (it's raining so they aren't here) and he admitted that the bolts are on a large angle on some of the non corner ones due to not being able to fit their drill between the posts.
He also said the brackets are not in the exact correct position because their drill bit kept hitting rebar and making the hole oblong. The rebar was placed in the wall exactly to print....
 

Attachments

  • Document(3).jpg
    Document(3).jpg
    132.9 KB · Views: 245

Zeke

Well-known member
Joined
Aug 13, 2009
Messages
17,176
Location
Long Beach CA, the sewer by the sea.
It's called pride of workmanship, something you don't see too much of today. Inspectors are objective and don't look at how things are put together unless the construction is just gross. In other words, if a framer can't cut jack rafters for shict, they don't care as long as some part of it touches the hip and the nailing is correct.

I don't know how much more of these holes have to be drilled between the studs, but I'd (and I have many times) buy a right angle drill and give it to them to use. Sometimes I'll even give the tool to the sub at the end of the job if the rest goes really well after our first talk.

On the third talk, they are gone. A talk, a warning, and a firing. And I've done that a few times before as well. That's why I always advocate that everyone works time and material, or strictly by the hour. When someone is hourly, you have total control all day, every day.
 
OP
B

bjcouche

Well-known member
Joined
Sep 11, 2010
Messages
509
Location
Ohio
Thanks Zeke, good advice all around.
As to the correct drill, All they had to do was ask me. I have one in the garage they could use. They didn't take the time to even check if the correct tool was available.
I agree that it's mostly a quality of workmanship problem. I think that the building manufacturer subcontracted the erection to the lowest bidder and if they go over time wise they would lose money. I agree I always prefer T&M, and I'm the guy paying the money. To me if a worker takes his time being a perfectionist he then gets paid more. It just seems like few contractors will do it that way now. For the concrete walls, floor, and excavation, I went with the highest bidder. When I came by and asked for more work or changes to the work they just added it onto the hours and billed me for it. I've gotten lots of compliments on the concrete so far, so I don't want to have people saying, nice concrete, but who botched the building?
I think I might just tell the Erection crew to keep the down payment on labor and just go away. The contractor that did the concrete also puts up buildings and I should have used him in the first place. Funny thing, the building mfg said they didn't do concrete foundations so I had to sub that out myself. I was offered to have the same company who did the concrete do the building. But I mistakenly thought that a contractor who is subbed all the time from the mfg would be most knowledgeable in that building construction. Nope, it seems like they are skilled in lowest cost construction.

Do I really need to give them 3 strikes? or can we part ways more amicably. Due to my work schedule I can't baby sit this contractor right now to watch for strike 2 and 3.
Brian
 
To avoid these ads, REGISTER NOW!

A_Pmech

Well-known member
Joined
May 8, 2007
Messages
8,002
Location
IL
I think you're obsessing over minutae.

The concrete will fail under the bolt before the bolt fails even when installed in that manner, which, frankly, is typical pole barn construction practice. Of the photos you posted, only one photo showed a Tapcon installed at an angle. They probably did hit rebar and in that case they did the only thing they could do, which is to drill an angled hole. Rebar placement is not as accurate as it looks on paper, especially on a simple floor and wall job such as yours. Sometimes, rebar gets in the way of planned hole locations.

Regarding the bolts into the columns, their only choice is to angle them and, in fact, they're even following the instruction sheet you posted.

If that's the only stuff you can come up with, I would stop pestering them before they decide to fire you.
 
Last edited:

Thruxton

Well-known member
Joined
Dec 30, 2010
Messages
767
Location
Virginia
I'd be more concerned about the shiny bolts passing through what should be treated lumber. If those bolts are plain old shiny zinc, they aren't rated for ACQ lumber. I would use stainless steel instead of coated or double hot dipped galvanized in this application.

I haven't seen this addressed in the following discussion, but this is a very important point. Those big sturdy looking bolts, if standard hardware, will be about half their present diameter in a few years, and constantly growing smaller. That needs a close look.

And I know this is sort of irrelevant, but my horse barn contains (when horses are in it) more of value than my shop sometimes. Think six horses X 5 figures. Good luck with this and I hope you keep posting until a conclusion has been reached.
 

Grumpy365

Well-known member
Joined
Jan 21, 2010
Messages
623
Location
Brazoria County Texas
I'd be more concerned about the shiny bolts passing through what should be treated lumber. If those bolts are plain old shiny zinc, they aren't rated for ACQ lumber. I would use stainless steel instead of coated or double hot dipped galvanized in this application.

Hopefully, you have treated lumber in contact with the concrete.

I would have put a piece of window flashing membrane on the end grain in contact with the concrete.

The concrete holes are drilled out of plumb. You would have to check with the fastener manufacturer about how the fastener ratings change if the holes are drilled incorrectly. The regular blue Tapcons are quite brittle, and it is easy to snap off the head. I haven't used the fasteners you are picturing.

I would have used wedge anchors or threaded rod embedded into structural epoxy. Galvanized.

Good luck.

Why should it be treated lumber?

It isn't exposed, it will be behind the sheathing. It's not the green board (or whatever you call the bottom board on an exterior wall)

Have y'all ever treid to get a drill motor that close to the post, Plus rebar and rocks?

I think it's fine.

I think you're obsessing over minutae.

The concrete will fail under the bolt before the bolt fails even when installed in that manner, which, frankly, is typical pole barn construction practice. Of the photos you posted, only one photo showed a Tapcon installed at an angle. They probably did hit rebar and in that case they did the only thing they could do, which is to drill an angled hole. Rebar placement is not as accurate as it looks on paper, especially on a simple floor and wall job such as yours. Sometimes, rebar gets in the way of planned hole locations.

Regarding the bolts into the columns, their only choice is to angle them and, in fact, they're even following the instruction sheet you posted.

If that's the only stuff you can come up with, I would stop pestering them before they decide to fire you.

I agree with this.
 

tcianci

Well-known member
Joined
Feb 7, 2009
Messages
4,242
Location
Walpole, Ma
I'm in the camp with the guys who would advise you to cool your jets. If you believe that your rebar was installed perfectly and stayed that way during the pour, I have got a great deal on a bridge for you. Holes DO run into rebar, drill motors sometimes do limit how perpendicular a hole can be placed, fasteners often need to be angles so that they clear each other in an assembly. It's a freakin barn, not a 100 point 32 Packard.
What you're looking at is the difference between what you see on paper and envison in your mind and what happens under actual job conditions. That's not to say that you shouldn't bring things like this to the attention of the contractor. It seems you got some explanations for the things you observed and that alone should tell the contractor that you have your eyes open. If you really want to see the "quality" of your project go downhill, just push their buttons a little more.

I would check into the whether or not the fasteners are rated for the wood your working with, but don't be to quick to jump to conclusions. Just because a fastener doesn't look like the one someone on here may have used on their project doesn't mean that yours are wrong. Just because you may be building with treated wood doesn't necessarilly mean it's ACQ treatment (the kind that's corrosive to many fasteners).

Finally, if you do decide to launch the guys, you will be heading for a world of hurt if the building permit wasn't pulled by you in your own name. i.e. If your builder pulled the permit, that's HIS permit, not yours. It goes away when he does. Good luck finding another contractor especially after your next prospect sees the little diddly **** stuff you fired the first guy over.
 

Thruxton

Well-known member
Joined
Dec 30, 2010
Messages
767
Location
Virginia
Why should it be treated lumber?

It isn't exposed, it will be behind the sheathing. It's not the green board (or whatever you call the bottom board on an exterior wall)

Have y'all ever treid to get a drill motor that close to the post, Plus rebar and rocks?

I think it's fine.


I agree with this.

Good point, I didn't pay enough attention.
 

Oggy

Well-known member
Joined
Jan 2, 2011
Messages
1,295
Location
Central New York
So, here's my .02.... The plans may say to drill the holes at an angle to eliminate a chance of them hitting, but wouldn't the angle have to to be on a vertical plane as opposed to a horizontal plane? From what I can see they would still hit each other were the other two to be installed.

As far as the concrete anchors, I'm in the boat that says they're crooked, and don't look good, but the concrete will probably give before they will. I used to sell anchor bolts, and I'd be confident in them holding at that angle, it's minimal, and would likely have less of an effect than the hole being drilled more shallow, which is just as common. I would be more concerned that they use the correct length anchor bolt, as they're supplying it.
 

ForceFed70

Well-known member
Joined
Apr 27, 2010
Messages
3,441
Location
BC, Canada
I agree with a bunch of the others in that it's sloppy work, but I don't see anything that looks like it will be a big problem.
 

danski0224

Well-known member
Joined
Jan 29, 2005
Messages
13,521
Location
Near Naperville, IL
Why should it be treated lumber?

It isn't exposed, it will be behind the sheathing. It's not the green board (or whatever you call the bottom board on an exterior wall)

Have y'all ever treid to get a drill motor that close to the post, Plus rebar and rocks?

I think it's fine.

If the lumber is in contact with concrete, it is supposed to be treated. Based on the original pictures, it is hard to tell.

Concerning holes in tough spots, long drill bits work wonders. So will a 90* drill.

In my area, finding *untreated* 4 x 4 posts is not easy, unless you are looking for fence post material. That untreated lumber is usually more expensive than comparable pressure treated lumber.

If the OP's 4 x 4 posts are treated, the hardware used (those bottom brackets, bolts in the bottom brackets passing through wood and the nails/screws used to anchor other framing/siding to the 4 x 4 posts) had *better* be ACQ rated.
 
Last edited:

Az Scooter

Well-known member
Joined
Dec 30, 2009
Messages
1,500
Really, it isn't a piano. It is a pole barn, and though it may look horrible to you, and others not experienced in construction trades, it is perfectly acceptable, and properly done.
 

justanengineer

Well-known member
Joined
Apr 5, 2011
Messages
7,722
Location
Motor City
It doesnt look too different from the typical lightly built pole building, but I honestly hate how most are built. I think if you look at other buildings, you will find quite a few "oopsies" like you show. When my parents built their new barn they seriously overbuilt it due to the last one falling down under a rather ridiculous load of wet snow (~4 feet) that didnt slide off one winter. Simply put, if you plan to live there and keep it a few decades, you really cannot build a building too solid.
 

christopizza

Well-known member
Joined
Dec 3, 2010
Messages
129
Location
NC
My advice = Take lots of pictures and familiarize your self with the plans.

Stay on top of the process - if you are out of town have someone take pics for you - If it's wrong - point it out to your contractor immediately before other things get done and increase the time and cost to repair.

As I have learned most recently - stay on top of weather sealing - flashing, roofing, etc.

Chris
 
OP
B

bjcouche

Well-known member
Joined
Sep 11, 2010
Messages
509
Location
Ohio
OK, my jets are cooling. It seems like mostly I'm overrating. This is good news to me because I really wanted to keep the contractor in order to keep schedule. These posts are three 2X6's laminated together and are untreated. They sit on top of a concrete wall with 3inches to 4 feet of distance to the ground, depending on which post you look at. I have the permit in my name as the building mfg was taking too long to get things rolling so I took the permit out myself to get the ball rolling.
From what others and a couple ex building builders that came out to advise me, the anchors in the concrete wall are structurally ok. The two bolts having to be drilled at an angel to avoid hitting the other bolts at 90 degrees seem to be common pole barn construction. To me that's just saving the labor of drilling the bracket at the proper location.
So, OK, I'm going to keep them on site, and apologize for overreacting but let them know I'm looking for a high quality job. I'm starting to think I should have gone with a stick built building on top of my $90,000 40X64 foundation.

Found another possible oops when talking to my building "advisor" The 10' garage door openings are exactly 10' to the concrete opening. The prints show a 2X6 door jamb, so that makes the opening 9'9" and he says that's 3" too small.. What does everyone else think?

Brian
 

Will67

Well-known member
Joined
Nov 17, 2006
Messages
852
Location
Hell's half acre
$90,000 foundation!!!?

Um what? I spent almost $100,000 on my 24x40 two story garage shop and I though I got screwed!
 

Nighttrain

Well-known member
Joined
Aug 6, 2009
Messages
2,682
Location
Dripping Springs, Tx
It's good to tell the contractor up front that you are interested in the build process and will be following along. Ask questions ahead of time about the construction, i.e what type and how many fasterners will he be using etc. I bet most people just hire the builder and will not even look at the build until it's complete and be happy with it even though there will be short cuts. It is good you are keeping up with it.

On my build I was very involved with the build and was there for it. At the end I had the cement guy pour the patio and I was not there. No reason to because he did a great job on the foundation. Well when I got home the pour was very nice but there was cement splatter on the metal building. This is something I would have caught if I was there. Im sure they saw it but just did not care because it would have taken them more time. So stay on top of them!
 

justanengineer

Well-known member
Joined
Apr 5, 2011
Messages
7,722
Location
Motor City
I'm starting to think I should have gone with a stick built building on top of my $90,000 40X64 foundation.

Ok, I will bite. How did the foundation end up being $90k? If it truly was $90k, you should at least have had the concrete guys tie some threaded rod into the rebar and placed it vertically. Then you simply bolt your pole shoes/brackets to the foundation with big nuts - clean, simple, and a million times stronger than what you have.

Having grown up with plenty of "pole barn" construction, I will attest to buildings being like everything else in life. You can either spend a little money every few years or you can spend a bit more once.
 

tcianci

Well-known member
Joined
Feb 7, 2009
Messages
4,242
Location
Walpole, Ma
Typically we do a rough for a a garage door at the nominal garage door size i.e. 10 foot door, 10 foot rough. The rough and finish jambs close the opening down so that some of the door is buried behind the jamb. Everyone seems to piss their pants over having a finish that's 4 1/2 inches smaller than the nominal door size (2, 2x rough jambs and 2, 1x finish jambs= 4 1/2 inches. I have seen plenty of jobs where some genius tries to get 10 feet of finished opening from a 10 foot door and then they wonder why the weatherstrip is constantly finding its way behind the left and right edges of the door. Doors have a little left to right movement, let the thing run behind the jamb, If a few inches is going to sink you, you need to be looking at the next size up door anyway. very other door in your building closes up against a stop, your garage door is no different
 

ForceFed70

Well-known member
Joined
Apr 27, 2010
Messages
3,441
Location
BC, Canada
Typically we do a rough for a a garage door at the nominal garage door size i.e. 10 foot door, 10 foot rough. The rough and finish jambs close the opening down so that some of the door is buried behind the jamb. Everyone seems to piss their pants over having a finish that's 4 1/2 inches smaller than the nominal door size (2, 2x rough jambs and 2, 1x finish jambs= 4 1/2 inches. I have seen plenty of jobs where some genius tries to get 10 feet of finished opening from a 10 foot door and then they wonder why the weatherstrip is constantly finding its way behind the left and right edges of the door. Doors have a little left to right movement, let the thing run behind the jamb, If a few inches is going to sink you, you need to be looking at the next size up door anyway. very other door in your building closes up against a stop, your garage door is no different

From what I've read, garage door finished opening is supposed to be the same size as the door. IE: 10'

I agree tho, that it's not a problem to have the opening a little smaller and it may even have some advantages.

http://www.carpentry-pro-framer.com/garage-door-framing.html

http://www.garaga.com/WorkArea/DownloadAsset.aspx?id=2147485410
 

BlindViper

Well-known member
Joined
Dec 1, 2009
Messages
1,307
Location
York, PA
Whats there is ok I personally would remove the bracket and add a extra hole. Then redrill the concrete. Also where the lumber is touching the concrete I would ask it to be sitting on a flashing to keep the moist from wicking to the wood.
 

BlindViper

Well-known member
Joined
Dec 1, 2009
Messages
1,307
Location
York, PA
I'm in agreement with the minutae bit.

The request for stainless fasteners is a bit of a stretch too. SS is weaker than zinc coated steel. Plus the act of sinking the bolt into the metal creates the rot in the wood. I've seen standard zinc bolts used on porches and decks here where it snows on them directly and the wood nor the fastener have failed over 20 or so years out doors.

I have seen a 3/8 carriage bolt broken down to a 1/8" after 5 years.
 
To avoid these ads, REGISTER NOW!
Top Bottom