To avoid these ads, REGISTER NOW!

Slab bigger than building?

pete_schweaty

Member
Joined
Sep 27, 2023
Messages
22
I am getting ready to build a 12x22 wood framed detached garage. I had the concrete contractor out today for an estimate and he said he always recommends pouring 1 foot wider than the dimensions of the building to ensure that the edges don’t crack during high winds, freezing thawing cycles, etc. this would make the slab 14x23. I am Fine with that as I have the room, but I got to thinking, how do I seal around the bottom plate if I can’t run the last course of siding down past the joint and overlap the concrete?

Is the contractor over thinking it, being overly cautious, or am I missing something?

Thanks!
 
To avoid these ads, REGISTER NOW!
OP
P

pete_schweaty

Member
Joined
Sep 27, 2023
Messages
22
His logic is bizarre. High winds?
He was just concerned that if the building racks or moves in the wind then all the force will be transferred to the attachment points on the slab which are only a few inches from the edge. Is it a legit concern?
 
OP
P

pete_schweaty

Member
Joined
Sep 27, 2023
Messages
22
Wow. I’ve been in construction for over 35 years, never seen or heard of that before. Was he smoking meth during the site visit?
Lol. I don’t think so. Granted, he was clear that he would pour whatever I wanted, it was just his suggestion. To be clear, you think a 4” slab without footings will be fine with a 2x4 framed wall, 10 feet high. Pitched rafter roof.

Thanks for the help!
 

u2slow

Well-known member
Joined
Nov 20, 2011
Messages
3,613
Location
BC
Around here, there will always be water ingress and rot with woodframe on a flat slab. Either have a raised perimeter curb (or cmu block,) or do a stem wall.
 

billconner

Well-known member
Joined
Jul 20, 2021
Messages
6,971
Location
Thousand Islands NYS
To be clear, you think a 4” slab without footings will be fine with a 2x4 framed wall, 10 feet high.
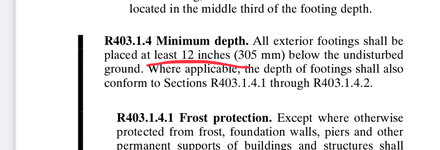
No. You at least need a thickened edge. you may not need a permit but code requires a min 12" wide and 12" below grade.

I like the sheathing proud of slab. But it does create a different water problem of wood framing, sheathing, etc. being too close to grade. I would always do a curb - formed and poured or block - at least 8" above grade
 

Zeke

Well-known member
Joined
Aug 13, 2009
Messages
17,176
Location
Long Beach CA, the sewer by the sea.
So you say, "...4” slab without footings..." Where is 'here'?

The thing is if you have a 4" slab the size of the building then any wall attachments to slab are more or less 2" from the edge of the concrete. I wouldn't built that way.

You say, ..." edges don’t crack during high winds, freezing thawing cycles, etc." Maybe the concrete contractor is telling you that the anchors are going to blow out the edges of the slab. I think he's right. Take Bill's comments above. You need some meat at the edge.

If you insist on going with the contractor's plan, step the extra foot down some. Now code around here won't let siding, sheathing, stucco, or wood below 8" to grade. There is a reason for that.
 
OP
P

pete_schweaty

Member
Joined
Sep 27, 2023
Messages
22
So you say, "...4” slab without footings..." Where is 'here'?

The thing is if you have a 4" slab the size of the building then any wall attachments to slab are more or less 2" from the edge of the concrete. I wouldn't built that way.

You say, ..." edges don’t crack during high winds, freezing thawing cycles, etc." Maybe the concrete contractor is telling you that the anchors are going to blow out the edges of the slab. I think he's right. Take Bill's comments above. You need some meat at the edge.

If you insist on going with the contractor's plan, step the extra foot down some. Now code around here won't let siding, sheathing, stucco, or wood below 8" to grade. There is a reason for that.
That is exactly what he was saying. It is a slab without footings. Here is central Maryland. He was concerned that I would be drilling into the slab about 1.5-2" from the edge and it could wind up with cracks, or blowing out the edge. The size of the building does not need footings per the code and permit here. I obviously dont want to walk out to a damaged slab a month after I build the thing, so I am trying to cover all my bases. Thanks.
 

larry4406

Well-known member
Joined
Jan 27, 2006
Messages
19,626
Location
Northern Virginia
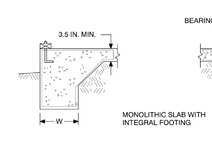
I would pour a monolithic slab with turn down footings below frost even without a permit requirement. Then precast your sill anchors in place for your 2x_ walls. Out to out of slab such that sheathing just overhangs. Slab elevation 8” higher than surrounding grade.

Or better yet, form a raised stem wall with the pour. Yes it can be done monolithic.

A slab larger than the building means you will forever chase your tail with water intrusion.
 

Old tool guy

Well-known member
Joined
Apr 13, 2023
Messages
3,343
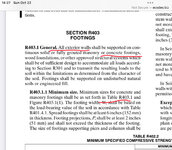
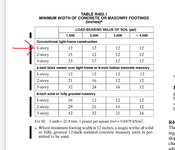
You might want to ask the builder if he is familiar with 2015 IBC which was adopted by Baltimore county.
 

Attachments

  • IMG_4582.jpeg
    IMG_4582.jpeg
    399.4 KB · Views: 44
  • IMG_4583.jpeg
    IMG_4583.jpeg
    606.6 KB · Views: 35
  • IMG_4584.jpeg
    IMG_4584.jpeg
    333.6 KB · Views: 43
  • IMG_4585.jpeg
    IMG_4585.jpeg
    187.1 KB · Views: 45
  • IMG_4586.jpeg
    IMG_4586.jpeg
    78.4 KB · Views: 48

Hobby_Man22

Well-known member
Joined
Nov 16, 2020
Messages
3,581
Location
tx
The slab for my red iron building was like 3" bigger and this gaves it a 1.5" lip around the entire building that keeps rain from getting in. There's a trim piece that goes all the way around, but I forget the name. Base trim I believe
 
To avoid these ads, REGISTER NOW!

The Cobbler

Super Moderator
Staff member
Joined
Oct 24, 2013
Messages
25,999
Location
Niagara Region, Ontario, Canada
are you sure the contractor didn't mean, " pour a 1' thickened edge around the perimeter "
I don't get the winds part either.
if you are certain on the 1' wider, i'd be looking for another contractor. it's plain silly & a recipe for water intrusion forever
 

mikedodge

Well-known member
Joined
Jun 27, 2017
Messages
2,856
The thicker slab or footing around the edges isn't only for frost its also to support the structure properly. Look at all those older small garages or accessory buildings that are crooked because the slab cracked and shifted over time.
 

billconner

Well-known member
Joined
Jul 20, 2021
Messages
6,971
Location
Thousand Islands NYS
I was speaking to the frost free footer part. And yes, it does not need footers if <400 sqft.
It doesn't require frost line footers. I read that and the code as still requiring footers, just not below frost line. iirc, the basic code exempts up to 600 square feet accessory buildings from frost protection, not from footers.

I misspoke before, minimum footer is 12" wide and 8" deep, but minimum 12" below grade.

PS: the weight of the building will crack the slab just inside the bottom plate eventually. Seen it too often.
 

Hank11

Well-known member
Joined
Aug 19, 2019
Messages
1,159
Location
Tennessee
I was speaking to the frost free footer part. And yes, it does not need footers if <400 sqft.
It might not need footers to pass inspection, but it sure does to not be a sad crappy job. Find another concrete guy. A turned down edge won’t cost all that much more and will be way better.
 

Old tool guy

Well-known member
Joined
Apr 13, 2023
Messages
3,343
Did he say “sure we can do a thickened edge if you want, but it’s not necessary”?
 

egdede

ALLIANCE MEMBER
Joined
Dec 20, 2009
Messages
2,103
Me too. Done right it much harder to form. Otherwise, there are various ways to get there and most of them ****...
 

NUTTSGT

Super Moderator
Staff member
Joined
Sep 14, 2009
Messages
51,160
Location
Northern Central Ohio
Around here, there will always be water ingress and rot with woodframe on a flat slab. Either have a raised perimeter curb (or cmu block,) or do a stem wall.
Yeppers.


I don't care what product they want to use to seal, it'll hold up till the contractor is gone. Then you will be fighting against water intrusion forever.
 

Old tool guy

Well-known member
Joined
Apr 13, 2023
Messages
3,343
Apparently your concrete contractor is either inexperienced or incompetent, very possibly both.
Or he knows what he’s doing. What’s the expression … crazy like a fox. Initial quote is a really cheap number to agree with the verbal design specs from the customer. Then add over priced change orders to get the build up to code.
 

finn

Well-known member
Joined
Mar 27, 2005
Messages
16,385
Location
The UP, God's country
Pour a thickened slab.

Also, add either a poured curb or at least one course of blocks to get the lower sill above the slab.

My shop was built prior to this requirement and I get water intrusion under the wall in spring melt or after heavy driving rains. My garage has three courses of block and is bone dry, plus, I got two feet of almost free ceiling height.
 
OP
P

pete_schweaty

Member
Joined
Sep 27, 2023
Messages
22
Or he knows what he’s doing. What’s the expression … crazy like a fox. Initial quote is a really cheap number to agree with the verbal design specs from the customer. Then add over priced change orders to get the build up to code.
So to clarify how we got here. I was initially going to buy one of those pre-fab Amish shed/garages. It is 12x22. The cost was about 10k for the structure alone and they reccomended a 4" slab the same size as the building. The contractor came out and said, that sounds sketchy, I would pour wider than that by one foot to make sure the slab doesn't crack. I know I can frame a garage for much cheaper than that, so I decided to go that route . . . frame it myself. He was out yesterday to do the estimate and he was still under the assumption that it was prefab and wanted to pour wider. That is when I started thinking about how I would seal the edges.

Anyway, fast forward, we (the contractor and I) had another conversation last night and we decided to do a 12x22 pad 4" thick with 12x10 thickened edges to make sure everything was kosher. The initial price for ripping up a 10x10 area of driveway and pouring a 14x22 4" slab with no thickened edge was about 5200. I am now ripping out the entire driveway (10x30), and replacing it with a new driveway/garage foundation that is 12x42 in total, with the area under the 12x22 garage having the thickened edge. New Total is $9000.

What is the saying? "Never attribute to malice that which is adequately explained by stupidity." It was a micommunication that was clarified.

Thank you to everyone for their advice and help.
 

KenC

Well-known member
Joined
Dec 20, 2009
Messages
2,598
Location
oklahoma
No. You at least need a thickened edge. you may not need a permit but code requires a min 12" wide and 12" below grade.

I like the sheathing proud of slab. But it does create a different water problem of wood framing, sheathing, etc. being too close to grade. I would always do a curb - formed and poured or block - at least 8" above grade
This, all of this. +extra rebar in the thickened edge.
 

larry4406

Well-known member
Joined
Jan 27, 2006
Messages
19,626
Location
Northern Virginia
And wet set your 1/2” J-bolts/anchors as the concrete is setting up. Maximum spacing 48” on center and 12” from ends. Be mindful of placement at door areas.
 
Last edited:

billconner

Well-known member
Joined
Jul 20, 2021
Messages
6,971
Location
Thousand Islands NYS
Or rebar pegs if you're going to do a block course, and then j-bolts in grouted cells.

Contracting it, probably better to form curb. DIY, I'd go with blocks in a second.
 
To avoid these ads, REGISTER NOW!
Top Bottom