pete_schweaty
Member
- Joined
- Sep 27, 2023
- Messages
- 22
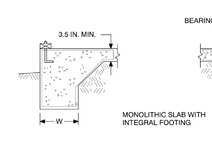
I am getting ready to build a 12x22 wood framed detached garage. I had the concrete contractor out today for an estimate and he said he always recommends pouring 1 foot wider than the dimensions of the building to ensure that the edges don’t crack during high winds, freezing thawing cycles, etc. this would make the slab 14x23. I am Fine with that as I have the room, but I got to thinking, how do I seal around the bottom plate if I can’t run the last course of siding down past the joint and overlap the concrete?
Is the contractor over thinking it, being overly cautious, or am I missing something?
Thanks!
Is the contractor over thinking it, being overly cautious, or am I missing something?
Thanks!