To avoid these ads, REGISTER NOW!

Slab site prep input needed

Kaizen

Well-known member
Joined
Jan 9, 2015
Messages
6,949
Location
New England
I have finally gotten going on my 30x36 budget build. I'm doing as much as I can on this project that makes sense for me to do. It will be a 6inch slab with 1x 1 foot footer. I will not be pouring the concrete but will be doing most of the upfront prep. If I get a good price i'll let an excavation contractor do it.
The lot is open with a slight decline of maybe 6" to a foot over the 30 feet. All currently grass. 20 years ago I filled this area with sandy soil from another part of the yard. so this area is about a foot above neighbors land but no drainage issues to worry about.
My question is how much soil to remove and what to put down? The more threads I read the more confused I am as to the type of rock. also would I aim to have an even slab by setting the front of the slab close to the current top soil and the rear with more exposed? The guy I want to ask first is a neighborhood guy that has a backhoe. after its mostly framed in and its time to add the stone and compact is the best method to compact with a plate compactor or is tamping it or whatever with a backhoe sufficient? If I do it i'd need a few deliveries of stone and a lot of hand moving of the product along with a week rental on the compactor.
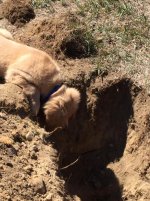
Here is a test pit I dug to show the layering. hole is about 1.5 feet deep.
IMG_2246.jpg
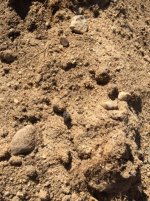
This is the soil excavated under the sod layer
IMG_2248.jpg
new pup is impressed with my digging
IMG_2250.jpg

appreciate any input
 
To avoid these ads, REGISTER NOW!

schmelpboy

Banned
Joined
Jun 24, 2012
Messages
1,717
3/8 Minus is what they use for leveling before a garage pour around here because it's the cheapest- It's basically the extra material from grinding up more expensive stone. But as far as what you "need" to do before you can pour is actually up to your local municipality, you should call the local building department and ask. Some places you can do what you want. Others have very strict requirements; like my area requires at least a 2 foot wall of concrete, as well as footings for a building over a certain square footage.
 

rattle_snake

Well-known member
Joined
Jun 25, 2015
Messages
5,315
Location
Chandler, AZ
Not an expert, but you want your sub base on 'undisturbed soil' so if you added a foot of sandy soil you will need to remove or compact (if even possible). Assuming you are building a pole barn, I would still build/compact sub base before the building, and I would wheel compact with something heavy. My diesel truck did better than a plate compactor (I used both) and was much easier. I used 3/8- granite. Good luck. Your puppy should be able to help you too. Somehow.
 

Jeff Ivers

Well-known member
Joined
Apr 9, 2010
Messages
2,591
Location
Oklahoma
When both my barn and shop were built, the excavator removed all the sod and then they hauled in a soil that I would describe as sandy clay to fill and level. the only compaction was done with a box blade and tractor. I have had no significant cracks on the 4" barn slab. Some cracks have occurred on the shop slab which is almost 6".
 

jav

Well-known member
Joined
Mar 5, 2010
Messages
108
Location
Massachusetts
I'm in Mass.- My municipality didn't require soil analysis if I went down below the frost line (4 feet) but they would only allow me to build on a footer less than that IF I had an engineers stamp on the site and footer plan.

I ended up going 54" down because it was easier (red tape wise) and not that much more $ when you added in the engineering for going less. I'm glad I went that way.
 
OP
K

Kaizen

Well-known member
Joined
Jan 9, 2015
Messages
6,949
Location
New England
Thanks everyone. My engineered plans have only 4 inch required sand or stone compacted. its only a single story so I can get away with just a slab and curb.
So this isn't about what is required but what is the best way to fill and compact so I don't get ripped off.
I like the truck idea of compacting.
Its going to be stick built not pole barn.
I guess my question is since what I put there 20 years ago is sandy gravel like what is below it do I have to take off all of that or is 20 years undisturbed soil? My only concern is the amount of fill needed to get it up to where I want it. really don't want to put in over a foot of gravel
 

matt_i

Well-known member
Joined
Mar 14, 2008
Messages
10,797
Location
SE Michigan
My thoughts are that you're risking an awful lot on a 1-1.5ft deep foundation. I'd much rather have a 4" slab and a 42" deep trenched foundation.

next, my opinion is that anything vibratory (jumping jack for soil, plate compactor for crushed stone) far outweighs any kind of wheeled vehicle compaction which smashes as much out to the side as it does compact. I wouldn't worry much about compacting fill that's been there for 20 years as I would pay attention to any fill (soil or crushed stone) that you add right now.
 
Last edited:
OP
K

Kaizen

Well-known member
Joined
Jan 9, 2015
Messages
6,949
Location
New England
My thoughts are that you're risking an awful lot on a 1-1.5ft deep foundation. I'd much rather have a 4" slab and a 42" deep trenched foundation.

next, my opinion is that anything vibratory (jumping jack for soil, plate compactor for crushed stone) far outweighs any kind of wheeled vehicle compaction which smashes as much out to the side as it does compact. I wouldn't worry much about compacting fill that's been there for 20 years as I would pay attention to any fill (soil or crushed stone) that you add right now.

around here I would need 48 inch and a footing. just don't see the sense. this is a basic workshop. Maybe i'll get cracks on the sawn lines but I can deal with that. this is more like a floating slab which is why I want to spend some time on compaction to get it right. plus adding a footer and 4 foot foundation would double the price. way over this budget build.
 

Thumper68

Well-known member
Joined
May 16, 2013
Messages
5,134
Location
Duluth MN
I hauled in over 100 yds of sand clay mix, compacted with a dozer let it sit for a year, dug out for my beams and compacted any areas I disturbed with a plate compacter, ie for the under slab drains and electric, formed it up and poured, 10 years later I only have surface cracks.

Only 2 things you need to know about concrete, it will crack and no one will steal it.

I would bring in what ever the common fill for your area that you need, plate compact it well and form it up and pour.
 

matt_i

Well-known member
Joined
Mar 14, 2008
Messages
10,797
Location
SE Michigan
plus adding a footer and 4 foot foundation would double the price. way over this budget build.

The issue is more of having your building heaved & racked unevenly out of plane, square and level every winter by multiple inches...No concrete or framing can resist this unless its set upon soil that wont freeze, with about 250 years of anecdotal evidence to back it up. It may cost 2x to build it correctly now but its going to cost 4x as much to fix it later on when you stand inside and can see the sky thru gaps in the sheathing due to the irresistable forces of mother nature...There is such a thing as a frost-protected-shallow-foundation but I see no mention of that...
 

RWorth

Well-known member
Joined
Aug 29, 2016
Messages
592
Location
Cape Cod , Mass.
Where exactly are you in New England, I'm on the Cape, and we haven't had any substantial frost in quite a few years now, but we're not very similar to most of New England as far as temps and soils.

Personally even living here I'd do at least a 3' frost wall, or a monolithic pour with 3' sides.. It's a lot cheaper now than after you figure out you should have.
 

jav

Well-known member
Joined
Mar 5, 2010
Messages
108
Location
Massachusetts
kaizen- are you doing permits or no? If your not- the only concern would be heaving and or settling. I looked at doing it the way your contemplating, and it was possible, just not much cheaper than doing it correctly given the permitting and inspections.

Personally- even if permitting weren't an issue- I'd still go down 4' in our our area and start the build on a solid footing.
 
OP
K

Kaizen

Well-known member
Joined
Jan 9, 2015
Messages
6,949
Location
New England
Where exactly are you in New England,
Personally even living here I'd do at least a 3' frost wall, or a monolithic pour with 3' sides.. It's a lot cheaper now than after you figure out you should have.
I'm in southern nh. Yeah you cape guys are like florida to our weather. I have had frost but no where near the 4 feet they say to build for. It will be a mono pour but with the one foot side
kaizen- are you doing permits or no? If your not- the only concern would be heaving and or settling. I looked at doing it the way your contemplating, and it was possible, just not much cheaper than doing it correctly given the permitting and inspections.
Personally- even if permitting weren't an issue- I'd still go down 4' in our our area and start the build on a solid footing.
Yes permit pulled and signed off on.
The issue is more of having your building heaved & racked unevenly out of plane, square and level every winter by multiple inches...No concrete or framing can resist this unless its set upon soil that wont freeze, with about 250 years of anecdotal evidence to back it up. It may cost 2x to build it correctly now but its going to cost 4x as much to fix it later on when you stand inside and can see the sky thru gaps in the sheathing due to the irresistable forces of mother nature...There is such a thing as a frost-protected-shallow-foundation but I see no mention of that...

Reading on here over hundreds of posts I see the great divide. I see a good number of posts in my region that have done a mono pour with no deep footers and no cracks, I see the same with footers and 4 foot walls, and I see both with cracks on the saw joints. In other words I just don't see a 100 percent gaurentee either way. I am putting in some extra rebar for tension strength and hoping it does fine. I appreciate your input but my decision is to just go with the slab. Believe me if I had 40 k to do this i'd be all over it and heated floors. But i'm doing this over a year mostly myself and with a fraction of that cost........hopefully.
 

rattle_snake

Well-known member
Joined
Jun 25, 2015
Messages
5,315
Location
Chandler, AZ
One thing I learned about compaction is having the 'right' amount of moisture in the soil or gravel. Here in AZ the sun dries out the material quickly so we had to keep on top of it, even in February. May not be an issue depending on timing and location.
 

Danno1

Well-known member
Joined
Oct 16, 2014
Messages
1,414
Location
Mass. Northshore/Merrimack Valley
.

I appreciate your input but my decision is to just go with the slab. Believe me if I had 40 k to do this i'd be all over it and heated floors. But i'm doing this over a year mostly myself and with a fraction of that cost........hopefully.


For the price of a couple hundred feet of PEX, it would be worth it. Don't have to hook it up now. Also, I hope you're putting a couple of inches of insulation under the slab. Can't retrofit either one later!


Wish I had either (or both).


.
 
To avoid these ads, REGISTER NOW!
OP
K

Kaizen

Well-known member
Joined
Jan 9, 2015
Messages
6,949
Location
New England
.

I appreciate your input but my decision is to just go with the slab. Believe me if I had 40 k to do this i'd be all over it and heated floors. But i'm doing this over a year mostly myself and with a fraction of that cost........hopefully.


For the price of a couple hundred feet of PEX, it would be worth it. Don't have to hook it up now. Also, I hope you're putting a couple of inches of insulation under the slab. Can't retrofit either one later!


Wish I had either (or both).


.

Nope. this is something I really wanted as I have it in several rooms in my house. but after pricing it the insulation and pex equals about the 1800 of the actual concrete....so doubling the price of the slab. I tried to justify it but in reality i'm 45 and so far have laid on a cold driveway in winter to fix stuff. i'm also frugal when it comes to heat so no way am I going to run it when i'm not in there most of the week.....which with pex has to be done. I had thought of hooking it up to solar water panels but those are crazy expensive and I would have needed a bunch of them. i'll be running the trash can propane heater or something of that caliber. wants and needs.......wants and needs
 

Randy in Maine

Well-known member
Joined
Nov 21, 2010
Messages
2,176
Location
The Beach
You are just being cheap.

Do it right with good footers and correct compaction of good aggregates and you will have something that actually works long term for you. And the next owner. I would at least insulate it correctly and run the pex tubing even if you don't heat it for now. Then you will at least have some options in the future.
 

wssix99

Well-known member
Joined
Mar 2, 2011
Messages
5,168
Location
Chicago, IL
^ Yes. Pex = not expensive. The insulation underneath = very expensive

Reading on here over hundreds of posts I see the great divide. I see a good number of posts in my region that have done a mono pour with no deep footers and no cracks[/QUOTE]

The big difference you have is actual experience with your dirt. Your differential settlement shows that the dirt under your slab is not uniform. As pointed out above, the slab will only perform as well as the base underneath it.

As you move forward with a replacement slab in the same location, the thing to keep in mind is that the more "bad" material you can remove in the settled area and the more you can replace that with proper compacted fill, the better off you will be. (Using recycled concrete and aggregates can lower the cost of this.) Having a thicker base under the concrete will help spread out the loads on that area, but you may also want to look hard a drainage and other factors that could lead to more settlement in the future.
 
OP
K

Kaizen

Well-known member
Joined
Jan 9, 2015
Messages
6,949
Location
New England
^ Yes. Pex = not expensive. The insulation underneath = very expensive

Reading on here over hundreds of posts I see the great divide. I see a good number of posts in my region that have done a mono pour with no deep footers and no cracks


The big difference you have is actual experience with your dirt. Your differential settlement shows that the dirt under your slab is not uniform. As pointed out above, the slab will only perform as well as the base underneath it.

As you move forward with a replacement slab in the same location, the thing to keep in mind is that the more "bad" material you can remove in the settled area and the more you can replace that with proper compacted fill, the better off you will be. (Using recycled concrete and aggregates can lower the cost of this.) Having a thicker base under the concrete will help spread out the loads on that area, but you may also want to look hard a drainage and other factors that could lead to more settlement in the future.[/QUOTE]

a little confused. I don't have a slab yet. this is all brand new. the original question was for people to weigh in on my soil/sand/soil/sand mix so I would be more informed when talking to contractors.
it got a little off track with the pex thing.
so I know x amount has to be removed and x amount added in compacted 4 inch or so lifts......I was having trouble figuring the x amounts.
 

buddyboy

Well-known member
Joined
Oct 8, 2007
Messages
616
if it were me

I'd remove all the top soil/organic material

I'd compact down the remaining soil

I'd add 4" to 6" of crushed limestone on top of compacted soil and compact that

i'd try to get as uniform of a base as possible so if it does move it moves evenly

next I'd address keeping the soil under the slab from freezing. yes insulation is expensive, but it will keep the earths heat trapped under the building and keep it from freezing and will also keep the heat in your shop (sounds weird) and will also help keep the floor from sweating in the summer months

then address water

it's the water in the soil that expands and causes heaving, get rid of the water and you'll be much much less prone to frost heave

overhangs on the eaves, and down spouts that direct water away, and having the slab elevation above the existing area with the ground sloping away in all directions.

if you were building a pole barn I would tell you to wait a few months after you get it closed in before pouring to help it dry out, but you need the slab to build

good luck
 

revamped

Well-known member
Joined
May 23, 2012
Messages
312
Location
Bremerton, WA
Nope. this is something I really wanted as I have it in several rooms in my house. but after pricing it the insulation and pex equals about the 1800 of the actual concrete....so doubling the price of the slab. I tried to justify it but in reality i'm 45 and so far have laid on a cold driveway in winter to fix stuff. i'm also frugal when it comes to heat so no way am I going to run it when i'm not in there most of the week.....which with pex has to be done. I had thought of hooking it up to solar water panels but those are crazy expensive and I would have needed a bunch of them. i'll be running the trash can propane heater or something of that caliber. wants and needs.......wants and needs

Check out my build in the link below. I suffered through lots of debate over putting in pex and insulation. You are correct about the cost. I decided to not put in pex in favor of radiant tube heater that I only use when I will be out there. I did, however, ensure I invested in R-10 foam complete under slab with a 5" slab... 10" where the lift would be.

It only cost me $210 for my excavation guy to plate compact the fines, and I spent about $900 on backfilling the 1600 ft floor with 4" crushed fines. The flatwork guys could barely drive their points into the floor to pour.

I am very comfortable that turning on a reverbaray radiant tube about 2 hours before hanging out in the shop will result in plenty of warmth.

Good Luck!
 

walrus

Well-known member
Joined
Nov 12, 2008
Messages
11,693
Location
Maine
I have a slab on grade, my gravel was there for years. Frost is only an issue if you have frost susceptible soils. One thing for sure, you don't want your building to move up and then not move down. if your soil is well drained it probably won't be an issue but if not.............

One other thing, more pics of the golden pup:thumbup:


Edit: Not putting down insulation is crazy and I built my solar collector, see my build thread in sig line. It was expensive for radiant and collector but my building hasn't frozen yet and most days is workable for an hour without any other heat. If I'm out there for awhile wood stove
 
Last edited:

wssix99

Well-known member
Joined
Mar 2, 2011
Messages
5,168
Location
Chicago, IL
a little confused. I don't have a slab yet. this is all brand new. the original question was for people to weigh in on my soil/sand/soil/sand mix so I would be more informed when talking to contractors.
it got a little off track with the pex thing.
so I know x amount has to be removed and x amount added in compacted 4 inch or so lifts......I was having trouble figuring the x amounts.
[/QUOTE]

Sorry... Please disregard my comments above. (Except for the part on the floor insulation - it's a killer.) I got this thread mixed up with another one. :(


One helpful thing you might consider doing is to have an engineer come out and do a penetrometer test on your soil after you excavate. This will only cost you a few hundred and will confirm if you are on a solid enough footing for what you want to do. We just did this on our house and it paid off BIG TIME. Without it, we'd be sinking like we were in quicksand. We were building on fill and didn't know it. We also had one area under the foundation that was a 100 year cesspool for horse manure. Digging the foundations deeper (a second time) cost tens of thousands of dollars (our contractor also screwed things up and had to dig them a third time) but it would have cost us hundreds of thousands to fix a sinking house.


Reading on here over hundreds of posts I see the great divide. I see a good number of posts in my region that have done a mono pour with no deep footers and no cracks, I see the same with footers and 4 foot walls, and I see both with cracks on the saw joints. In other words I just don't see a 100 percent gaurentee either way. I am putting in some extra rebar for tension strength and hoping it does fine. I appreciate your input but my decision is to just go with the slab. Believe me if I had 40 k to do this i'd be all over it and heated floors. But i'm doing this over a year mostly myself and with a fraction of that cost........hopefully.

I'll try again... :)

There are two types of cracks:
- Shrinkage cracking. This is what the saw joints and reinforcement are meant to deal with. Generally, if you get this cracking, the joints and reinforcement weren't done properly. (With proper design, reinforcement is not needed - it only gives you extra insurance against this cracking.)
- Structural cracking. This is what happens when you have a poor base and the structure moves or "settles." To be in control of this, you'll need to understand the soil and its properties.
 
OP
K

Kaizen

Well-known member
Joined
Jan 9, 2015
Messages
6,949
Location
New England
I have a slab on grade, my gravel was there for years. Frost is only an issue if you have frost susceptible soils. One thing for sure, you don't want your building to move up and then not move down. if your soil is well drained it probably won't be an issue but if not.............

One other thing, more pics of the golden pup:thumbup:


Edit: Not putting down insulation is crazy and I built my solar collector, see my build thread in sig line. It was expensive for radiant and collector but my building hasn't frozen yet and most days is workable for an hour without any other heat. If I'm out there for awhile wood stove

Your solar is what I intended to do initially. My goal is to build this with no loans or credit. As I look on all of the builds on here my jealous level definitely rises. I'm at a point where I've done my hobbys of woodworking and auto either on the driveway (changing a truck engine alone in a driveway should give me street credit) in a portable tent garage or in a 100 year old falling down model A wood garage. So for me having anything enclosed will be awesome. It perhaps is stupid to not insulate the slab....but the cost of your insulation (all of it) and copper is probably what i'll be spending on most of my whole structure. so as much as its killing a lot of you who say i'm being cheap this is the way it is going to go. I know the choices i'm making have downsides like you and others describe and i'm willing to deal with them. I will never be bitching here about a cracking foundation or cold garage because I am choosing to build to the lowest level instead of the highest. I really do appreciate everyone's input even though I don't go that way.

Question on your solar. For my house pex retrofit I used the preformed aluminum panels that connect to the floor from underneath. would pex not work in reverse like you have it? wonder about the difference in efficiency.


That pup is a good one. I bought it for my daughter for her 21st birthday....so I will spend money. already showing unbelievable hunting skills. tracked a rabbit last night for thirty minutes. finally found its hole and tried digging it out.
 
OP
K

Kaizen

Well-known member
Joined
Jan 9, 2015
Messages
6,949
Location
New England
if it were me

I'd remove all the top soil/organic material

I'd compact down the remaining soil

I'd add 4" to 6" of crushed limestone on top of compacted soil and compact that

i'd try to get as uniform of a base as possible so if it does move it moves evenly

next I'd address keeping the soil under the slab from freezing. yes insulation is expensive, but it will keep the earths heat trapped under the building and keep it from freezing and will also keep the heat in your shop (sounds weird) and will also help keep the floor from sweating in the summer months

then address water

it's the water in the soil that expands and causes heaving, get rid of the water and you'll be much much less prone to frost heave

overhangs on the eaves, and down spouts that direct water away, and having the slab elevation above the existing area with the ground sloping away in all directions.

if you were building a pole barn I would tell you to wait a few months after you get it closed in before pouring to help it dry out, but you need the slab to build

good luck

Thanks......every hole I have dug is dry sand and gravel. down about a foot it is a lot harder to dig out so that's probably what i'll remove down to. I absolutely hate gutters but with my slab decision is definitely something i'll have to do as you said to keep water away from the soil. the good thing about this site I suppose is the whole area slowly slopes so I have never had any standing water. not even spring mud like in the rest of the yard.
at this point I can't even get any concrete people to just call me back let alone give an estimate. i'm sure they are in full swing with big money contracts. hopefully the weather will hold out.
 
Last edited:

wssix99

Well-known member
Joined
Mar 2, 2011
Messages
5,168
Location
Chicago, IL
I will never be bitching here about a cracking foundation or cold garage because I am choosing to build to the lowest level instead of the highest. I really do appreciate everyone's input even though I don't go that way.

A lot of folks overbuild or throw money away at redundant structural features. Since you are ahead of the game, you have the chance to build smart and efficient. I don't think there is a "higher" or "lower" level of design - the question is what do you want your return on investment to be and how smart are you at maximizing that return???


It perhaps is stupid to not insulate the slab....but the cost of your insulation (all of it) and copper is probably what i'll be spending on most of my whole structure.

If you want the structure to last, you should do something in the insulation realm. Insulating the entire space under the floating slab is expensive and probably not the most important thing for you, anyway.

Have you heard about skirt insulation where you put insulation board at the frost line around the building? http://www.using-concrete.com/foundations-29.html (You can find lots of "green building" articles on this online.) Not only will this help keep the ground under your slab from freezing as much (or at all) and heaving, but it will keep your slab inside warmer than it would be otherwise (closer to 55 degrees) and will give you a partial payoff when you heat the inside.

Even if you were to insulate the entire floor area, you'd probably want to do this anyway ^ since you will not have footers below the frost line.


Question on your solar. For my house pex retrofit I used the preformed aluminum panels that connect to the floor from underneath. would pex not work in reverse like you have it? wonder about the difference in efficiency.

Have you seen these? https://www.thebalance.com/radiant-ceiling-panels-845068 (The HVAC company that helped us with our install tells me that the hydronic ceiling panels are really taking off and should lend themselves to later retrofit installs.)


at this point I can't even get any concrete people to just call me back let alone give an estimate. i'm sure they are in full swing with big money contracts. hopefully the weather will hold out.

I had this same problem with all the flatwork in my house build. Accepting the work to be done on weekends with cash/check payment on delivery was what I needed to compromise on to get things done.
 

matt_i

Well-known member
Joined
Mar 14, 2008
Messages
10,797
Location
SE Michigan
Have you heard about skirt insulation where you put insulation board at the frost line around the building? http://www.using-concrete.com/foundations-29.html (You can find lots of "green building" articles on this online.) Not only will this help keep the ground under your slab from freezing as much (or at all) and heaving, but it will keep your slab inside warmer than it would be otherwise (closer to 55 degrees) and will give you a partial payoff when you heat the inside.

That's what I was referring to in Post #10...."frost protected shallow foundation". Google search that terminology for many hits on this subject.
 
OP
K

Kaizen

Well-known member
Joined
Jan 9, 2015
Messages
6,949
Location
New England
Yes I think that is reasonable. I will read up on all of that. I knew if I did under it then I had to do the side as it had a large heat loss but didn't think to just do the side.
 

wssix99

Well-known member
Joined
Mar 2, 2011
Messages
5,168
Location
Chicago, IL
It's more than just the side. The key are horizontal foam wings that extend outward from the foundation and are covered by dirt. They act like a blanket and keep heat from escaping out from under the thickened edges to the exposed ground around the building.
 
To avoid these ads, REGISTER NOW!
Top Bottom