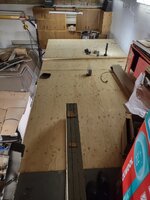
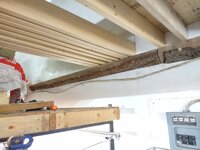
Hey all, I'm looking to add a loft to our existing 1500sf shop/barn/whatever. The shop is all wood framing, concrete floors and already finished with drywall, ~30' high. The loft will be for storing everything from auto parts to stuff that doesn't fit in the house.
My plan was to build a 12'x12' loft (10' high) in one corner so that I can leverage two existing walls to run the ledger(s) across, which leaves the other two sides as open spans. I'd like to not have support poles/beams in these open spans outside of the corner where they meet. I've tried to make sense of the building codes and span tables for our area, but I'm not super smart it turns out and I end up just getting wrapped around the axle trying to figure everything out. Figured I'd ask some of the folks here who are familiar with this kind of stuff and see what you all thought.
- I had planned on doubling up 2x12s (glued + screwed) for each ledger that is attached to a wall
- Would 3 2x12s (glued + screwed) for the other two spans work (3 2x12s per side)? Again, I'd like to avoid a support pole in the middle of each if possible.
- A neighbor suggested I cut out the existing drywall for where I plan on placing the ledgers and screw them directly into the existing studs, is that going to gain me anything?
- Was thinking 2x8 joists, every 16" on-center
- The material will likely be whatever is most cost effective from the lumber place, so I'm guessing pine of some sort
I realize this is all kind of vague and it is hard to provide concrete yes/no type answers, but does it feel like I'm on the right track here? I'm ok with the manual labor stuff, it's the design part I **** at
My plan was to build a 12'x12' loft (10' high) in one corner so that I can leverage two existing walls to run the ledger(s) across, which leaves the other two sides as open spans. I'd like to not have support poles/beams in these open spans outside of the corner where they meet. I've tried to make sense of the building codes and span tables for our area, but I'm not super smart it turns out and I end up just getting wrapped around the axle trying to figure everything out. Figured I'd ask some of the folks here who are familiar with this kind of stuff and see what you all thought.
- I had planned on doubling up 2x12s (glued + screwed) for each ledger that is attached to a wall
- Would 3 2x12s (glued + screwed) for the other two spans work (3 2x12s per side)? Again, I'd like to avoid a support pole in the middle of each if possible.
- A neighbor suggested I cut out the existing drywall for where I plan on placing the ledgers and screw them directly into the existing studs, is that going to gain me anything?
- Was thinking 2x8 joists, every 16" on-center
- The material will likely be whatever is most cost effective from the lumber place, so I'm guessing pine of some sort
I realize this is all kind of vague and it is hard to provide concrete yes/no type answers, but does it feel like I'm on the right track here? I'm ok with the manual labor stuff, it's the design part I **** at