To avoid these ads, REGISTER NOW!

Some loft questions

tdjb

Member
Joined
Dec 4, 2023
Messages
5
Hey all, I'm looking to add a loft to our existing 1500sf shop/barn/whatever. The shop is all wood framing, concrete floors and already finished with drywall, ~30' high. The loft will be for storing everything from auto parts to stuff that doesn't fit in the house.
My plan was to build a 12'x12' loft (10' high) in one corner so that I can leverage two existing walls to run the ledger(s) across, which leaves the other two sides as open spans. I'd like to not have support poles/beams in these open spans outside of the corner where they meet. I've tried to make sense of the building codes and span tables for our area, but I'm not super smart it turns out and I end up just getting wrapped around the axle trying to figure everything out. Figured I'd ask some of the folks here who are familiar with this kind of stuff and see what you all thought.

- I had planned on doubling up 2x12s (glued + screwed) for each ledger that is attached to a wall
- Would 3 2x12s (glued + screwed) for the other two spans work (3 2x12s per side)? Again, I'd like to avoid a support pole in the middle of each if possible.
- A neighbor suggested I cut out the existing drywall for where I plan on placing the ledgers and screw them directly into the existing studs, is that going to gain me anything?
- Was thinking 2x8 joists, every 16" on-center
- The material will likely be whatever is most cost effective from the lumber place, so I'm guessing pine of some sort

I realize this is all kind of vague and it is hard to provide concrete yes/no type answers, but does it feel like I'm on the right track here? I'm ok with the manual labor stuff, it's the design part I **** at :ROFLMAO:
 
To avoid these ads, REGISTER NOW!

billconner

Well-known member
Joined
Jul 20, 2021
Messages
6,996
Location
Thousand Islands NYS
You don't need ledgers and headers all sides, just to opposite sides. I'd use 2x8s 26 o.c. for framing. A single 2x8 ledger with joist hangers should be fine on wall. (Assuming studs on 16" centers.) Best to cut out drywall, but you might undercut it - just slightly smaller than ledger - and put in a plywood filler and attach joist through it. Also very good - add some posts under ledger and not cut drywall. All about looks and labor priorities. Triple 2x12 should span 12' as a header, based on a recent project. Off hand I don't know how much smaller would work. Probably double 2x12 would be fine. Just need to research it. If this works, ask and I'll look up header options by code. I'd use 40 psf for live load so that's 240 plf uniform live load on this header.
 

firebirdparts

Well-known member
Joined
Jun 8, 2016
Messages
10,756
Location
Kingsport, TN
Bill's right. If the walls are stud construction, then doubling up material on the wall is not appropriate. You want great attachments instead of any need for stiffness. Use a single 2 by 8 with strong attachments at every stud. Your neighbor is a smart man. The ledger doesn't span anything at all, really. But again, that is IF you have a stud wall there. Those studs are sending the weight down to the foundation as normally happens with an outside wall. You have ONE ledger. Opposite the ledger you'll have one beam holding up the weight. Size based on allowable loading for a beam.
 
OP
T

tdjb

Member
Joined
Dec 4, 2023
Messages
5
Thanks @billconner and @firebirdparts, that all makes sense. I'll probably go the cutting the drywall route as that sounds like it'll give me the best attachment. I don't mind paying a bit extra for the piece of mind of tripling up 2x12s for the header. I guess the one question I didn't think of: what size should the post be for the header on the non-stud wall side? Do you think a 4x4 would work there or should I double it up similar to the header?

Thanks again for the feedback, it is appreciated.
 

Youngandfree

Well-known member
Joined
Dec 29, 2020
Messages
877
Location
VA
Thanks @billconner and @firebirdparts, that all makes sense. I'll probably go the cutting the drywall route as that sounds like it'll give me the best attachment. I don't mind paying a bit extra for the piece of mind of tripling up 2x12s for the header. I guess the one question I didn't think of: what size should the post be for the header on the non-stud wall side? Do you think a 4x4 would work there or should I double it up similar to the header?

Thanks again for the feedback, it is appreciated.
6x6 at least
 

larry_g

Well-known member
Joined
Apr 28, 2007
Messages
16,928
Location
oregon
Might I suggest that you consider maybe a 4' deep shelf that runs the length of one wall. If your wall is 35' long then you have the same amount of floor space ~144 feet. On the shelf you don't have to leave walkways and nothing gets buried in the back dark corner. Another thought is pallet racking, multiple shelves and can be a lot of storage in a small footprint. Also on a mezzanine consider the lost space for the stairs. Just some random thoughts from an old man who has both a mez and pallet racking.

lg
no neat sig line
 

duneslider

Well-known member
Joined
Jan 20, 2013
Messages
2,301
Location
Riverton, Utah
I am pretty sure if this were new construction and being inspected that post for the corner would need a footing. In reality, it is "probably" fine without one but I would use a 6x6 just to give it more surface area and more resistance to lateral forces. I am sure a 4x4 would hold the weight though.
 
OP
T

tdjb

Member
Joined
Dec 4, 2023
Messages
5
Thanks again all for the feedback. I had planned on attaching the post to the concrete as the last thing I want is that sliding/pushing out ha!
 
To avoid these ads, REGISTER NOW!

u2slow

Well-known member
Joined
Nov 20, 2011
Messages
3,638
Location
BC
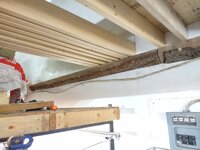
I found some beefy fir offcuts that I used for ledger - about 2-2.5" thick in the dimension that matters.

I'm up to 32' now of loft/mezzanine thats almost 8' wide. Beams are old 3 ply rough-cut coming to 6"x9.5". Couple of the posts are 6x6, and one is 8x8". (Bigger post spreads load better). Went with 2x6 joists on 12" spacing and 5/8" ply.
 

Attachments

  • IMG_20231208_165504322-01.jpeg
    IMG_20231208_165504322-01.jpeg
    644.5 KB · Views: 89
  • IMG_20231208_211516001-01.jpeg
    IMG_20231208_211516001-01.jpeg
    468.7 KB · Views: 78
  • IMG_20231208_200403155_HDR-01.jpeg
    IMG_20231208_200403155_HDR-01.jpeg
    370 KB · Views: 75

nadogail

Well-known member
Joined
Jan 23, 2009
Messages
32,278
Location
Coronado, CA
I like repurposed pallet rack load beams for many things. I have found them on Craigslist for less than the price of Lumber.
 

u2slow

Well-known member
Joined
Nov 20, 2011
Messages
3,638
Location
BC
I like repurposed pallet rack load beams for many things. I have found them on Craigslist for less than the price of Lumber.
Very little of that around here to buy piece-meal; and then the various pieces of different systems dont fit together. The couple frame sets i did get proved to be the wrong shape and sizes for inside my shop. They're storing car parts outside now.

OTOH, offcuts and other imperfect timber from small sawmill operations is plentiful.
 
OP
T

tdjb

Member
Joined
Dec 4, 2023
Messages
5
I had thought about something like pallet packs, but we want to be able to use the space under the loft for gym equipment, so we're really just trying to take advantage of all the height that we have that isn't being used (we don't have an RV or anything).

I took a shot at trying to mock something up in sketch-up... and gave up after about 15 minutes :ROFLMAO:. I was able to roughly draw out my idea (missing all the joists and what not), but I'm still stuck with how do I make this thing without the post highlighted in red? Is it possible? I had initially thought about using the wall highlighted in blue as some type of additional ledger, but it sounds like that isn't the right way to go about this? If I have to use two posts I will, I'd just rather not if I can get away with it. Certainly not looking to cut any corners from a safety perspective, but also looking to keep it simple.
 

Attachments

  • loft.png
    loft.png
    1.3 MB · Views: 62

Youngandfree

Well-known member
Joined
Dec 29, 2020
Messages
877
Location
VA
I had thought about something like pallet packs, but we want to be able to use the space under the loft for gym equipment, so we're really just trying to take advantage of all the height that we have that isn't being used (we don't have an RV or anything).

I took a shot at trying to mock something up in sketch-up... and gave up after about 15 minutes :ROFLMAO:. I was able to roughly draw out my idea (missing all the joists and what not), but I'm still stuck with how do I make this thing without the post highlighted in red? Is it possible? I had initially thought about using the wall highlighted in blue as some type of additional ledger, but it sounds like that isn't the right way to go about this? If I have to use two posts I will, I'd just rather not if I can get away with it. Certainly not looking to cut any corners from a safety perspective, but also looking to keep it simple.
You can get pallet rack beams up to 12ft lengths. Get uprights that are 48" deep. Line up three uprights in a row to get your 12ft deep. Just have the one wall of uprights out in the floor. Make the uprights tall enough that they extend above the floor level by 4ft, and use another beam or 2 as guard rails.
 

CraigStu

Well-known member
Joined
May 22, 2014
Messages
4,086
Location
Blacksburg, Va
To get rid of the red post I would cut drywall away. Find a stud in the wall that is close to your 12ft dimension, cut drywall floor to a bit above your 10ft height maybe a foot wide. Decide on what you will make your beam of (double or triple 2x12?) screw it to the stud w/ one screw temporarily. Glue and screw a support of 2x4s to match the beam thickness under the beam and screwed to the existing stud. Screw one more 2x4 to the support 2x4s but running tall enough to go up on the outside of the beam to which it is also glued and screwed. Or maybe a couple of long bolts through the existing stud, through the beam, and through the last new stud. All the new 2x4s are inside the existing wall and covered w/ drywall. Having said all the above, I would actually make my supports out of 2x6s, paint them same color as the drywall, and live w/ the fact that they stick out of the wall by 1.5 inches.
 

haveissues

Well-known member
Joined
Feb 9, 2011
Messages
379
Location
Hudson Valley NY
I just finished building a 13x11ish in the corner of mine. Used 5ft deep pallet rack with a gap between to clear a sub panel, 13' wide beams (they had 14' beams too but the 13's were real cheap), put on grates and screwed down 3/4 osb subfloor. it is completely free standing, went up super quick and I have less than $500 invested.

IMG_0259.jpg
 

u2slow

Well-known member
Joined
Nov 20, 2011
Messages
3,638
Location
BC
I had thought about something like pallet packs, but we want to be able to use the space under the loft for gym equipment, so we're really just trying to take advantage of all the height that we have that isn't being used (we don't have an RV or anything).
I had initially thought about using the wall highlighted in blue as some type of additional ledger...

I used a ledger. An over 2" thick length of doug fir, lag bolted into 2x6's 16" OC
 

Attachments

  • IMG_20231205_203637395_HDR-01.jpeg
    IMG_20231205_203637395_HDR-01.jpeg
    132.7 KB · Views: 57
  • IMG_20231208_210940543_HDR-01.jpeg
    IMG_20231208_210940543_HDR-01.jpeg
    172.9 KB · Views: 56
OP
T

tdjb

Member
Joined
Dec 4, 2023
Messages
5
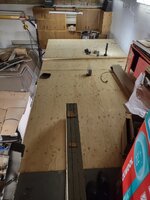
Thanks again all for the discussion. Ended up getting a big chunk knocked out this weekend. Hoping to finish up the remaining joists and flooring next weekend 🤞
 
Last edited:
To avoid these ads, REGISTER NOW!
Top Bottom