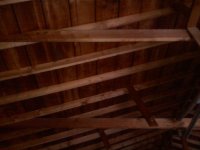

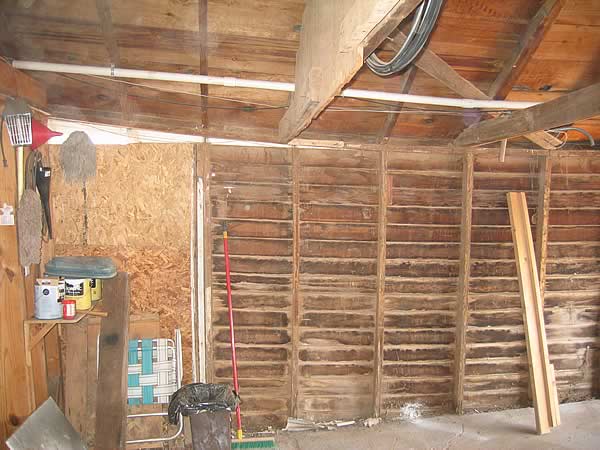
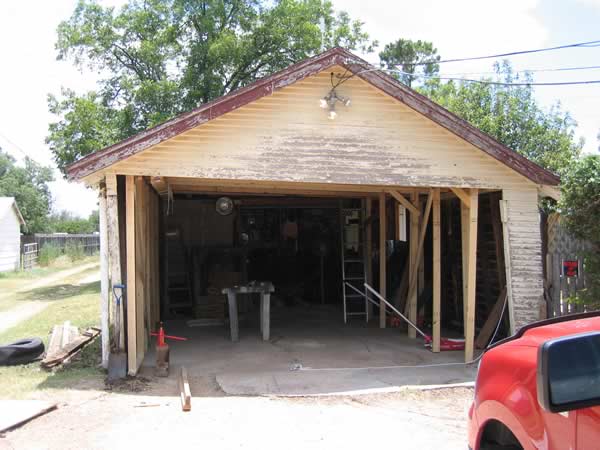
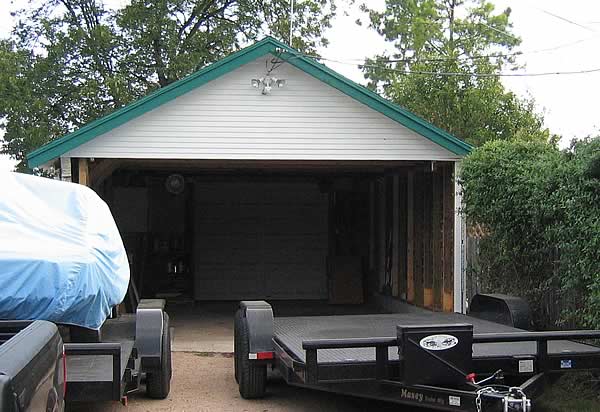
We have a 25x25 garage. No idea how old it is, but it needs serious roof help. The walls are constructed with 2x4 studs on 16" centers. The problem is the trusses (if you can call them that) are literally few and far between. 4 on 4 foot center 2x6 truses with the forward most one being abbreviated because of the large overhead door. This lack of strength and multiple layers of shingles have caused the roof to dip like a swayback horse. Check out the pictures and please advise me what my best plan of action here is. Any architect type guys on here to help me fix this roof? Of course, I'm not made of money either and live in the middle of Saint Paul so some permits may be required.


You are using an out of date browser. It may not display this or other websites correctly.
You should upgrade or use an alternative browser.
You should upgrade or use an alternative browser.
Structural advice needed
- Thread starter Wowcars
- Start date



Torque1st
MEMBER EMERITUS
Are the side walls bowed outward at the top also?
Gary S
Well-known member
The right way to fix it is to rip off the shingles, the roofing boards, and get rid of the homemade rafters. Then pick up some engineered trusses and put them up there instead. Then the roofing boards go back on, and you finish with new shingles.
People like to cut corners on roof trusses and build their own. Often, this is the result.
People like to cut corners on roof trusses and build their own. Often, this is the result.
pattenp
Well-known member
Just get creative with what you got.

WNYflyer
Well-known member
In my opinion,
It looks like your roof system is just a standard rafter/ridge board system and not a roof truss system. Unfortunately it looks to be missing a majority of the required cross ties (across width of building) that should tie the ends of the rafters together at the top plates. Without the cross ties the rafters are probably pushing out the top of the side wall and thus causing the dip in the center of the roof.
You maybe able to jack the roof back up and that may pull the top of the side walls back into place or you maybe able to put turnbuckles, cableing, come alongs, etc across the building at the top plate location to draw the top of the wall back to relative plumb. Then you would need to install the cross ties at each rafter location.
It looks like your roof system is just a standard rafter/ridge board system and not a roof truss system. Unfortunately it looks to be missing a majority of the required cross ties (across width of building) that should tie the ends of the rafters together at the top plates. Without the cross ties the rafters are probably pushing out the top of the side wall and thus causing the dip in the center of the roof.
You maybe able to jack the roof back up and that may pull the top of the side walls back into place or you maybe able to put turnbuckles, cableing, come alongs, etc across the building at the top plate location to draw the top of the wall back to relative plumb. Then you would need to install the cross ties at each rafter location.
cyamaha2007
Well-known member
It looks like a ridge beam building not a truss style. IF the side walls are bowed out use a comealong to pull them back straight. Then install more collar ties to reduce the outward force on the walls. You can also add cables from side wall to side wall equalizing the forces once the problem is fixed. Also tear off the shingles and re roof with a single layer. Multiple layers are hard on things.
Thats what my thought was. In ripping off the roof, would I need to tie the walls together to keep them from moving?The right way to fix it is to rip off the shingles, the roofing boards, and get rid of the homemade rafters. Then pick up some engineered trusses and put them up there instead. Then the roofing boards go back on, and you finish with new shingles.
People like to cut corners on roof trusses and build their own. Often, this is the result.
The walls do not seem to have bowed out. They seem fine. I have put in two floor jacks and bolted them through two of the beams. Just a temporary fix to keep it from falling in completely.
Thanks for the input guys. Keep it comin'. I build cars, not buildings!
K'ledgeBldr
Well-known member
There's no way you'll be able to "repair". A ridge with that much bow isn't going to be straight with jacks, hoists, comealongs, cables, etc.
To do it right and do it once- tear it off and either reframe or use trusses- and it would be the perfect excuse to add additional space above- depending on hgt. restrictions, and of course the size of your wallet.
To do it right and do it once- tear it off and either reframe or use trusses- and it would be the perfect excuse to add additional space above- depending on hgt. restrictions, and of course the size of your wallet.
BD1
Well-known member
the construction is typical, PROBLEM is material sizing. The ridge board should have been a 2''x8'' and your rafters at least 2''x6'' if not 2''x8''. Yours looks like all 2''x4'' construction. As stated, another job install on cutting corners.  Your local building zoning department should have their specifications with rafter sizing according to span.
Your local building zoning department should have their specifications with rafter sizing according to span.rlitman
Well-known member
The walls do not seem to have bowed out. They seem fine.
Judging by the slope of your roof, the walls may have only bowed out an inch or so. Not something that would be visibly noticeable.
You've really got to check the distance between the walls with a tape measure, at both ends, and in the middle. Then we'll know what's going on.
BTW, what's the car in the picture?
Falcon67
Well-known member
You have a wall that pushing out somewhere. I would strip the roof of the shingle weight, use a beam to try and jack the ridge back into place while pulling the top of the walls back straight. Then double up all the exiting joists and add one ever 2'. This is the same type construction as the old garage we used to have. I took a 18" list and droop out of the building without pulling off the roof.
ddawg16
Well-known member
Your garage was made the same way mine was....(we all know how I fixed mine).....
Those horz boards are actually called rafter ties.....as mentioned above, they keep the walls from pushing out.
BD1 pretty much hit on the issue....It looks like your rafters are 2x4....on a roof that size...2x8 is more in line.
I see two options.
1. Tear off the whole roof and do it right....
2. Sister up 2x6's or 2x8's to your existing roof. This is the cheapest...but might actually be more work...but..would let you do the work without everything being exposed.
If your existing 1x6 boards are in good shape...I would go with option 2. But if you have any termite or wood rot damage...option one.
On the plus side...once it's all done...you will have rafter ties made of 2x8's 16" OC....which means you can actually make some storage up there....storage is a good thing.
Those horz boards are actually called rafter ties.....as mentioned above, they keep the walls from pushing out.
BD1 pretty much hit on the issue....It looks like your rafters are 2x4....on a roof that size...2x8 is more in line.
I see two options.
1. Tear off the whole roof and do it right....
2. Sister up 2x6's or 2x8's to your existing roof. This is the cheapest...but might actually be more work...but..would let you do the work without everything being exposed.
If your existing 1x6 boards are in good shape...I would go with option 2. But if you have any termite or wood rot damage...option one.
On the plus side...once it's all done...you will have rafter ties made of 2x8's 16" OC....which means you can actually make some storage up there....storage is a good thing.
buening
Well-known member
You are faced with a TON of time fixing that mess, as you'll need to add collar ties 1/3 the way up from the lower tie as well as adding more lower ties at locations where they skipped them. Access to the top plate is nil, so you'd have to fasten the lower ties to the top plate from beneath the top plate. You'd have to jack up the ridge beam in multiple places (basement-type screw jacks) prior to adding the ties. The addition of the ties would take most of the bow out of the roof but I'm doubtful you'd get it to look perfect. 2x4 rafters aren't uncommon with collar ties (depending on span, you are probably pushing a need for 2x6 or 2x8 since collar ties aren't used) as long as the rest of the system is in place, which in your case it is not. Unless you have time on your hands to tackle fixing these mess-ups, I'd recommend removing the entire roof and ordering prefab trusses from your local box store or construction store. With a buddy to help you could have this done in a day or two.
Handy link: http://www.carpentry-pro-framer.com/Roof-Framing.html
Handy link: http://www.carpentry-pro-framer.com/Roof-Framing.html
Last edited:
Check with your local building department as to the required lumber (size and spacing and 'strength') for roof rafters for that size building.
Cause my tables say that what you got there is undersized.
You don't really have "trusses", you have some roof rafters with some ceiling joists. And the joists and rafters are not set on the same spacing.
If the side walls are not bowed out, then the joists (size and spacing) may be OK.
But as you observed and mentioned right off the bat, the roof is definitely sagging and the ridge is 'sway-backed'.
Strip the excess shingles off, evaluate condition of the roof sheathing and fix as needed, gently jack up the sway-backed ridge (or just cut it out and install a more 'correct' ridge board or beam, which are not the same thing), if existing roof rafters are in OK shape then you can maybe "sister" the correct size (bigger) rafters to them and then 'back-fill' in between and reduce the OC spacing between rafters, apply the 'correct' roof materials (underlayment, snow/ice barrier, drip edges, shingles).
If inspection from underneath indicates a bunch of iffy/rotten/cracked/etc roof sheathing boards or those existing (undersized) rafters, it may just be quicker and easier (but not necessarily cheaper, although it might be) to tie the side walls together temporarily (cables and/or ceiling joists with some posts mid-span) and strip off the entire roof (shingles, sheathing, and undersized rafters) and then redo with either correct trusses (contact local lumberyard or truss folks and have them do the truss design) or correct roof rafters (with the necessary ceiling joists or collar ties).
Fixable - yes. The fix may be 'fix' or it may be remove-and-replace-with-correct stuff. Your call.
Cause my tables say that what you got there is undersized.
You don't really have "trusses", you have some roof rafters with some ceiling joists. And the joists and rafters are not set on the same spacing.
If the side walls are not bowed out, then the joists (size and spacing) may be OK.
But as you observed and mentioned right off the bat, the roof is definitely sagging and the ridge is 'sway-backed'.
Strip the excess shingles off, evaluate condition of the roof sheathing and fix as needed, gently jack up the sway-backed ridge (or just cut it out and install a more 'correct' ridge board or beam, which are not the same thing), if existing roof rafters are in OK shape then you can maybe "sister" the correct size (bigger) rafters to them and then 'back-fill' in between and reduce the OC spacing between rafters, apply the 'correct' roof materials (underlayment, snow/ice barrier, drip edges, shingles).
If inspection from underneath indicates a bunch of iffy/rotten/cracked/etc roof sheathing boards or those existing (undersized) rafters, it may just be quicker and easier (but not necessarily cheaper, although it might be) to tie the side walls together temporarily (cables and/or ceiling joists with some posts mid-span) and strip off the entire roof (shingles, sheathing, and undersized rafters) and then redo with either correct trusses (contact local lumberyard or truss folks and have them do the truss design) or correct roof rafters (with the necessary ceiling joists or collar ties).
Fixable - yes. The fix may be 'fix' or it may be remove-and-replace-with-correct stuff. Your call.
Falcon67: do you have a thread about fixing yours? I'm not afraid of work, just afraid of failing!
rlitman: that is my 1950 Studebaker Champion that you see. Behind the small door is my '54 Ford Ranchwagon project.
Buening: Thank you, this is the info I'm looking for. Im definitely leaning more towards scrapping the entire roof and ordering new trusses. I would like to do a gambrel roof for attic storage, but I doubt I could get zoning for that.
Thanks everyone for your input. If you have any other ideas, please let me know! I'll keep an update on this.
rlitman: that is my 1950 Studebaker Champion that you see. Behind the small door is my '54 Ford Ranchwagon project.
Buening: Thank you, this is the info I'm looking for. Im definitely leaning more towards scrapping the entire roof and ordering new trusses. I would like to do a gambrel roof for attic storage, but I doubt I could get zoning for that.
Thanks everyone for your input. If you have any other ideas, please let me know! I'll keep an update on this.
Last edited:
theoldwizard1
Well-known member
If there was a ceiling attached to those horizontal boards, the would typically called ceiling joist. if there as a floor above, they would be called floor joist. Different name, basically the same function.Those horz boards are actually called rafter ties.....as mentioned above, they keep the walls from pushing out.
if the horizontal boards are located above the top plate, they are called collar ties.
Before you start doing anything. you need to do some careful, ACCURATE measuring. Stating at and end wall, what is the distance between the top plate and the bottom plate. Write it down. Now work your way forward.
My guess is you will be "within specs" (< 1" ???) on all of your measurements. If so, then the swayback is purely esthetics.
Absolutely.the construction is typical, PROBLEM is material sizing. The ridge board should have been a 2''x8'' and your rafters at least 2''x6'' if not 2''x8''. Yours looks like all 2''x4'' construction.
My garage is built the same way, but I actually have some plywood up there and use it for light storage. Still standing after 50+ years.
Last edited:
Milton Shaw
Well-known member
- Joined
- Feb 11, 2011
- Messages
- 4,845
It looks like the roof is sheathed with 1x6 boards. Those are a lot better than plywood/osb but not as strong in a racking type load. They might be worth saving when you remove the roof to put new trusses in. Flip the boards over and they should be straight enough to use. They will respond to water leaks a lot better than either plywood or OSB. I have seen both come completely apart with just a little water damage. Each layer of shingles adds about a ton of weight to that roof so never put more than one layer on. Each square is about 100 lbs counting tar paper, shingles, etc.
little d
Well-known member
Well you have had just about every responce possable but, I'm a fix what ya have if possable kinda guy.
If ya called me to bid the job here is what I would ask and do.
Ok, what are the plans for the shop? Are ya gona insulate and finish it out?
If ya said ya, first I'd take a 4by4 with another 4by4 across the top (making a t), sit it on a bottle jack and slowly raise the ridge board back to where it should be. Then I'd take 2by10s and 2by4s to make strong backs and get them up on top of the joist ya already have. Then add the rest of the joist needed to finish it out. After ya get the rest of the joist up and nailed down, then at 6' from both walls i'd nail down the 2by4s flat on the joist and stand up the 2by10s and nail them to the 2by4s for the strong backs. Off of the strong backs I'd cut the suports straight up under the rafters and then cut the suports from the strong back to the ridge board, this should form a W between the joist and rafters, kinda like a truss.
If ya keep your roof weather tight, it will last several life times.
Oh ya, then I'd charge ya a but load of $, lol, all joking aside, this should take ya a coupla weekends worth of work but save ya a ton of $. Good luck with it, D.
If ya called me to bid the job here is what I would ask and do.
Ok, what are the plans for the shop? Are ya gona insulate and finish it out?
If ya said ya, first I'd take a 4by4 with another 4by4 across the top (making a t), sit it on a bottle jack and slowly raise the ridge board back to where it should be. Then I'd take 2by10s and 2by4s to make strong backs and get them up on top of the joist ya already have. Then add the rest of the joist needed to finish it out. After ya get the rest of the joist up and nailed down, then at 6' from both walls i'd nail down the 2by4s flat on the joist and stand up the 2by10s and nail them to the 2by4s for the strong backs. Off of the strong backs I'd cut the suports straight up under the rafters and then cut the suports from the strong back to the ridge board, this should form a W between the joist and rafters, kinda like a truss.
If ya keep your roof weather tight, it will last several life times.
Oh ya, then I'd charge ya a but load of $, lol, all joking aside, this should take ya a coupla weekends worth of work but save ya a ton of $. Good luck with it, D.
willymakeit
Well-known member
For a diy. Take the weight off the roof and reroof.
I would sister to the existing rafters with a larger size.
Add ceiling joists. I will sometimes apply plywood to to the sides of the joists to rafters with a upright at the seams running the lenght of the joists.
What this does is triangulate and add stffness to this structure. Sort of a box beam every so often.
I would sister to the existing rafters with a larger size.
Add ceiling joists. I will sometimes apply plywood to to the sides of the joists to rafters with a upright at the seams running the lenght of the joists.
What this does is triangulate and add stffness to this structure. Sort of a box beam every so often.
Its easy to say start from scratch, you can't be wrong.
Falcon67 has the right idea. There is nothing here that cannot be salvaged with some new lumber and some jacks / comealongs. Just lift it / pull it back to the shape it should be, and then start installing the new wood from the underside. Will take a while but wont cost too much. Good luck with it. Take lots of pics.
Falcon67 has the right idea. There is nothing here that cannot be salvaged with some new lumber and some jacks / comealongs. Just lift it / pull it back to the shape it should be, and then start installing the new wood from the underside. Will take a while but wont cost too much. Good luck with it. Take lots of pics.
Falcon67
Well-known member
Falcon67: do you have a thread about fixing yours? I'm not afraid of work, just afraid of failing! .
http://www.garagejournal.com/forum/showthread.php?t=41042
Note - this shed was a 16' span and not a 25' span. Mine was also built - maybe late 60s, we don't know- with 2x4 rafters. The house there was built in 1926 and used 2x4 rafters. If it's really 25' wide, then I'm not sure what I did will totally fix your issue. If the walls are straight/plumb then the real problem may be a 12 1/2' span and a 2x4 rafter plus shingle weight. A normal single layer of 3 tab shingles will weigh around 2 1/2 lbs a sq/ft. So two layers on that roof could be 4000lbs or more. Try to determine what is the root cause of the droop before planning any fix. Rafters can be sistered, joists can be doubled - they may be several things that can be done to save the existing structure. One thing I've learned over a life of owning old houses and garages - wood structures move. And if they move the wrong way, lots of times you can get them to move back. Just have to talk to 'em right.
>as you'll need to add collar ties 1/3 the way up from the lower tie
Do NOT do this. It would increase the load on the rafter to the point of possible failure of the board and could easily overcome the strength (unknown for sure) of the fastening at the rafter tail/top plate intersection. On that span, if it was new construction, the rafter size would be a 2x6 (depending on the lumber spec) and if you elevated the ceiling joists 1/3 up as rafter ties, you'd have to upgrade the rafters to at least 2x8 and possibly 2x10.
Last edited:
bczygan
Well-known member
A lot of the advice in this thread is spot on and should be helpful to the OP. Any of the options mentioned can be used.
I talked to the OP today and his situation is not dire or immediate.
He does have some sway, mostly caused by at least 3 layers of shingles. The top layer isn't quite ready for removal and replacement, so he could leave it a little longer or do it now, at his option.
This minimal type of garage structure is common and was never designed for much more than 1 layer of shingles.
He is already slowly jacking up the roof and reducing some of the deflection.
When he does his tear off and re-roof it should be relatively easy to align the structure properly before re-roofing. At that time he can add ceiling joists, install metal connectors for joists and rafters (To connect them to the top plate of the wall), and provide collar ties and even additional triangulation between the joists and rafters.
There is no reason to remove a good quality board roof deck or the just adequate rafters or joists unless he wants a completely different roof line and is willing to pay the price.
This has been a good discussion as it points to problems and solutions for many of the garages that exist.
Another thing to think about is whether he is going to use the space as a work area. In that case he should think about a ridge vent and extending the rafter tails to provide for soffit vents. Also he would have to decide where to insulate. Either at the ceiling joists or at the rafters. If at the rafters, he would need to think about how to maintain the 1" airspace between soffit and ridge vents in each rafter bay.
It's nice to see so many garages being fixed up and really used. Lots of good ideas. GJ sure is an easier way to see them than going to garage sales.
I talked to the OP today and his situation is not dire or immediate.
He does have some sway, mostly caused by at least 3 layers of shingles. The top layer isn't quite ready for removal and replacement, so he could leave it a little longer or do it now, at his option.
This minimal type of garage structure is common and was never designed for much more than 1 layer of shingles.
He is already slowly jacking up the roof and reducing some of the deflection.
When he does his tear off and re-roof it should be relatively easy to align the structure properly before re-roofing. At that time he can add ceiling joists, install metal connectors for joists and rafters (To connect them to the top plate of the wall), and provide collar ties and even additional triangulation between the joists and rafters.
There is no reason to remove a good quality board roof deck or the just adequate rafters or joists unless he wants a completely different roof line and is willing to pay the price.
This has been a good discussion as it points to problems and solutions for many of the garages that exist.
Another thing to think about is whether he is going to use the space as a work area. In that case he should think about a ridge vent and extending the rafter tails to provide for soffit vents. Also he would have to decide where to insulate. Either at the ceiling joists or at the rafters. If at the rafters, he would need to think about how to maintain the 1" airspace between soffit and ridge vents in each rafter bay.
It's nice to see so many garages being fixed up and really used. Lots of good ideas. GJ sure is an easier way to see them than going to garage sales.
buening
Well-known member
>as you'll need to add collar ties 1/3 the way up from the lower tie
Do NOT do this. It would increase the load on the rafter to the point of possible failure of the board and could easily overcome the strength (unknown for sure) of the fastening at the rafter tail/top plate intersection. On that span, if it was new construction, the rafter size would be a 2x6 (depending on the lumber spec) and if you elevated the ceiling joists 1/3 up as rafter ties, you'd have to upgrade the rafters to at least 2x8 and possibly 2x10.
I missed what appears to be vertical members attached from the joist to the lower tie (looks like it was added later likely due to sagging joists). What I thought he had was a full clear span from the ridge beam to the top plate utilizing a 2x4. The span is likely too long for that small of a joist without bracing, so adding a collar tie adds a brace point to keep the midspan of the joist from sagging/deflecting. This member becomes a compression member under any vertical loads (dead/snow/wind). Now the additional dead weight of the collar tie on an existing unknown condition rafter is definitely something to consider, but 20lbs or so to each rafter is miniscule to the benefits IMO (considering snow loads are upwards of 20 pounds per square feet). Am I off base Falcon?
Falcon67
Well-known member
>Am I off base Falcon?
I messed up a little there because you said "1/3". 1/3 is really th upper limit of a rafter tie, but as it moves up it increases the loads on the rafter/top plate. It might be OK, but with a marginal farming assembly - humm. Not an engineer so I'd have to find a Holiday Inn Express around here. But a RAFTER tie puts a bending load on the rafter, requiring it to up upsized. Been there, researched this. A COLLAR tie is what you put 1/3 or less of the rise near the ridge as a way to get rid of scrap lumber. Rafter ties keep the walls up and the roof sloped. Collar ties won't do anything to save the roof if it's overloaded. Make up a model with Popsicle sticks and try using a small collar tie to keep the sample rafters from going flat when you push on the apex.
http://www.nachi.org/collar-rafter-ties.htm
http://mathscinotes.wordpress.com/2010/11/29/the-mathematics-of-rafter-and-collar-ties/
> This member becomes a compression
Note above link with math - it's in tension, not compression
http://www.bobharrisdesign.com/structural/rafterTies.php
Rafter Tie Caculator
<form name="form1" method="post" action=""> <table> <tbody><tr> <td>
</td> <td>Feet</td> <td>Inches</td> <td rowspan="4">
</td> </tr> <tr> <td>HC</td> <td><input name="hcFeet" value="3" size="10" type="text"></td> <td><input name="hcInch" value="" size="10" type="text"></td> </tr> <tr> <td>HR</td> <td><input name="hrFeet" value="5" size="10" type="text"></td> <td><input name="hrInch" value="" size="10" type="text"></td> </tr> <tr> <td>Span</td> <td><input name="spanFeet" value="12" size="10" type="text"></td> <td><input name="spanInch" value="6" size="10" type="text"></td> </tr> </tbody></table> </form> Design Span = Span / Adusment Factor
HC/HR = 0.6
Adjustment Factor = 0.58
Design for 21 Feet - 0.05 Inches

Design spans refer to Maximum Rafter Span Tables in Architectural Graphic Standards for Residential Construction
Calculations based on "Architectural Graphic Standards for Residential Construction".
John Whiley and Sons, Inc. Hoboken, NJ
I messed up a little there because you said "1/3". 1/3 is really th upper limit of a rafter tie, but as it moves up it increases the loads on the rafter/top plate. It might be OK, but with a marginal farming assembly - humm. Not an engineer so I'd have to find a Holiday Inn Express around here. But a RAFTER tie puts a bending load on the rafter, requiring it to up upsized. Been there, researched this. A COLLAR tie is what you put 1/3 or less of the rise near the ridge as a way to get rid of scrap lumber. Rafter ties keep the walls up and the roof sloped. Collar ties won't do anything to save the roof if it's overloaded. Make up a model with Popsicle sticks and try using a small collar tie to keep the sample rafters from going flat when you push on the apex.
http://www.nachi.org/collar-rafter-ties.htm
http://mathscinotes.wordpress.com/2010/11/29/the-mathematics-of-rafter-and-collar-ties/
> This member becomes a compression
Note above link with math - it's in tension, not compression
http://www.bobharrisdesign.com/structural/rafterTies.php
Rafter Tie Caculator
<form name="form1" method="post" action=""> <table> <tbody><tr> <td>
</td> <td>Feet</td> <td>Inches</td> <td rowspan="4">
</td> </tr> <tr> <td>HC</td> <td><input name="hcFeet" value="3" size="10" type="text"></td> <td><input name="hcInch" value="" size="10" type="text"></td> </tr> <tr> <td>HR</td> <td><input name="hrFeet" value="5" size="10" type="text"></td> <td><input name="hrInch" value="" size="10" type="text"></td> </tr> <tr> <td>Span</td> <td><input name="spanFeet" value="12" size="10" type="text"></td> <td><input name="spanInch" value="6" size="10" type="text"></td> </tr> </tbody></table> </form> Design Span = Span / Adusment Factor
HC/HR = 0.6
Adjustment Factor = 0.58
Design for 21 Feet - 0.05 Inches
Design spans refer to Maximum Rafter Span Tables in Architectural Graphic Standards for Residential Construction
Calculations based on "Architectural Graphic Standards for Residential Construction".
John Whiley and Sons, Inc. Hoboken, NJ
Last edited:
little d
Well-known member
This is all why I suggest using strong backs and the W style bracing. The collar and or rafter ties will only do so much with under sized rafters but with the W bracing put in properly, you tie the roof to the ceiling and in essence are doing the same as a truss.
