To avoid these ads, REGISTER NOW!

temporary roof bracing ideas

banjopete

Well-known member
Joined
Oct 5, 2014
Messages
302
Location
Edmonton, Alberta, Canada
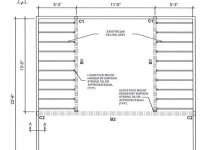
Hello I'm setting about raising a portion of the ceiling in my 2 car garage. I have already consulted and received a drawing from a structural engineer. The plan is to loft a portion of the garage as pictured. It's a low slope gable roof, 2x6 rafters, and 2x8 bottom chords, in a 60 year old garage. The columns are already in the walls as per the specs. I'll be following the professional advice as directed.

I'm handy enough but I'll be tackling this with my father in law who's built a few homes and been in construction for most of his life so I'll be leaning on him for advice as well.

What I'm curious about is what's the best way to brace this while the changes are underway. At a point in the process all the bottom chords will have to be cut for about 50% of the garage's length and will remain that way until the beams are in place and the cut joists/bottom chords can be fastened with the joist hangers which I think will be two days.

My plan at the moment to brace the roof is to build up some wooden beams from 2x4's (like this II-) and wedge them up under the ridge beam to take the weight and (outward push of the rafters) off walls.

Is there an added value in bracing across the garage from wall to wall? Am I completely missing something here?

thanks for the advice :bowdown::beer:
 

Attachments

  • ceiling change.jpg
    ceiling change.jpg
    46 KB · Views: 77
To avoid these ads, REGISTER NOW!

firebirdparts

Well-known member
Joined
Jun 8, 2016
Messages
10,652
Location
Kingsport, TN
Your drawing doesn't really tell us what you're trying to do to the roof. In any case, you can either prop up the ridge pole or rafter tie at a new elevation.
 
OP
B

banjopete

Well-known member
Joined
Oct 5, 2014
Messages
302
Location
Edmonton, Alberta, Canada
Your drawing doesn't really tell us what you're trying to do to the roof. In any case, you can either prop up the ridge pole or rafter tie at a new elevation.

Thanks, I guess I should clarify that I'm not doing anything to the roof, just cutting out the joists as pictured then vaulting the ceiling up to the rafters.

Good point on the rafter tie idea, I had seen that too. It doesn't seem to be as safe as going with the ridge pole support idea but I'll do some more reading about that.
 

matt_i

Well-known member
Joined
Mar 14, 2008
Messages
10,737
Location
SE Michigan
It would be a good idea imo to also resist the outward pressure from the roof. Steel cable/wire rope would be excellent, tensioned lightly with a turnbuckle but as always the difificulty is in attaching wood to metal. Lasso-ing some studs up next to the top plate would be ideal but be right in the way. Drilling the rafter on its neutral axis (the centerlien of the flat face) would be my choice. Use U-bolt cable clamps and dont "saddle the dead horse".
 

Falcon67

Well-known member
Joined
Jun 11, 2009
Messages
18,371
Location
Merkel, TX
I would put temp walls under both sides maybe 12" back from the cut. Also a decent idea to install some temp posts - couple - from floor to ridge. Then put in the wall to wall lam, then cut the joists and install the side lams. Unless you cut them and then spend two weeks on vacation at the beach you shouldn't have any wall movement. I would not bother with collar ties, they only help keep a couple of rafters tied to the ridge. Note that "rafter tie" is a "bottom chord" until it's moved 1/3 or more up from the plate level. And as you move it up it increases the loading on the rafters. 1/3 down from the ridge and up are collar ties.


These are collar ties and the sole purpose was to provide a nailing surface for sheeting.

S2Ceiling5.jpg
 
Last edited:

rayra

Well-known member
Joined
Dec 1, 2014
Messages
4,724
Location
Escaped from Los Angeles
How about modifying the trusses one at a time, or every other truss, then doing the remainder. Don't see how you are controlling the outward thrust on the walls in your new 'loft' design? What's your new truss design look like?


Years ago I replaced a series of (4) 4x4 posts holding up a roof extension over a covered back patio, changing to a (3) pairs of 4x4 posts to better accommodate foot traffic patterns. I started at one end with some temp shoring and took out the old end post and installed the new pair and decorative connecting ironwork panel, then worked my way down the line, setting each new pair as I went. Then I went back and took out the middle two posts of the original pair. Was able to do the job in increments and not have ot worry about supporting the whole roof all at once.

Maybe a similar incremental approach will allow you to make the changes without needing much reinforcement / bracing at all.
 
To avoid these ads, REGISTER NOW!

TRWham

Well-known member
Joined
Aug 11, 2017
Messages
1,964
Location
East Cobb County, Georgia
The rafter ties you intend to cut are reacting to the lateral component of the forces in the rafters by providing a tension that holds the walls together. When you cut these, you will need to provide a substitute lateral reaction, which will be provided by the new beams the engineer has specified. Those beams are not very stiff in the horizontal plane, so the attic floor/ceiling structure will now have a lateral load that is not typical. Before you remove your temporary bracing, I would deck the attic or install structural ceiling panels (e.g. plywood) to stiffen those beams laterally. That may already be called out by the engineer, but I will emphasize that this is not trivial in this application.
 
Last edited:

readhead

Well-known member
Joined
Dec 8, 2012
Messages
6,186
Location
Durango, Co.
There must be more to the plans. Are there supports or a stud wall on B1 to support the rafters. As far as temporary support goes I would install rafter ties on every other rafter just above the B1 beams and remove them as the new rafter supports go in.
 
OP
B

banjopete

Well-known member
Joined
Oct 5, 2014
Messages
302
Location
Edmonton, Alberta, Canada
I would put temp walls under both sides maybe 12" back from the cut. Also a decent idea to install some temp posts - couple - from floor to ridge. Then put in the wall to wall lam, then cut the joists and install the side lams. Unless you cut them and then spend two weeks on vacation at the beach you shouldn't have any wall movement.

Hi Falcon, I don't see how the temp wall would help in this case as there'd be no point in supporting the cut ends of the joists as those pieces should be in tension unless I'm missing something.

I do like the later part though about the step to step logic. I have to trust the plans I've purchased so once that big microllam beam is up across the width that should do a fair bit of the work. The ridge supports can temporarily do the rest until I get the B1 beams in place and fastened to the stubs of the joists. A cable across the area would give me the peace of mind too as a temporary thing but a now that you mention it a beach vacation does sound nice :headscrat:)

thanks
 
OP
B

banjopete

Well-known member
Joined
Oct 5, 2014
Messages
302
Location
Edmonton, Alberta, Canada
There must be more to the plans. Are there supports or a stud wall on B1 to support the rafters. As far as temporary support goes I would install rafter ties on every other rafter just above the B1 beams and remove them as the new rafter supports go in.

Not really much more to the plans, there are a number of columns in the walls, and a couple of big beams and that's it. Depending on what I do with the ceiling I may add collar ties as Falcon did just for a fastening surface for my sheathing.
 
OP
B

banjopete

Well-known member
Joined
Oct 5, 2014
Messages
302
Location
Edmonton, Alberta, Canada
The rafter ties you intend to cut are reacting to the lateral component of the forces in the rafters by providing a tension that holds the walls together. When you cut these, you will need to provide a substitute lateral reaction, which will be provided by the new beams the engineer has specified. Those beams are not very stiff in the horizontal plane, so the attic floor/ceiling structure will now have a lateral load that is not typical. Before you remove your temporary bracing, I would deck the attic or install structural ceiling panels (e.g. plywood) to stiffen those beams laterally. That may already be called out by the engineer, but I will emphasize that this is not trivial in this application.

Thanks for the info. There are no specifics for paneling or special stiffening beyond the spec'd beams. I definitely want it to be transitioned safely and obviously want the remaining structure to be safe long term so happy to hear different ideas. cheers.:beer:
 
OP
B

banjopete

Well-known member
Joined
Oct 5, 2014
Messages
302
Location
Edmonton, Alberta, Canada
How about modifying the trusses one at a time, or every other truss, then doing the remainder. Don't see how you are controlling the outward thrust on the walls in your new 'loft' design? What's your new truss design look like?

Maybe a similar incremental approach will allow you to make the changes without needing much reinforcement / bracing at all.

Unfortunately this calls for an all at once approach, and there are no trusses currently, nor any planned to go back in. Thanks
 
To avoid these ads, REGISTER NOW!
Top Bottom