banjopete
Well-known member
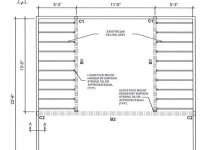

Hello I'm setting about raising a portion of the ceiling in my 2 car garage. I have already consulted and received a drawing from a structural engineer. The plan is to loft a portion of the garage as pictured. It's a low slope gable roof, 2x6 rafters, and 2x8 bottom chords, in a 60 year old garage. The columns are already in the walls as per the specs. I'll be following the professional advice as directed.
I'm handy enough but I'll be tackling this with my father in law who's built a few homes and been in construction for most of his life so I'll be leaning on him for advice as well.
What I'm curious about is what's the best way to brace this while the changes are underway. At a point in the process all the bottom chords will have to be cut for about 50% of the garage's length and will remain that way until the beams are in place and the cut joists/bottom chords can be fastened with the joist hangers which I think will be two days.
My plan at the moment to brace the roof is to build up some wooden beams from 2x4's (like this II-) and wedge them up under the ridge beam to take the weight and (outward push of the rafters) off walls.
Is there an added value in bracing across the garage from wall to wall? Am I completely missing something here?
thanks for the advice

I'm handy enough but I'll be tackling this with my father in law who's built a few homes and been in construction for most of his life so I'll be leaning on him for advice as well.
What I'm curious about is what's the best way to brace this while the changes are underway. At a point in the process all the bottom chords will have to be cut for about 50% of the garage's length and will remain that way until the beams are in place and the cut joists/bottom chords can be fastened with the joist hangers which I think will be two days.
My plan at the moment to brace the roof is to build up some wooden beams from 2x4's (like this II-) and wedge them up under the ridge beam to take the weight and (outward push of the rafters) off walls.
Is there an added value in bracing across the garage from wall to wall? Am I completely missing something here?
thanks for the advice