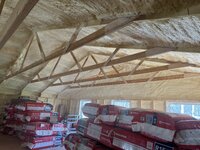
Hello,
Can anyone offer advice with the following?
I have a garage that measures 5.4 m x 5m. The roof is constructed using trusses at 600mm centres. The truss wood is 38mm x 75mm. It's a fink truss.
(the truss height is 1.91m and span 5.4m)
I'd like to raise the ceiling height slightly to accommodate a room within a room music room.
I've read other posts on the forum and it's been suggested that the following will work:
- Creating new rafters (that are at the recommended thickness for the span) 6 x 2s to the existing truss.
- Add new rafter ties WITHIN THE LOWEST 1/3 of the truss height (lowest 0.63m)
- Add new collar ties in the top 1/3rd
I also plan to add noggins (between rafters) to assist with longitudinal forces.
My question is - will this work?
Also is it ok to add the extra weight of this new wood to the structure? Approx. 380 - 400kg.
With thanks,
Gavin
Can anyone offer advice with the following?
I have a garage that measures 5.4 m x 5m. The roof is constructed using trusses at 600mm centres. The truss wood is 38mm x 75mm. It's a fink truss.
(the truss height is 1.91m and span 5.4m)
I'd like to raise the ceiling height slightly to accommodate a room within a room music room.
I've read other posts on the forum and it's been suggested that the following will work:
- Creating new rafters (that are at the recommended thickness for the span) 6 x 2s to the existing truss.
- Add new rafter ties WITHIN THE LOWEST 1/3 of the truss height (lowest 0.63m)
- Add new collar ties in the top 1/3rd
I also plan to add noggins (between rafters) to assist with longitudinal forces.
My question is - will this work?
Also is it ok to add the extra weight of this new wood to the structure? Approx. 380 - 400kg.
With thanks,
Gavin