To avoid these ads, REGISTER NOW!

The dreaded Truss Question

UKG2024

Member
Joined
Apr 10, 2024
Messages
8
Hello,

Can anyone offer advice with the following?

I have a garage that measures 5.4 m x 5m. The roof is constructed using trusses at 600mm centres. The truss wood is 38mm x 75mm. It's a fink truss.

(the truss height is 1.91m and span 5.4m)

I'd like to raise the ceiling height slightly to accommodate a room within a room music room.

I've read other posts on the forum and it's been suggested that the following will work:

- Creating new rafters (that are at the recommended thickness for the span) 6 x 2s to the existing truss.
- Add new rafter ties WITHIN THE LOWEST 1/3 of the truss height (lowest 0.63m)
- Add new collar ties in the top 1/3rd

I also plan to add noggins (between rafters) to assist with longitudinal forces.

My question is - will this work?

Also is it ok to add the extra weight of this new wood to the structure? Approx. 380 - 400kg.

With thanks,
Gavin
 
To avoid these ads, REGISTER NOW!

theoldwizard1

Well-known member
Joined
Feb 22, 2011
Messages
43,243
Location
SE MI
In the US, you would need to have an engineer to approve your design. If not, your insurance company would not cover any losses do to structural failures. You might even be liable for damages AFTER you sell the property.
 

Firebrick43

Well-known member
Joined
May 12, 2015
Messages
14,166
Location
West central Indiana
In the US, you would need to have an engineer to approve your design. If not, your insurance company would not cover any losses do to structural failures. You might even be liable for damages AFTER you sell the property.
No you don’t need an engineer in the US unless your AHJ require all structure to be engineered. Rafter tables are in the IRC 802.4.1 code and if followed engineering is not required.
 

theoldwizard1

Well-known member
Joined
Feb 22, 2011
Messages
43,243
Location
SE MI
No you don’t need an engineer in the US unless your AHJ require all structure to be engineered. Rafter tables are in the IRC 802.4.1 code and if followed engineering is not required.
He is CHANGING a design that was engineered. AHJ has nothing to do with insurance.
 

SBAG

Well-known member
Joined
Aug 27, 2022
Messages
208
I’ll snap a few photos of how we did mine here in a bit. No structural engineers involved - just a carpenter with 50 years of experience and his Amish helper. But I do have closed cell spray foam which makes a hell of a difference in terms of rigidity. And I don’t live in a nanny state.
 

Firebrick43

Well-known member
Joined
May 12, 2015
Messages
14,166
Location
West central Indiana
He is CHANGING a design that was engineered. AHJ has nothing to do with insurance.
The truss is engineered. No one is modifying or changing the truss. They are replacing it with a rafter and removing it( most of it).

Rafters have already been engineered and the results tabulated in a table aforementioned.

Its immaterial that top chord remains in place from the original truss after the rafter is in place.

If your ford 150 with its ECOPOS turbo self destructs send debris into the engine and it also grenades.

You replace that truck with another brand of truck but you save the tow hitch and ball out of the previous ford when it’s hauled off to the scrap yard.

When you use that hitch in your new truck that doesn’t mean your still driving a ford.
 
Last edited:

SBAG

Well-known member
Joined
Aug 27, 2022
Messages
208
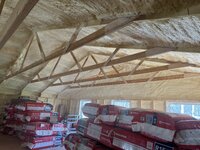
Here’s how we tackled it (over a mezzanine). Yes they are still trusses and not rafters and tie beams. There was no engineer consulted. I have no permits here and the building is a damned box. It’s not like it’s a US style McMansion with 100 roof angles.

IMG_0361.jpeg

You can’t really see it, but the first modified truss is still tied in with diagonal bracing to the gable truss.

Remainder of trusses not over the mezzanine are unmolested.

IMG_0363.jpeg
 

SBAG

Well-known member
Joined
Aug 27, 2022
Messages
208
Here’s how we tackled it (over a mezzanine). Yes they are still trusses and not rafters and tie beams. There was no engineer consulted. I have no permits here and the building is a damned box. It’s not like it’s a US style McMansion with 100 roof angles.

IMG_0361.jpeg

You can’t really see it, but the first modified truss is still tied in with diagonal bracing to the gable truss.

Remainder of trusses not over the mezzanine are unmolested.

IMG_0363.jpeg
These are on 4 ft centers which I just realized are double yours (I can “do” meters and KMs…I can’t yet think in mm), so my input might be moot as rafters and rafter ties probably make more sense for you. But leaving those photos here in case anyone else are digging through threads years from now (if we all aren’t all in our pods).
 
OP
U

UKG2024

Member
Joined
Apr 10, 2024
Messages
8
They likely will be digging! Thank you for the photos I can see how this worked..

I'm going to go for it.
 
OP
U

UKG2024

Member
Joined
Apr 10, 2024
Messages
8
Can you remember what size screws or nails you used? Did you use a nail gun? Thanks
 

cosmokenney

Well-known member
Joined
Oct 18, 2017
Messages
275
Location
Loyalton, CA
Here’s how we tackled it (over a mezzanine). Yes they are still trusses and not rafters and tie beams. There was no engineer consulted. I have no permits here and the building is a damned box. It’s not like it’s a US style McMansion with 100 roof angles.

IMG_0361.jpeg
Just curious, why do you have all that bagged insulation if you already sprayed foam?
 

theoldwizard1

Well-known member
Joined
Feb 22, 2011
Messages
43,243
Location
SE MI
I’ll snap a few photos of how we did mine here in a bit. No structural engineers involved - just a carpenter with 50 years of experience and his Amish helper.
Experience wins for me also. Not necessarily the INSURANCE company !
 
To avoid these ads, REGISTER NOW!

nmk_61802

Well-known member
Joined
Mar 6, 2008
Messages
965
Location
Central IL
Here’s how we tackled it (over a mezzanine). Yes they are still trusses and not rafters and tie beams. There was no engineer consulted. I have no permits here and the building is a damned box. It’s not like it’s a US style McMansion with 100 roof angles.

IMG_0361.jpeg

You can’t really see it, but the first modified truss is still tied in with diagonal bracing to the gable truss.

Remainder of trusses not over the mezzanine are unmolested.
Work looks nice, however your gusset plates are no where near the minimum replacement for the steel plates:


C-S-H

Well-known member
Joined
Jan 18, 2024
Messages
145
Yes they are still trusses and not rafters and tie beams. There was no engineer consulted.
They are no longer trusses. And there are dozens of failure modes that need to be checked (by an engineer).

Lets just look at an estimate of the horizontal force in the bottom chord (tie) that has to go into the top chord (rafter) at that tiny gusset connection:

(30' span)(4' bay)(15psf DL + 25psf snow)(0.5 carried in truss action)(0.5 for two vertical reactions at the wall)(12/4 rafter slope)(1/0.666 rafter placement at lower third point) = 5400 pounds

Do you think those gusset plates can take that? Homemade bottom chord/top chord gusset plates are usually colossal and rife with nails. And I am more worried about the bending stresses in the rafter between that gusset and the wall. That is the first thing to check.
 

SBAG

Well-known member
Joined
Aug 27, 2022
Messages
208
Just curious, why do you have all that bagged insulation if you already sprayed foam?
Flash and bat at 3 inches on the roof and two in the walls was already at $22k (though they did put it on a thicker than that). And fire scares the **** out of me (that’s rockwool; basically a continuous fire block in cavaities). And for some level of sound proofing as the rest of the building is a shop and that might be living quarters or active office areas.
 
Last edited:

SBAG

Well-known member
Joined
Aug 27, 2022
Messages
208
They are no longer trusses. And there are dozens of failure modes that need to be checked (by an engineer).

Lets just look at an estimate of the horizontal force in the bottom chord (tie) that has to go into the top chord (rafter) at that tiny gusset connection:

(30' span)(4' bay)(15psf DL + 25psf snow)(0.5 carried in truss action)(0.5 for two vertical reactions at the wall)(12/4 rafter slope)(1/0.666 rafter placement at lower third point) = 5400 pounds

Do you think those gusset plates can take that? Homemade bottom chord/top chord gusset plates are usually colossal and rife with nails. And I am more worried about the bending stresses in the rafter between that gusset and the wall. That is the first thing to check.
It’ll be all right. Half the Midwest would have fallen in by some of you all’s reckoning.

And those are structural screws.

And yes, that “tiny” gusset is significantly larger than the metal version.

The top is decked with 2x6 purlins. And then glued together with the foam.

It was originally specified to handle solar panels but I decided to go with all ground mounts.
 
Last edited:

The Bean

Well-known member
Joined
Dec 24, 2021
Messages
1,825
Location
Delaware Valley (SE PA)
1712794959817.png
I'm an architect, not a structural engineer, but I've done my share of truss roofs. I wouldn't have agreed to this modification without engineer consultation. If nothing else, I would have replaced the strongbacks in the modified area.
 

kwb

Well-known member
Joined
May 1, 2009
Messages
1,781
Location
PNW
Those are no longer trusses. True trusses are comprised of triangles and members are either in tension or compression. Moving the bottom up and creating a trapezoid completely changes how forces are transmitted through the structure.

It may end up working but I sure as hell wouldn't be advising others that this will work for someone else on the internet.
 

The Bean

Well-known member
Joined
Dec 24, 2021
Messages
1,825
Location
Delaware Valley (SE PA)
I asked my structural engineer to comment. It wasn't an enthusiastic response. I won't bore you with the details but the phrase "high probability of collapse in a blizzard" was included. His comments were in line with other concerns stated above.
 

cosmokenney

Well-known member
Joined
Oct 18, 2017
Messages
275
Location
Loyalton, CA
Flash and bat at 3 inches on the roof and two in the walls was already at $22k (though they did put it on a thicker than that). And fire scares the **** out of me (that’s rockwool; basically a continuous fire block in cavaities). And for some level of sound proofing as the rest of the building is a shop and that might be living quarters or active office areas.
The spray insulation is flammable? Man I was thinking of putting it in my garage, but that's a no go for me!
 

TurnipTruck

Well-known member
Joined
Aug 28, 2005
Messages
1,581
Location
Southcentral Alaska
The spray insulation is flammable? Man I was thinking of putting it in my garage, but that's a no go for me!
Some jurisdictions require intumescent paint over urethane foam, but I found that to be even more expensive than the foam itself when I had my Quonset sprayed. Usually drywall is used as a fire block over foam. I used galvanized steel over the foam in a welding area.
I don’t know how high the ignition point of the foam is, but a map gas torch couldn’t do it.
 

SBAG

Well-known member
Joined
Aug 27, 2022
Messages
208
Some jurisdictions require intumescent paint over urethane foam, but I found that to be even more expensive than the foam itself when I had my Quonset sprayed. Usually drywall is used as a fire block over foam. I used galvanized steel over the foam in a welding area.
I don’t know how high the ignition point of the foam is, but a map gas torch couldn’t do it.
Mine is getting self applied intumescent paint on the underside of the roof in the main bay (36x28). Walls there will be finished. I would finish the ceiling (keeping exposed trusses) there but I don’t want to deal with gable. Anyhow, the product was around $900 which is enough for two coats. The kind I bought suggests a finish coat with standard latex so it will have BM Command over that.

My build experienced scope creep. If I had to do it over, it would have gotten scissor trusses (and made the building 20 foot longer).
 
Last edited:

SBAG

Well-known member
Joined
Aug 27, 2022
Messages
208
The spray insulation is flammable? Man I was thinking of putting it in my garage, but that's a no go for me!
Straight foam is flammable. Most have fire inhibitors these days…but just a few inches of foam in an empty six inch wall cavity is another name for “chimney.”
 
To avoid these ads, REGISTER NOW!
Top Bottom