To avoid these ads, REGISTER NOW!

Above 1200 Sq/FT The Lone Beech Garage (60x46x16)

Wokspaces above 1200 squarefeet.

jbmatth

Well-known member
Joined
Jun 3, 2013
Messages
5,689
Location
Northern Ok.
Re: The Lone Beech Garage Build Thread (60x46)

Scott,
Your Allis-Chalmers looks interesting and I would have guessed it was older than that. I recently picked up my great-grandfathers 1947 John Deere Model B he bought new. It ran as of a few months ago but now it isn't so I have some work to do on it as well. CV axles aren't hard to replace, I've done it a few times over the years, and a lift will make it a piece of cake. Keep it up and I'll sit back and enjoy the show.
JB
 
To avoid these ads, REGISTER NOW!
OP
S

sbosecker

Well-known member
Joined
Sep 25, 2012
Messages
3,539
Location
Peachtree City, GA
Re: The Lone Beech Garage Build Thread (60x46)

Scott,
Your Allis-Chalmers looks interesting and I would have guessed it was older than that. I recently picked up my great-grandfathers 1947 John Deere Model B he bought new. It ran as of a few months ago but now it isn't so I have some work to do on it as well. CV axles aren't hard to replace, I've done it a few times over the years, and a lift will make it a piece of cake. Keep it up and I'll sit back and enjoy the show.
JB

JB,

I received the lift about 11 months ago. It's sitting in one of my house garage bays waiting for its new home.

If you're interested, here's the Garage Journal thread documenting that:

Getting the BendPak Home.

Best regards,

Scott
 

ASHMAN_AZ

Well-known member
Joined
Jun 17, 2015
Messages
182
Location
Vail, AZ
Re: The Lone Beech Garage Build Thread (60x46)

I just came in from "flagging" a possible "road-to-building" driveway solution.

After doing this I think I'll have to modify the concept drawing a bit to accommodate getting an RV (or any other long vehicle) into the northern-most garage bay.

I realized when I was setting the flags that I would probably need to create a concrete "overshoot" area to allow a long vehicle to line up with the garage door.

I then drove my pickup through the simulated driveway into the simulated north bay. That seemed to work fine. It was when I turned my pickup around and came out that I realized I either need to have a similar "overshoot" area to the west OR I need to build the driveway so that it will accommodate the rear end of a large vehicle "cutting the corner". I'm thinking the second solution is probably the way I'm going to go. Modification to original concept sketch are in red & green.

Site Plan Sketch - modified.jpg

I took pictures of the simulated "flagged" driveway but I'm having the same issue that I had yesterday. Sun & shadow not allowing the photographs to show the detail I need.

I'll try again this evening.

Scott

What about an S shaped entrance from the street, that might give a longer vehicle a better approach to the RV door.

What are your plans along the side of the shop furthest from your house? Is it cleared enough for out side storage like a trailer?
 
OP
S

sbosecker

Well-known member
Joined
Sep 25, 2012
Messages
3,539
Location
Peachtree City, GA
Re: The Lone Beech Garage Build Thread (60x46)

What about an S shaped entrance from the street, that might give a longer vehicle a better approach to the RV door.

What are your plans along the side of the shop furthest from your house? Is it cleared enough for out side storage like a trailer?

ASHMAN_AZ,

There are few dogwood trees between the street and the concrete pad that I'm trying to keep in place so I think I'll stick with something like the concept drawing.

On the side of the building farthest from my house (north side of the building) I'm getting somewhat close to my neighbors. It's probably not close in the normal sense but these folks haven't had anything but about 100 feet of trees between my house and theirs for the past 24 years. I don't plan to store anything on the north side of the building.

If I were to mention that I need additional storage to my wife anytime soon after this building is constructed, I suspect she would call family and friends to assist her with an intervention.

Best regards,

Scott
 
Last edited:
OP
S

sbosecker

Well-known member
Joined
Sep 25, 2012
Messages
3,539
Location
Peachtree City, GA
Re: The Lone Beech Garage Build Thread (60x46)

Despite last evening's weather forecast of 20% chance of rain for today, the weatherman changed that to 50% this morning.

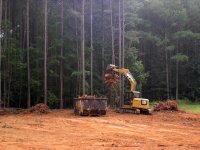
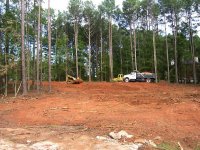
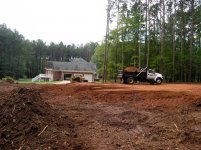
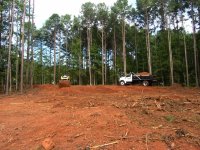
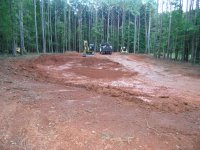
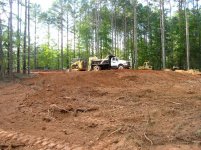
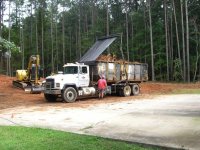
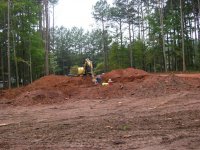
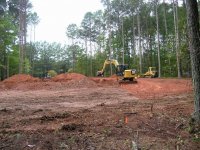
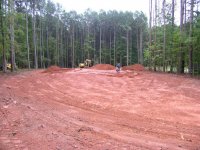
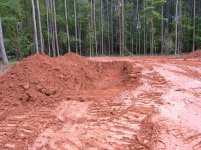
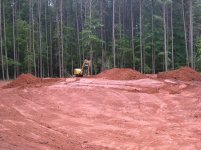
The guys clearing the property arrived early and began to load tree debris into the dumpster. A couple of container loads were carried off and then the Builder arrived on the site. He seemed pleased with how the site - previously obscured by all the timber and now lying naked in front of him - was going to work with the plans.

We all gathered to discuss things. I explained what I had done with the flags that I had placed to represent the building & driveways. Other than that, I didn't have anything else to offer and left to attend to other things.

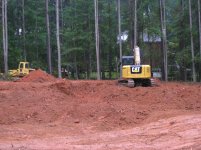
I was a little surprised when the equipment started moving dirt. I had expected a few more trees on the east side of the site to fall first, more debris removal and then digging.

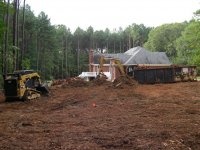
I don't know if the changed weather forecast caused the digging to start or if I just don't understand the situation. Regardless, some dirt was removed from the near the road (the west side of the site) and was deposited on the east side of where the building will sit.

The crew stopped early today - around 3:00 pm. I don't have the big picture as to what that was all about. All the equipment remains on site.

I had been concerned that we might need a lot of dirt brought in to accomplish what we needed to do with the site plan. It's looking like we should be able to do everything we need to with what's available on site.

As the sun went down this evening, it started to sprinkle. We have a pretty good chance of rain after midnight.

Scott


ClearingV-01.jpg

Large stump being dropped to knock as much dirt as possible off before loading into container.

ClearingV-02.jpg

Debris cleanup.

ClearingV-05.jpg ClearingV-06.jpg

ClearingV-07.jpg ClearingV-08.jpg

Leveling the site.
 
OP
S

sbosecker

Well-known member
Joined
Sep 25, 2012
Messages
3,539
Location
Peachtree City, GA
Re: The Lone Beech Garage Build Thread (60x46)

Yesterday a steady light rain was falling when I got up. No work was done on site yesterday. Although it rained some before I got up, it must not have ever rained hard as there was no puddles or runoff when evaluated the situation with my morning coffee in hand.

I put down the coffee cup and set up a rain gauge. At the end of the day I had 2-10th of an inch. I'm pretty sure we got a total of about a 1/4 inch.

This morning, as I was making my coffee, I heard the beep-beep-beep of equipment backing up and the sound of idling diesel engines.

We were back in business!

A lot of dirt was moved around and the site was built up more to accommodate the height needed for the loading dock.

I anticipate a bit more of the same tomorrow.

Scott

ClearingVI-02.jpg ClearingVI-03.jpg
ClearingVI-04.jpg ClearingVI-06.jpg

Morning activity - adding dirt and building up the east end of where the building will sit.


ClearingVI-10.jpg ClearingVI-16.jpg
ClearingVI-20.jpg

How it looked at the end of the day.
 
OP
S

sbosecker

Well-known member
Joined
Sep 25, 2012
Messages
3,539
Location
Peachtree City, GA
Re: The Lone Beech Garage Build Thread (60x46)

Today there was an early morning on-site discussion between the builder and various subs regarding how the concrete foundation walls on the east end of the building were going to be constructed.

It sounds like footers and the concrete wall that defines the loading dock may happen next week.

After that meeting, site prep continued.

ClearingVII-03.jpg

The last of the tree debris was removed.

ClearingVII-06.jpg

Insuring the building site was high enough to accommodate the loading dock.

ClearingVII-09.jpg ClearingVII-10.jpg

Making the cut for the concrete wall between the building and the loading dock.

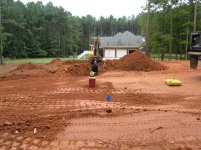
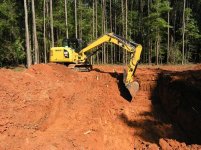
Removing the dirt for the loading dock revealed a problem I did not think we would have. I thought we might not have enough dirt. Apparently we have too much dirt.

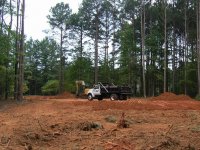
The extra dirt came from the west end of the building site. There was a lot more dirt removed from the northwest corner of the site than I anticipated. The dirt removed from that area more than made up for the amount of fill needed on the eastern side of the building site.

I indicated that the excess dirt could be placed on the south side of my house in an area I recently had cleared of trees. This clearing was done earlier this year in preparation for another project I will take on after the Lone Beech Garage is finished. Meanwhile, it's a convenient location to place the extra dirt.


ClearingVII-12.jpg ClearingVII-13.jpg

Loading & moving the dirt as the rain starts.

ClearingVII-14.jpg

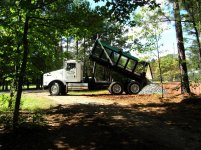
The site clearing crew estimated about 10 truck loads of dirt needed to find a new home. As the dirt was being transported, it began to rain. After about 4 loads it was getting too slick to work and activity stopped for the day.

Scott
 
Last edited:

jbmatth

Well-known member
Joined
Jun 3, 2013
Messages
5,689
Location
Northern Ok.
Re: The Lone Beech Garage Build Thread (60x46)

It is forward progress though and you will get there, this year has been crazy for rain, it just never seems to stop. You are probably one of the only people to build and have too much dirt, that is cheaper than the alternative.
JB
 

LutzTD

Well-known member
Joined
Dec 31, 2011
Messages
3,673
Location
Lutz, Florida
Re: The Lone Beech Garage Build Thread (60x46)

great plans and I love the dock cutout in the back. I cant wait to see it all come together, thanx for sharing. I dont have elevation to work with here in florida but that is awesome and will come in handy Im sure. Just one word of caution, is there a way to put a removable blocking rail or fence there so an infrequent visitor doesnt back their car off the edge? My wife would find that drop off the first day...... :rolleyes:
 
Last edited:
OP
S

sbosecker

Well-known member
Joined
Sep 25, 2012
Messages
3,539
Location
Peachtree City, GA
Re: The Lone Beech Garage Build Thread (60x46)

Thanks for the comments! We did make some progress the past few days but...

We got 7/10 of an inch of rain from when work shut down yesterday to this morning.

There was a light rain off and on all day - not a lot but no work was accomplished today.

As of tonight, the forecast for next week is not encouraging.

Monday - 50%
Tuesday - 90%
Wednesday - 60%
Thursday - 40%
Friday - 50%

Maybe this is for the best. My daughter is getting married next Saturday. Friends & family will start to arrive towards the end of the week.

We do have a lot on our plate next weekend.

We'll see what happens.

Scott
 
OP
S

sbosecker

Well-known member
Joined
Sep 25, 2012
Messages
3,539
Location
Peachtree City, GA
Re: The Lone Beech Garage Build Thread (60x46)

In my plans there is a Tornado Shelter located in the floor of the drive-though bay of the Lone Beech Garage.

I have some grating that I intend to use to protect foot traffic from falling into the shelter under normal use of that area.

A concern was that an inspector might have issues with the grating and that needed to be resolved prior to the shelter being constructed.

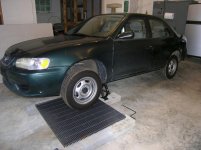
Yesterday there was to be a meeting at my home to demonstrate that the grating would support a car wheel. After positioning a car in one of my house garage bays, I used a floor jack to lift the nose of the car. I located two jack stands under the front jack points and I built a mock-up of the shelter using some concrete solids. I spaced the concrete solids the width of the shelter and set one grate on top of them.

I'm giving a condensed version of the mock-up construction. The procedure was a bit like a game of Tetris ...jacking, moving solids, placing stands, moving jack, moving solids...

I set the front left tire down on the grate - it supported the car fine. I then used the car's scissor jack to lift the tire off the grate until I needed to lower it demonstrate the grate's strength.

The end result was as shown in the attached images.
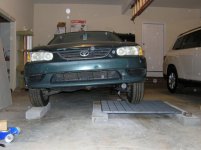
GrateTest01.jpg GrateTest02.jpg

GrateTest03.jpg

I had shown this setup to my builder prior to the anticipated demonstration with the inspector.

I got a call from my builder around 1:00 PM on Friday (yesterday) that indicated the inspector and builder's schedules weren't going to mesh that afternoon. However, the builder told me he had had a long telephone conversation with the inspector about the grating. The builder had described my mock-up and how the grating had carried the load. The builder told me that, after the builder had described what I had done with the mock-up, the inspector had said that he was OK with the grating.

I would prefer to have been a part of the conversation but it sounds like my grating has been blessed.

Scott
 

LutzTD

Well-known member
Joined
Dec 31, 2011
Messages
3,673
Location
Lutz, Florida
Re: The Lone Beech Garage Build Thread (60x46)

In my plans there is a Tornado Shelter located in the floor of the drive-though bay of the Lone Beech Garage.

I have some grating that I intend to use to protect foot traffic from falling into the shelter under normal use of that area.

A concern was that an inspector might have issues with the grating and that needed to be resolved prior to the shelter being constructed.

Yesterday there was to be a meeting at my home to demonstrate that the grating would support a car wheel. After positioning a car in one of my house garage bays, I used a floor jack to lift the nose of the car. I located two jack stands under the front jack points and I built a mock-up of the shelter using some concrete solids. I spaced the concrete solids the width of the shelter and set one grate on top of them.

I'm giving a condensed version of the mock-up construction. The procedure was a bit like a game of Tetris ...jacking, moving solids, placing stands, moving jack, moving solids...

I set the front left tire down on the grate - it supported the car fine. I then used the car's scissor jack to lift the tire off the grate until I needed to lower it demonstrate the grate's strength.

The end result was as shown in the attached images.

GrateTest01.jpg GrateTest02.jpg

GrateTest03.jpg

I had shown this setup to my builder prior to the anticipated demonstration with the inspector.

I got a call from my builder around 1:00 PM on Friday (yesterday) that indicated the inspector and builder's schedules weren't going to mesh that afternoon. However, the builder told me he had had a long telephone conversation with the inspector about the grating. The builder had described my mock-up and how the grating had carried the load. The builder told me that, after the builder had described what I had done with the mock-up, the inspector had said that he was OK with the grating. Also onsider if you are ever going to drive a forklift in there. Those are extremely heavy even unloaded

I would prefer to have been a part of the conversation but it sounds like my grating has been blessed.

Scott

with a drive over vehicle support you would need that to be sized for a dynamic load. Also for the largest vehicle you plan to drive through, like a loaded pickup or an RV. The dynamic load would be when you drive across and put your brakes on while on the grate, the weight of the car would transfer to the front wheel, much more than the static weight of one wheel. I would plan for about 3X the weight of the heaviest load. No reason to physically do the setup though, the grate manufacturer should have span tables for the grates. If you cant do it all with the grate then you could add cross pieces of steel spaced to your required maximum span.
 
Last edited:
OP
S

sbosecker

Well-known member
Joined
Sep 25, 2012
Messages
3,539
Location
Peachtree City, GA
Re: The Lone Beech Garage Build Thread (60x46)

I would plan for about 3X the weight of the heaviest load.

LutzTD,

I do not intend to drive anything over them so the heaviest vehicle load is zero.

I do intend to walk around on them and they are more than adequate for that.

This topic tends to being out strong reactions in people. I only documented the situation because - now that the inspector has blessed the grates - the shelter will be constructed and I will be recording that in this thread.

Best regards,

Scott
 

LutzTD

Well-known member
Joined
Dec 31, 2011
Messages
3,673
Location
Lutz, Florida
Re: The Lone Beech Garage Build Thread (60x46)

LutzTD,

I do not intend to drive anything over them so the heaviest vehicle load is zero.

I do intend to walk around on them and they are more than adequate for that.

This topic tends to being out strong reactions in people. I only documented the situation because - now that the inspector has blessed the grates - the shelter will be constructed and I will be recording that in this thread.

Best regards,

Scott

cool, I just mentioned it because most people do not think about Newton when they design things.... and looking at your test you used a car so I assumed you were driving on it. Sounds like you have it covered, so to speak :)
 
OP
S

sbosecker

Well-known member
Joined
Sep 25, 2012
Messages
3,539
Location
Peachtree City, GA
Re: The Lone Beech Garage Build Thread (60x46)

cool, I just mentioned it because most people do not think about Newton when they design things.... and looking at your test you used a car so I assumed you were driving on it. Sounds like you have it covered, so to speak :)


LutzTD,

About a year ago I was exploring what would be required to build the shelter. I called the inspection folks and we talked about it. The inspector I spoke with had indicated that he wanted the grating to be able to support a car. This was the reason for the demonstration.

If I was going to have to go much beyond this demo, I was going to abandon the shelter and get on with the project without it.

Thanks for your insight!

Best regards,

Scott
 
Last edited:

jbmatth

Well-known member
Joined
Jun 3, 2013
Messages
5,689
Location
Northern Ok.
Re: The Lone Beech Garage Build Thread (60x46)

This shelter you are working on will it be about 6' deep, the length of a vehicle, and have removable grating? If so and you happen to want to work on something under a vehicle while it is over the shelter you might want to plan for some sort of fume extraction. Even if you want to use it just as a shelter that might be a good idea as fumes heavier than air would settle in there and make an unsafe atmosphere. We need to get a shelter but currently have an unfinished basement room if we need to get underground.
JB
 

madoc1

Well-known member
Joined
Dec 11, 2012
Messages
1,242
Location
spicewood, tx
Re: The Lone Beech Garage Build Thread (60x46)

just catching up. thx for the beech pics. was the white two story house shown when the surveyors working yours, or the brick one? he was standing on the white houses lawn, but haven't seen a pic of it since. looking good. did you get much for the logs?

jim
 

C_F

ALLIANCE MEMBER
Joined
Jan 21, 2005
Messages
9,675
Location
Utah...SNOW BLOWS!
Re: The Lone Beech Garage Build Thread (60x46)

Just came across this thread today. I love the look of the surrounding area, with the very tall trees. Because of how tall they are & with thin trunks, I assumed you rarely get big wind...but since you're talking about tornado shelters, it appears that's not always the case. :D
Anyway, thanks for sharing your build, I'm eager to see how this turns out!
 
OP
S

sbosecker

Well-known member
Joined
Sep 25, 2012
Messages
3,539
Location
Peachtree City, GA
Re: The Lone Beech Garage Build Thread (60x46)

just catching up. thx for the beech pics. was the white two story house shown when the surveyors working yours, or the brick one? he was standing on the white houses lawn, but haven't seen a pic of it since. looking good. did you get much for the logs?

jim

Jim,

The white house is directly across the street from my house. The surveyor was actually in my yard. If you look very closely, there is a grey sliver in front of the tree behind the surveyor - that's the road. My house is the brick one in the other pictures.

I didn't get anything directly for the logs.

The site clearing equipment operators probably bid their price for the project based on what they got from the tree guys for the logs. My builder indicated that that bid was dramatically lower than any other bid for the job.

Coincidentally, this site clearing guy had been called in at the last minute to help clear trees on the other side of the house about mid-summer. This may have given him some insight on what he could get for the trees.

Best regards,

Scott
 
To avoid these ads, REGISTER NOW!
OP
S

sbosecker

Well-known member
Joined
Sep 25, 2012
Messages
3,539
Location
Peachtree City, GA
Re: The Lone Beech Garage Build Thread (60x46)

This shelter you are working on will it be about 6' deep, the length of a vehicle, and have removable grating? If so and you happen to want to work on something under a vehicle while it is over the shelter you might want to plan for some sort of fume extraction. Even if you want to use it just as a shelter that might be a good idea as fumes heavier than air would settle in there and make an unsafe atmosphere. We need to get a shelter but currently have an unfinished basement room if we need to get underground.
JB

JB,

An explosive proof fan, although not required for a tornado shelter, will be included in the shelter.

Best regards,

Scott
 
OP
S

sbosecker

Well-known member
Joined
Sep 25, 2012
Messages
3,539
Location
Peachtree City, GA
Re: The Lone Beech Garage Build Thread (60x46)

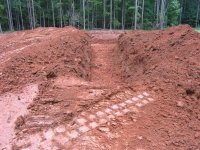
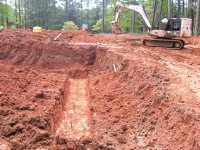
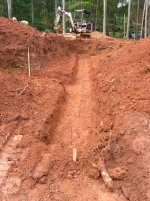
To my surprise, the site prep equipment operators arrived this morning and started digging the footer trenches. It was too muddy to use the truck to move excess dirt to the other side of the house but some work was accomplished.

There was a discussion regarding excavating the hole for the Tornado Shelter but, with a forecast of 100% rain tonight & 90% tomorrow, it was decided to hold off on digging a hole with no outlet for the water to escape.

Scott

ClearingVIII-01.jpg ClearingVIII-03.jpg

ClearingVIII-05.jpg ClearingVIII-07.jpg

ClearingVIII-09.jpg ClearingVIII-11.jpg
 
OP
S

sbosecker

Well-known member
Joined
Sep 25, 2012
Messages
3,539
Location
Peachtree City, GA
Re: The Lone Beech Garage Build Thread (60x46)

Just came across this thread today. I love the look of the surrounding area, with the very tall trees. Because of how tall they are & with thin trunks, I assumed you rarely get big wind...but since you're talking about tornado shelters, it appears that's not always the case. :D
Anyway, thanks for sharing your build, I'm eager to see how this turns out!

C_F,

Yes, we get some micro-bursts (and worse) on occasion. Before the clearing started, the trees were so dense that they had reached high trying to out-grow the trees next to them. The result is the lower branches are shaded out and die leaving trunks with a bit of foliage at the very top.

This does concern me as I've watched these trees swaying dramatically when convective activity hits the area. Before the clearing, the mass of trees probably helped damp the wind and helped the wind loading from becoming catastrophic. With the site cleared for the Lone Beech Garage, I won't have that situation in the future.

Best regards,

Scott
 

Mr_P

Well-known member
Joined
May 29, 2015
Messages
557
Location
Tinley Park, IL
Re: The Lone Beech Garage Build Thread (60x46)

Madoc1 beat me to the question regarding payment for all those trees you got cut down. I imagine you hauled over 100 trees. In one picture from September 15th you had about 50 total between the ones on the ground, and the ones already on the truck.

How much did they surveying cost you?
 

Mr_P

Well-known member
Joined
May 29, 2015
Messages
557
Location
Tinley Park, IL
Re: The Lone Beech Garage Build Thread (60x46)

Was it a house location survey or a full building survey where they dive into possible woodwork damage of the timbers? I am interested in having that done to my lot prior to building on it, but am wondering how beneficial it would be. I think survey and I imagine satellite imagery with topographic marks showing depth of hills and whatnot. Was it a requirement when getting permits?
 
OP
S

sbosecker

Well-known member
Joined
Sep 25, 2012
Messages
3,539
Location
Peachtree City, GA
Re: The Lone Beech Garage Build Thread (60x46)

Was it a house location survey or a full building survey where they dive into possible woodwork damage of the timbers? I am interested in having that done to my lot prior to building on it, but am wondering how beneficial it would be. I think survey and I imagine satellite imagery with topographic marks showing depth of hills and whatnot. Was it a requirement when getting permits?

Mr. P,

The survey was to establish property line setbacks with complete certainty. I do not believe it was necessary to obtain permits.

As you might imagine on a building site that was as forested as mine, it wasn't that easy for me to determine where the property line was. Having the surveyors establish the setbacks precisely was cheap insurance.

To hammer home that point, the following may be of interest to readers:

One pin that I located prior to the survey was actually 1 foot north of where it was supposed to be. Now that "pin" was a length of pipe with the top 6 inches or so painted red. It may not have been the actual survey marker but just a device to help find the actual pin.

All I knew was there was a pipe that looked like a property corner marker about where such a thing should be. I would have been wrong.


Best regards,

Scott
 

Bib Overalls

Well-known member
Joined
Dec 4, 2006
Messages
3,318
Location
Jonesboro, Arkansas
Re: The Lone Beech Garage Build Thread (60x46)

Red Georgia dirt. Brings back memories of digging foxholes at Ft Benning. Hard as a brick when dry and slippery as snot when wet. If sweat and red dust got on a white tee shirt it was impossible to get the stain out. Won't carry crops but kudzu thrives on it. Compacts tight and it is good to build on but getting a nice grass lawn takes a heap of fertilizer.

Is your property line cleared? If other folks will be moving in next to you having a cleared survey line can deter arguments about pin locations, fence lines, and trespass.
 
OP
S

sbosecker

Well-known member
Joined
Sep 25, 2012
Messages
3,539
Location
Peachtree City, GA
Re: The Lone Beech Garage Build Thread (60x46)

When I got up this morning, there was 4/10 of an inch of rain in the rain gauge and a steady rain was falling. This continued pretty much all of the daylight hours and we had about 1.3 inches of rain in the gauge last time I looked. It is dark now and I can see stars so that's encouraging.

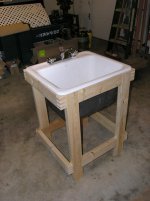
Obviously no site work was accomplished today but I did build a simple stand for my the Utility Sink I acquired about a week and a half ago (Post # 35).

Sink01.jpg Sink02.jpg

Sink03.jpg Sink04.jpg

It is made from 2x4's and is just held together by friction at the moment.

Late last week I won an auction of eBay for a Kohler 7825-2A-0-CP Kitchen Faucet. It arrived today and I think it will work well with my sink. This was New Old Stock faucet. Based on the paperwork in the box, it appears to be from the late 80's early 90's.

I put the faucet on the sink and, with the help of my spouse, set the sink on the stand.

Sink07.jpg

It looks like it will work OK. I'll probably modify the stand a bit as the bottom bracing looks pretty "clunky" but I'm still deciding what to do.

Scott
 
Last edited:
OP
S

sbosecker

Well-known member
Joined
Sep 25, 2012
Messages
3,539
Location
Peachtree City, GA
Re: The Lone Beech Garage Build Thread (60x46)

Is your property line cleared? If other folks will be moving in next to you having a cleared survey line can deter arguments about pin locations, fence lines, and trespass.

Bib Overalls,

The property line isn't cleared. I've had the same neighbors on that side of the property for 24 years. They were here before me. They are good folks.

Best regards,

Scott
 
OP
S

sbosecker

Well-known member
Joined
Sep 25, 2012
Messages
3,539
Location
Peachtree City, GA
Re: The Lone Beech Garage Build Thread (60x46)

This morning we saw something we hadn't seen for a while; a sunrise.

In addition to the fine weather this morning, there was another surprise. The footer crew showed up. I didn't think the building site would be dry enough to allow them to work but it didn't seem to be a problem.

Footers01.jpg

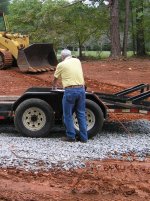
First a load of crushed rock was brought in to reduce the amount of dirt being tracked out onto the road.

Footers02.jpg Footers06.jpg

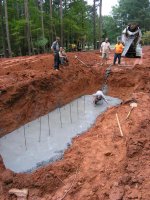
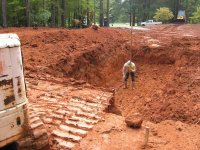
The hole to build the tornado shelter was dug out and some vertical rebar was placed in the appropriate areas in preparation for this part of the building.

Footers07.jpg

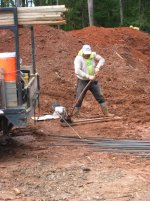
This fellow got to cut the rebar to the appropriate size.

Footers03.jpg Footers04.jpg

Footers05.jpg

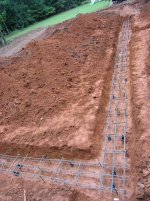
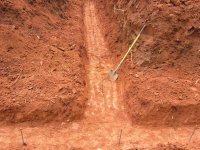
Vertical rebar placed in the footer trenches.

Weather permitting, this crew will continue their work tomorrow morning. An inspector is scheduled to do an inspection of the footer work tomorrow afternoon. In a perfect world pouring concrete will begin on Friday (day after tomorrow).

The weather forecast is not encouraging for the next few days but it was supposed to rain this afternoon also. Hopefully if the forecast is correct and it does rain, it will be nearby but somewhere else.

Scott
 
Last edited:
OP
S

sbosecker

Well-known member
Joined
Sep 25, 2012
Messages
3,539
Location
Peachtree City, GA
Re: The Lone Beech Garage Build Thread (60x46)

Thursday - Oct 1, 2015

20151001-01.jpg

A surprise this morning... the inspector showed up early and signed off on the footing work.

20151001-02.jpg 20151001-03.jpg

The last of the footer rebar was placed.

20151001-05.jpg 20151001-06.jpg

20151001-07.jpg 20151001-04.jpg


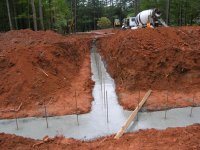
Concrete poured! I think about 16 yards.

It was misting this morning but no rain. The crew finished with this portion of the project at about 1:15 PM. We have a pretty good chance of some real precipitation late afternoon - early evening.

Good to see concrete being poured - an exciting day!

Scott
 
Last edited:

C_F

ALLIANCE MEMBER
Joined
Jan 21, 2005
Messages
9,675
Location
Utah...SNOW BLOWS!
Re: The Lone Beech Garage Build Thread (60x46)

Looks great! If the rain cooperates, you may have walls by next week. :)
 
OP
S

sbosecker

Well-known member
Joined
Sep 25, 2012
Messages
3,539
Location
Peachtree City, GA
Re: The Lone Beech Garage Build Thread (60x46)

Looks great! If the rain cooperates, you may have walls by next week. :)

C_F,

Rain forecast for weekend is almost biblical for NE Georgia. I'm located south of Atlanta a bit and, if the weatherman knows what he's talking about, 2 to 3 inches is as bad as it would get. That would be plenty but wouldn't be a disaster.

I think the builder's decided just to wait until next week when the weather is supposed to be good for an extended period of time

In addition to my building, tomorrow is my daughter's wedding - thankfully indoor - so slowing the pace of the building helps to cope with that event.

Best regards,

Scott
 

Mr_P

Well-known member
Joined
May 29, 2015
Messages
557
Location
Tinley Park, IL
Re: The Lone Beech Garage Build Thread (60x46)

sbosecker, I know it took you about 2.5 years of planning and prep, and you started posting about this build on July 31st. With that said, when do you anticipate the project being finished to the point where you can use the garage? Or says the contract?
 
OP
S

sbosecker

Well-known member
Joined
Sep 25, 2012
Messages
3,539
Location
Peachtree City, GA
Re: The Lone Beech Garage Build Thread (60x46)

sbosecker, I know it took you about 2.5 years of planning and prep, and you started posting about this build on July 31st. With that said, when do you anticipate the project being finished to the point where you can use the garage? Or says the contract?

Mr_P,

No contracted time. I'm hoping by the end of the year.

Best regards,

Scott
 
OP
S

sbosecker

Well-known member
Joined
Sep 25, 2012
Messages
3,539
Location
Peachtree City, GA
Re: The Lone Beech Garage Build Thread (60x46)

October 5, 2015

The weekend was dreary with some precipitation but nothing like had been forecast as a possibility. My rain gauge had a total of about half an inch for the weekend.

My daughter's wedding was Saturday and the last of the guests left town this morning. Today it was back to building The Lone Beech Garage.

The building site is quite muddy & slick. Today continued to be overcast and misty all day. It is hard to believe right now but the next 3 days are supposed to have absolutely no chance of rain and then 10% for Friday & Saturday. That should help things dry out a bit.

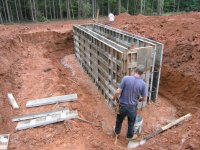
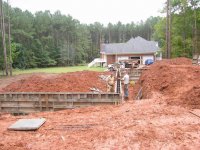
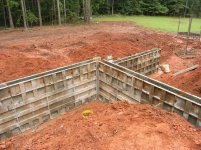
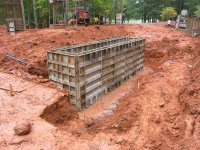
This morning the concrete wall guys showed up, unloaded their forms and started constructing the forms into a structure that will receive the concrete pour tomorrow.

I will leave for Amsterdam tomorrow evening and will return on Friday evening. Hopefully I won't miss a lot Wednesday through Friday as the concrete cures.

Scott


FoundationWalls01.jpg FoundationWalls02.jpg

FoundationWalls03.jpg FoundationWalls04.jpg

FoundationWalls05.jpg FoundationWalls06.jpg

FoundationWalls07.jpg
 
Last edited:

BaMaDuDe87

Well-known member
Joined
Mar 4, 2013
Messages
500
Location
AL
Re: The Lone Beech Garage Build Thread (60x46)

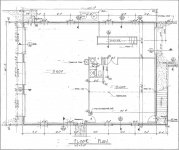
Floor plans

Floor Plan.jpg

I saw this and laughed a little. Thought about "Pimp My Ride". "Yo dawg, I heard you like shops, so I put a shop in your shop!"

Looking forward to seeing this done and being utilized. I like the dock at the house.
 
OP
S

sbosecker

Well-known member
Joined
Sep 25, 2012
Messages
3,539
Location
Peachtree City, GA
Re: The Lone Beech Garage Build Thread (60x46)

I saw this and laughed a little. Thought about "Pimp My Ride". "Yo dawg, I heard you like shops, so I put a shop in your shop!"

Looking forward to seeing this done and being utilized. I like the dock at the house.

BaMaDuDe87,

Thanks for the kind words. I'm looking forward to getting to use it!

Best regards,

Scott
 
OP
S

sbosecker

Well-known member
Joined
Sep 25, 2012
Messages
3,539
Location
Peachtree City, GA
Re: The Lone Beech Garage Build Thread (60x46)

Tuesday - October 6, 2015

I'm writing this in the Park Plaza Hotel in Boston MA.

Tomorrow night I'll fly to Amsterdam and then return to Peachtree City, GA on Friday and see what has transpired in my absence.

I was expecting activity to start at sunup this morning.

That wasn't the case.

Around lunch time the concrete wall crew showed up and positioned a couple of tubes in the forms. One tube was for plumbing from the Lone Beech Garage to drain to the current septic system. The other tube is to allow ducting to a blower to ventilate the Tornado Shelter.

Shortly after those tubes were placed inside the forms, a man sprayed material into the forms. I'm assuming this spray was to make for an easier "release" of the forms from the concrete.

About 2:00 pm the concrete trucks showed up. I was told that they expected to use about 18 yards of concrete for this phase of the build.

The bad news was that I needed to get ready to leave for my trip tonight. Although the crew had finished just before it was time for me to leave, I didn't dare risk getting my "highly polished low-quarter blacks" and my uniform dirty by walking about the building site taking pictures.

The following images were taken just before I went in to get dressed for my trip this evening.

I don't expect a lot to happen before I return on Friday evening.

Scott

FoundationWallsII-01.jpg FoundationWallsII-02.jpg

FoundationWallsII-03.jpg FoundationWallsII-04.jpg
 
Last edited:
To avoid these ads, REGISTER NOW!
Top Bottom