To avoid these ads, REGISTER NOW!

Between 265 & 485 SQ/FT The Mary Kay Garage

Workspaces sized between 265 and 485 squarefeet.

mybigwarwagon

Well-known member
Joined
Nov 4, 2009
Messages
4,428
Location
Vale, Nc
I just read through your thread and I have the following to say.

1. I hate cities. I hate going to them. I hate living in them. However, I am glad you like it. If I could touch my neighbors house from the toilet I would be in a straight jacket. I want to be able to walk out my back door naked and no one sees it.

2. I am glad you worked things out with the neighbor enough to get a variance. I tried being nice to a jerk neighbor. IT didn't work, til one day I threatened to pound him into the ground like a tent peg ( in front of a cop) the next time I had problems out of him. I didn't see him for about 6 months. Then he apologized, and we get along great.

3. I love that you have a car so big you had to bump out the garage. I had a 72 Bonneville 4 door hardtop. I loved it. Mary Kay is awesome.

4. I would be tempted to put a dummy surveillance camera in front of the neighbors window. One of those smoked plastic domes so you can't tell which way the camera is looking.

5. You have some dang big rats.
5EE51AC2-49CD-4496-80E7-A17EEDD27CC9.jpeg
 
To avoid these ads, REGISTER NOW!
OP
P

pickles

Well-known member
Joined
Jan 31, 2010
Messages
790
Location
Chicago
Willie, When I moved to the city after school in 1993 there were two reasons that drove to live here. First the city is only a cheap cab ride from the bars my friends and I used to go to. Secondly there are more pretty girls in the city. I seldom if ever go to the bars anymore. But I still do enjoy the pretty girls even if it’s very much a look but no touch situation.
 
Last edited:
OP
P

pickles

Well-known member
Joined
Jan 31, 2010
Messages
790
Location
Chicago
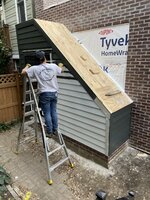
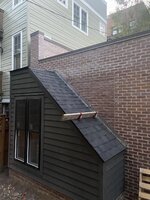
After two weeks of no progress the carpentry crew showed up to work on framing the bump out. 8EE7D1C5-F7FC-47AF-B50B-E3E741639A0F.jpegFor those who might not have followed since the start the awkward shape is a result of the bump out being framed to tuck under the stairs which will access the garage roof deck. The carpenters are coming back tomorrow from what I heard.
There really isn’t much work left to do. Finish the carpentry , roof the bump out, get a door and some electrical. This would get me a functional garage (but not a functional deck). My concern is that all this involves small jobs by a number of different subs which is where the delays always seem to be. Anyway progress is progress.
 
OP
P

pickles

Well-known member
Joined
Jan 31, 2010
Messages
790
Location
Chicago
What's the deal with the upper right corner of the opening? I thought the carpenters were waiting on the stair guys, or am I wrong?
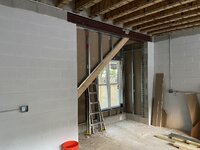
We are still debating if the right corner should be bricked or just framed like the bump out. And when I say debating I really mean that I want it bricked but have to see how much extra that is going to cost.

As for the stairs they have been fabricated and the measurements have been transferred to the wall. I’m not sure if you can see the lines on my wall in the photo below or not. The reason they have not been installed yet is because if they were there would be no room to roof the bump out. It’s kind of a puzzle that only goes together one way. 49D58C44-6AA1-4956-9B7E-E7C248CF0F83.jpeg
 

Attachments

  • 29940484-C29C-4D9B-AB1E-D357EA5A9E76.jpeg
    29940484-C29C-4D9B-AB1E-D357EA5A9E76.jpeg
    490.1 KB · Views: 86

captain14

Well-known member
Joined
Dec 19, 2012
Messages
7,067
Location
Near College Park Maryland 20740
How is the bumpout going to be water tight after the stairs are installed and down the road?

I know the stairs sit on top of the bump out but doesn’t that leave a bunch of nooks and crannies for future water infiltration?
 
OP
P

pickles

Well-known member
Joined
Jan 31, 2010
Messages
790
Location
Chicago
Captain. The stairs are free standing . They won’t touch the bump out at all. It will be impossible to re-roof the bump out without removing them someday but I hope that’s a problem for the next owner.
 

xtremek

Well-known member
Joined
Apr 13, 2012
Messages
11,603
Location
St. Johns, Mi
I get it now, smart the order in which it's being done. I'd go brick, but I don't know how big your wallet is.
 
OP
P

pickles

Well-known member
Joined
Jan 31, 2010
Messages
790
Location
Chicago
Hey guys, There are a couple more updates to share. The carpenters sided the bump out and installed a window. 0A8E7A9C-12D2-4E17-B3B5-5274CA13040F.jpeg
and from the inside.
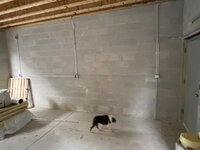
68A610DE-A803-4DDB-9B9C-982A91977C4F.jpeg

We also are now planning on bricking in the triangle above the stairs. The plan is to split the brick in half width wise and fill that area in.
Finally the blocked out for the garage door and supposedly this will be installed no later than the end of next week.
I’m really hoping that things come together in the next week or two.
 

ToolPolisher

Well-known member
Joined
Jan 21, 2017
Messages
195
Very cool stuff going on. Even though it's such a small place I hope you're going to have them throw some insulation up in the bump out.

Everything is looking spectacular.
 
OP
P

pickles

Well-known member
Joined
Jan 31, 2010
Messages
790
Location
Chicago
Xtremek- I hope you’re right. I really want to park in the garage again.

Tool- I think I’m going to insulate myself. And drywall the bump out too once I’m sure I have everything I want in my walls. I don’t mind doing the work myself. Besides my wallets is definitely getting a little tired at this point in the project.
 
Last edited:

wreckdiver1321

Well-known member
Joined
Aug 12, 2021
Messages
1,039
Location
Billings, MT
I think that brickwork above the stairs is going to look great, that's a smart play. Also, perhaps I missed if you had a specific plan for that space but that looks like the perfect area for toolboxes to me.

Progress is great to see!
 
OP
P

pickles

Well-known member
Joined
Jan 31, 2010
Messages
790
Location
Chicago
I’m really hoping I can fit the Caddy and a workbench / toolbox in that bay. Even if I end up with a workbench that is only 18 or 20 inches deep I at least want something there. I plan to measure carefully the depth of that bay once the garage door is installed and then make a plan for the workbench.
 

Balor

Well-known member
Joined
Feb 2, 2014
Messages
452
Location
Florida
Hey guys, There are a couple more updates to share. The carpenters sided the bump out and installed a window. 0A8E7A9C-12D2-4E17-B3B5-5274CA13040F.jpeg
and from the inside.
68A610DE-A803-4DDB-9B9C-982A91977C4F.jpeg

We also are now planning on bricking in the triangle above the stairs. The plan is to split the brick in half width wise and fill that area in.
Finally the blocked out for the garage door and supposedly this will be installed no later than the end of next week.
I’m really hoping that things come together in the next week or two.

That would make a great office space.
 
To avoid these ads, REGISTER NOW!
OP
P

pickles

Well-known member
Joined
Jan 31, 2010
Messages
790
Location
Chicago
We have a couple of more updates. The bump out has been sided and is being painted as I write this. 66C094A1-96F2-4336-82FD-57A24F6AF81C.jpeg
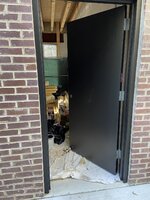
The man door and the trim for the overhead door were also painted today. 50261548-6A8F-48EC-A1EE-15BB0244EB1B.jpeg
7B6D7557-EA36-4E8E-A2EF-8BDA9D627E7F.jpeg
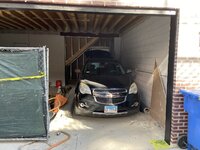
And I think for the first time someone parked in the garage B81BDE16-07FF-406B-BFB5-EAC04E9D8262.jpeg
The car is not mine. It’s the painters.
 

rjn2649

Well-known member
Joined
Mar 4, 2018
Messages
885
Location
Il, A little west of Chicago
<iframe width="1280" height="721" src="
" title="YouTube video player" frameborder="0" allow="accelerometer; autoplay; clipboard-write; encrypted-media; gyroscope; picture-in-picture" allowfullscreen></iframe>
 
OP
P

pickles

Well-known member
Joined
Jan 31, 2010
Messages
790
Location
Chicago
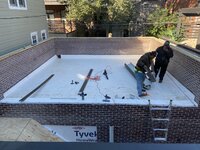
The roofers are back today with the hope that they can finish their involvement in my project today including the flashing on the main roof and also roofing the bump out. 415EC537-726C-4596-A5D6-106435DC9915.jpegIf the are able to to complete that I will only have three more steps to completing the garage part of this project. The masons will need to complete the triangle above the stairs, i need a garage door and opener and the electrician needs to finish their work. My GC promises that the first of those two will be done this coming week.
 
OP
P

pickles

Well-known member
Joined
Jan 31, 2010
Messages
790
Location
Chicago
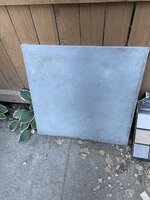
The GC is also contracted to do the iron stairs to the roof deck and the iron railing on the portion of the parapet wall facing the house. He is not yet contracted to do the actual deck but he is putting together a quote for that now. I am thinking of going with porcelain tiles as the deck surface. Please see below for a sample. 155805B9-529D-4E55-9FBE-6F73D5F5F563.jpeg
The alternatives to this would be plastic wood like Trex or real wood. Anybody have any thoughts on the alternatives?
 

bobg03

Well-known member
Joined
Aug 29, 2020
Messages
3,420
Location
conway sc
I just read through your thread and I have the following to say.

1. I hate cities. I hate going to them. I hate living in them. However, I am glad you like it. If I could touch my neighbors house from the toilet I would be in a straight jacket. I want to be able to walk out my back door naked and no one sees it.
While Mary Kays home is progressing nicely, I don't think anyone here wants to see you walk out your back door naked either...
 

PugetDude

ALLIANCE MEMBER
Joined
Mar 13, 2013
Messages
22,469
Location
Superstition Mountains, AZ
The GC is also contracted to do the iron stairs to the roof deck and the iron railing on the portion of the parapet wall facing the house. He is not yet contracted to do the actual deck but he is putting together a quote for that now. I am thinking of going with porcelain tiles as the deck surface. Please see below for a sample. 155805B9-529D-4E55-9FBE-6F73D5F5F563.jpeg
The alternatives to this would be plastic wood like Trex or real wood. Anybody have any thoughts on the alternatives?
I had a neighbor in Washington who fought porcelain tile on his roof deck for years. It kept popping up no matter what they did, even though we were in a modest freeze/thaw climate. Tile was OK but the bond between the tile and the deck kept failing. Tiles were always popping loose and shifting, grout lines failing.
Finally gave up, tore out the porcelain and put Azek over the membrane (which was still intact) Builder blamed it on the wood roof framing underneath moving with fluctuations in climate.
 
OP
P

pickles

Well-known member
Joined
Jan 31, 2010
Messages
790
Location
Chicago
Puget: the system described to me involves some metal frames of some sort that support the tiles, insure that there is space between them and sit on top of a pressure treated wood structure. They are not glued in any way. The GC says one advantage of this is that you can easily pull up a tile if you needed to get underneath for any reason.
 

wasfast

Well-known member
Joined
Apr 10, 2014
Messages
874
Location
San Diego CA
The Bison pedestals are super cool. I first saw them in the Pie Factory thread (awesome job there!).


His is similar in application to yours, not penetrating the roof.

https://bisonip.com/bison-products/paver-trays/
 
OP
P

pickles

Well-known member
Joined
Jan 31, 2010
Messages
790
Location
Chicago
Wasfast. once I get the GCs quote I think I’ll compare that to using bison pedestals which is something I would be willing to do myself. That is a good idea.
 
OP
P

pickles

Well-known member
Joined
Jan 31, 2010
Messages
790
Location
Chicago
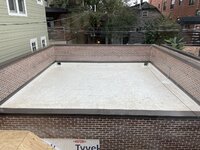
Although it’s slower than I would like my GC continues to make some garage progress. I should say that the weather last week was pretty rainy so perhaps it’s not his fault. Regardless progress is progress. First the roof is now fully flashed and presumably water tight.15A94348-4C7C-4771-A504-1D095D7ABAC2.jpeg
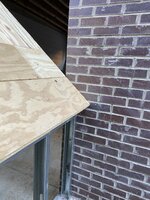
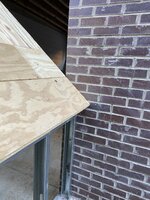
Secondly the roof of the bump out has also been completed. This also includes bricking the the triangle above the bump out. 89F2AD49-D62C-47E3-B177-AFF43B98F674.jpeg
I have two more steps before I have a completed garage. I need the electrician to finish his work and I need a garage door. I also need the wrought iron stairs and railing for the roof deck and my GC will then be done with everything I have contracted for. I’m still figuring out if I will have him do the deck or if I will do that myself. I don’t feel the need to rush that however given the approaching cold weather.
Thanks for following along. I’ll keep updating as things move forward.
 

xtremek

Well-known member
Joined
Apr 13, 2012
Messages
11,603
Location
St. Johns, Mi
It's been a fun ride. Now the coast down to the end. Looking forward to the big finale, when you fill the bump out with pink.
 

captain14

Well-known member
Joined
Dec 19, 2012
Messages
7,067
Location
Near College Park Maryland 20740
So how are the other neighbors commenting on the garage now since it’s almost done? We know what the green garage owner feels.

It looks Like it blends In with the other side garage. Same height, brick and top flashing.
 
To avoid these ads, REGISTER NOW!
Top Bottom