moparfreak
Well-known member
Not sure if this belongs in here or Free Parking, but I am doing a minor WW project, which is to make a custom threshold to jump from our kitchen tile floor to our dining room hardwood floor.
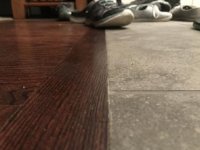
The trouble really is with the height between floors, due to the way the subfloor needed to be built up to support the tile, it ends up raised about 3/8" - 1/2" from the finished wood floor height.
The transition length is rather long, about 7'2", so any of the transitions that were sold with that particular line of wood to match perfectly were too short (6' lenghts) and I didn't want a seam for visual reasons. The profiles they offered also weren't quite what I was looking for.
So, I decided to go with Mahogany, mainly because I really love the tight consistent grain pattern. I think that matches well with the solid bamboo grain that the wood floor is. I'll be stain matching it as well.
So I've got the profile I like cut and the piece fits nicely, but what I'm not sure of is what is the best way to install this. You can see here a view of how it rests on the transition from the sample piece I cut:

I know that adhesive such as PL won't stand up the foot traffic. It will need some sort of mechanical fastening such as nail or screw. The bamboo is incredibly hard & dense, but I can finish nail through it if I pre-drill the holes. I keep going back to screwing it in but I've always hated how transitions look when you can see those screw heads every 8". Finish nails would be more hidden and I could probably putty them over easier, but not as good holding power.
Either way, nails or screws, I have a 1/4" flat section before it angles down where the fastener would be installed.
While I'm typing this, another idea came to me, about possibly drilling & fastening up from the bottom up, where I have an exposed rafter basement. But that would be ooooh sooo tricky to get it lined up perfect! I could pre-drill holes down from the top first I suppose, but man that would be a feat....
Any suggestions on what the best way is to approach this? I feel a bit stumped.
The trouble really is with the height between floors, due to the way the subfloor needed to be built up to support the tile, it ends up raised about 3/8" - 1/2" from the finished wood floor height.
The transition length is rather long, about 7'2", so any of the transitions that were sold with that particular line of wood to match perfectly were too short (6' lenghts) and I didn't want a seam for visual reasons. The profiles they offered also weren't quite what I was looking for.
So, I decided to go with Mahogany, mainly because I really love the tight consistent grain pattern. I think that matches well with the solid bamboo grain that the wood floor is. I'll be stain matching it as well.
So I've got the profile I like cut and the piece fits nicely, but what I'm not sure of is what is the best way to install this. You can see here a view of how it rests on the transition from the sample piece I cut:
I know that adhesive such as PL won't stand up the foot traffic. It will need some sort of mechanical fastening such as nail or screw. The bamboo is incredibly hard & dense, but I can finish nail through it if I pre-drill the holes. I keep going back to screwing it in but I've always hated how transitions look when you can see those screw heads every 8". Finish nails would be more hidden and I could probably putty them over easier, but not as good holding power.
Either way, nails or screws, I have a 1/4" flat section before it angles down where the fastener would be installed.
While I'm typing this, another idea came to me, about possibly drilling & fastening up from the bottom up, where I have an exposed rafter basement. But that would be ooooh sooo tricky to get it lined up perfect! I could pre-drill holes down from the top first I suppose, but man that would be a feat....
Any suggestions on what the best way is to approach this? I feel a bit stumped.