To avoid these ads, REGISTER NOW!

Tiling job is underway

Jbmotorsports

Well-known member
Joined
Jun 27, 2021
Messages
101
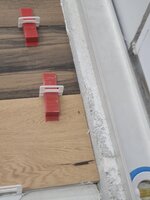
Started the tile installation. Using a 6x36 wood look porcelain. Spent 2 days with a grinder getting the floor as flat as was feasible and the guys started tiling yesterday. I only have one concern and that is that there is no perimeter gap to speak of and they are about 80 percent finished with laying the tile. I mean, as far as workmanship is concerned I love it but I have concerns about future tenting issues. I mentioned it to him and he is telling me it will be fine because it is on concrete. I don't have any experience with tile so I can't form an experience based opinion. My only thought was that I could grind a gap at any time so it's not a huge issue. I did, however, insist that we do a soft joint. So the questions needing addressed are:

Is a perimeter gap required, if so how much and would it be ok to just grind a gap and silicone?

How many soft joints should I have? would rather be safe than sorry and can't find any real "spec" for this. It would only be a clean line down long side of tile since they are plank style, or a jagged line could be done perpendicular to the run direction.

And is there any issue with "adding" the gap after the fact?

I got a really good price and they are working their butts off and speak almost no English so I don't want to break his stones too hard about it. But I also want it to last
 

Attachments

  • 20220329_195657.jpg
    20220329_195657.jpg
    371.7 KB · Views: 154
  • 20220329_203300.jpg
    20220329_203300.jpg
    252.2 KB · Views: 154
To avoid these ads, REGISTER NOW!

andyvh1959

Well-known member
Joined
Feb 15, 2020
Messages
2,610
Location
Green Bay WI
I always thought ceramic tile was very thermally stable, meaning very little dimensional change with temperature. Plus being in a controlled environment means even less potential for dimensional change.
 
OP
J

Jbmotorsports

Well-known member
Joined
Jun 27, 2021
Messages
101
The garage is 27x28, guess I should've mentioned that.

While i do have climate control in there it is no where near what I would call a controlled environment, if I'm not in there I don't have the heat on
 

andyvh1959

Well-known member
Joined
Feb 15, 2020
Messages
2,610
Location
Green Bay WI
Ahh, that clarifies a lot. Then whatever is the common thermal expansion for concrete applies to the tile as well. Not much.
 

duneslider

Well-known member
Joined
Jan 20, 2013
Messages
2,296
Location
Riverton, Utah
"TCNA states movement joints for interior applications should be placed at least every 6.1 to 7.6 m (20 to 25 ft) in each direction unless the tilework is exposed to direct sunlight or moisture, which would then require the movement joints placed at least every 2.4 to 3.7 m (8 to 12 ft) in each direction"

Garages aren't considered interior applications unless they are fully climate controlled.

"TCNA recommends the movement joint width be a minimum of 9.5 mm (3/8 in.) wide for exterior applications when the field movement joints are 2.4 m on center (oc), but recommends a minimum of 12.7 mm (1/2 in.) wide joints for exterior applications when the field movement joints are 3.7 m oc."

Here is a link with more info. TCNA Expansion Joints

Yes you could cut a joint around the perimeter after the fact. A grinder with a diamond blade would work great for this. It is loud and dusty. If you can have a helper position a vac while you grind it isn't too bad but I would recommend wearing hearing and eye protection and wearing a dust mask.

NOBODY likes expansion joints in tile. NOBODY really makes a "great" solution for the problem. I had customers sign waivers all the time due to them not wanting expansion joints. None of my jobs (that I am aware of) have ever had problems but I was also never the low bidder.
 
OP
J

Jbmotorsports

Well-known member
Joined
Jun 27, 2021
Messages
101
That's the info I have found as well but can't really seem to make a decision based off of that information. The thing is that I wanted the gap and he told me I would not need it. I'm fine with doing whatever is necessary for longevity, a couple slightly different looking grout lines doesn't bother me in the slightest.

If you were doing this job or it was your house what would you recommend? I don't mind grinding the perimeter after the fact if it is necessary. If I can have an idea of what I will do in the future with the perimeter gap. I can have him finish the tile with a gap at least on the remaining wall.

And I can have him put in as many soft joints as is reasonable
 

duneslider

Well-known member
Joined
Jan 20, 2013
Messages
2,296
Location
Riverton, Utah
They recommend every 8-12 feet in exterior applications. This is a semi-exterior application. Only you can decide what risk you are willing to take. If I were the contractor I would tell my customer they were needed every 12', or over the top of every control joint in the garage. I don't think they need to be wider than a standard grout joint and I would used grout matched silicone for the joints.
 
To avoid these ads, REGISTER NOW!
OP
J

Jbmotorsports

Well-known member
Joined
Jun 27, 2021
Messages
101
Thanks, I was planning on doing the one in the middle, maybe I will consider thirds then.

And your opinion regarding the perimeter gap?
 

duneslider

Well-known member
Joined
Jan 20, 2013
Messages
2,296
Location
Riverton, Utah
I think the perimeter is good to do, obviously easier to do as you set it.

I have torn out interior jobs that had tented. I can say that they were tiled tight wall to wall, were over concrete, and the install quality was so so to begin with. I have not seen personally a job that tented that was over an underlayment. In everything I personally have seen it was over concrete with no soft joints and tight wall to wall.
 
OP
J

Jbmotorsports

Well-known member
Joined
Jun 27, 2021
Messages
101
So they finished up, laid the last wall with a gap, cut the back wall and I ended up just cutting a gap on the one long wall. Was no big deal really.

Any idea what I should do for the bare concrete area where the door closes on? I didn't have them tile the small section there because then you could see it outside and it wouldn't look right. It's bare concrete so should I seal it? Maybe a small bit of epoxy there? Any cool ideas you guys have?
 

jkeyser14

Well-known member
Joined
Dec 19, 2008
Messages
1,823
Location
(rural) Maryland
I haven't laid tile without an uncoupling membrane of some type in close to 20 years, especially over concrete.

I have a non-climated controlled tiled area in my basement. Area is roughly 24' x 24'. I tiled directly over the concrete. 12x24" tiles, no back butter, 1/4 grout lines with 1/2" perimeter expansion joint. Cheap ceramic tiles. Temperatures swing from 40 degrees in the winter to 80 in the summer. There is a dehumidifer though. The floor still looks as good as it did day one and it has been several years. There was vapor barrier under the slab and concrete had no cracks.
 

Toolfool

Well-known member
Joined
Aug 22, 2011
Messages
4,985
Location
Tallahassee, FL
Play the odds. You did one tile job and are lucky you have not , and may never have problems. Doing hundreds of tile jobs, especially over newer concrete and plywood floors, I don't want to get called back for a single one. I got called back twice back in the '80's, before uncoupling products were around.
 
To avoid these ads, REGISTER NOW!
Top Bottom