

You are using an out of date browser. It may not display this or other websites correctly.
You should upgrade or use an alternative browser.
You should upgrade or use an alternative browser.
Timber Frame screen porch.
- Thread starter Mainiac Mat
- Start date

OP
Mainiac Mat
Well-known member
This weeks installment.... Fun With Footings.
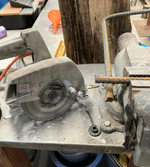
Cutting rebar... tried diamond wheel on old circular saw, Sawzall with bi-metal blade, and angle grinder with a cutoff wheel. Angle grinder was fastest... by far.

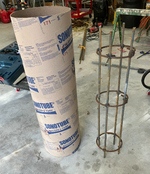
I was worried about overloading the truck with 20 80# bags of Sackcrete, but Big Red handled it like it was nothing... I made a second trip the next day for more, but likely could have loaded it all in one trip. Go F250 or go home!

No pics of me breaking my back mixing 26 80# bags for footings and piers... but here's the final product...


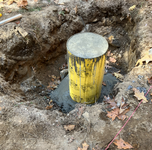
Borrowed this nice Bosch laser level from work and the elevation of all three piers are +/- < 1/16" from my reference mark.

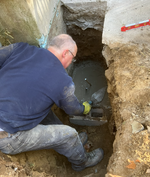
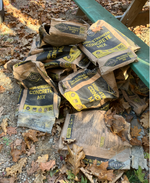
New medical imaging technology can now show the root cause of back pain.... here's a copy of my recent "scan"
And now I'm half done with the footings and piers... but these were the hard ones, in that I had to cut the existing concrete pad and excavate down to 48".
The next three are located where I know I'll hit ledge at 6" to 24", so I'll clear what I can and then hammer drill 1/2" holes in the ledge and pin my Sonotube formed piers right to it.
Yes... I'm a glutten for DIY punshment.
Cutting rebar... tried diamond wheel on old circular saw, Sawzall with bi-metal blade, and angle grinder with a cutoff wheel. Angle grinder was fastest... by far.
I was worried about overloading the truck with 20 80# bags of Sackcrete, but Big Red handled it like it was nothing... I made a second trip the next day for more, but likely could have loaded it all in one trip. Go F250 or go home!
No pics of me breaking my back mixing 26 80# bags for footings and piers... but here's the final product...
Borrowed this nice Bosch laser level from work and the elevation of all three piers are +/- < 1/16" from my reference mark.
New medical imaging technology can now show the root cause of back pain.... here's a copy of my recent "scan"
And now I'm half done with the footings and piers... but these were the hard ones, in that I had to cut the existing concrete pad and excavate down to 48".
The next three are located where I know I'll hit ledge at 6" to 24", so I'll clear what I can and then hammer drill 1/2" holes in the ledge and pin my Sonotube formed piers right to it.
Yes... I'm a glutten for DIY punshment.
Last edited:
OP
Mainiac Mat
Well-known member
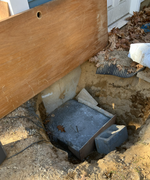
The weather cooperated and I got my last footings and columns poured...
I could only excavate down to 24-30 inches on two of them before I hit hard crystaline ledge.

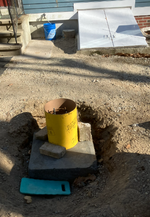
Had to put up a tarp tent and space heater on the last two.
Now to back fill and coordinate dates with my helper for the deck construction. Then the deck to sit and dry a bit while I finish the timber joinery in the heated garage
I could only excavate down to 24-30 inches on two of them before I hit hard crystaline ledge.
Had to put up a tarp tent and space heater on the last two.
Now to back fill and coordinate dates with my helper for the deck construction. Then the deck to sit and dry a bit while I finish the timber joinery in the heated garage
andyvh1959
Well-known member
Nice work. For anyone not able to access a fancy laser level, the system used by the Egyptians works very well too. Except in this century you only have to use goat bladders and intestines if you really want to do the same way. I used a water bucket level to set the footing pads for my 12x16 shed in the backyard back in 2005. I got it level to within a 1/16" over 20' diagonal. Still dead level and plumb to this day.
PhantomEB
Well-known member
I would love to do something similar down the road if we ever become more house bound to keep the concrete patio we have between our house and the garage. Something that I could use year round but I am sure my neighbor wouldn’t like the peak running North/south as that would put more snow onto her property. But enclosing in the covered patio would be one hell of an option down the road with lots of vents for the bbq and Smoker.
OP
Mainiac Mat
Well-known member
Well we had a decent weather forecast so I gambled that I could build the deck over my 4-day Thanksgiving weekend...
Planning and prep:
Borrowed the flatbed at work so I could store lumber out of the way and move into position when I was ready...

Pre-built the 20' main carrying beam in the garage. 3 layers of 2x10x10' (layed end to end) with layers of 1/2" PT plywood ripped to 9" and glued down the middle with PU construction adhesive (hopefully this will allow the 2x10s to shrink with out too much resistance).
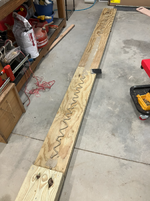
This glue is crazy strong, and sets up very fast....

Had some company... one gaggle of 20 turkeys encountered a second gaggle of 13 turkeys and set about fighting for the turf outside my barn.

Execution:
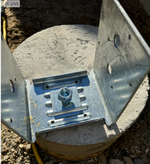
Headers set in place and secured with Simpson ABU66Z and 5/8" x 5" concrete anchors x6

My piers are sitting on 20" x 20" x 8" footings, so I could have technically poured them 8" dia., but I oversized them to 12" dia. to give me some wiggle room, as I wasn't 100% confident of my layout.... good thing I did, as this one was off.
A buddy I play hockey with, who is a carpenter, came to work with me... 9 hours on Friday after TG, and a 10 hour push on Saturday. We had clear skies, and temps were "brisk" in the mid 30s.
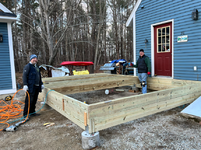
Framed on Friday...
Decked on Saturday....

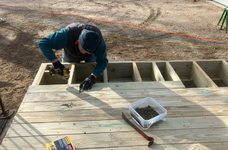
Finished up working solo on Sunday...
Threw a tarp over the whole thing and used the tractor forks to move the old junky pre-cast concrete steps back into position.... that restored access to the side (main) door to the house.
I'm pretty psyched that we beat the weather, as today I'm back at the day job and we have two days of snow in the forecast later this week.
Planning and prep:
Borrowed the flatbed at work so I could store lumber out of the way and move into position when I was ready...
Pre-built the 20' main carrying beam in the garage. 3 layers of 2x10x10' (layed end to end) with layers of 1/2" PT plywood ripped to 9" and glued down the middle with PU construction adhesive (hopefully this will allow the 2x10s to shrink with out too much resistance).
This glue is crazy strong, and sets up very fast....
Had some company... one gaggle of 20 turkeys encountered a second gaggle of 13 turkeys and set about fighting for the turf outside my barn.
Execution:
Headers set in place and secured with Simpson ABU66Z and 5/8" x 5" concrete anchors x6
My piers are sitting on 20" x 20" x 8" footings, so I could have technically poured them 8" dia., but I oversized them to 12" dia. to give me some wiggle room, as I wasn't 100% confident of my layout.... good thing I did, as this one was off.
A buddy I play hockey with, who is a carpenter, came to work with me... 9 hours on Friday after TG, and a 10 hour push on Saturday. We had clear skies, and temps were "brisk" in the mid 30s.
Framed on Friday...
Decked on Saturday....
Finished up working solo on Sunday...
Threw a tarp over the whole thing and used the tractor forks to move the old junky pre-cast concrete steps back into position.... that restored access to the side (main) door to the house.
I'm pretty psyched that we beat the weather, as today I'm back at the day job and we have two days of snow in the forecast later this week.
Last edited: