Wiebster
Well-known member
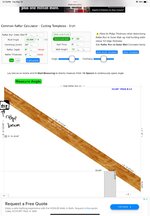
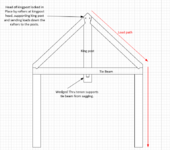
Hi guys, I’ve appreciated all the comments and suggestions on my obstacles to building my own 72’x40’ shop. I’m ready to get this thing shingled but still have a timber frame gable roof to build on the front of it. I have gotten started with the uprights and horizontal beams but I’m struggling with some of the details to tie this into the main roof. Any of the structure that is exposed from underneath, wanted rough cut timbers. Im using stained 2x8 tongue and groove boards for the sheathing on the exposed part so that roofing nails don’t show through. However where the gable crosses over the exterior wall of the shop, I want to switch to dimensional 2x8 lumber to keep the expense and weight down. My ridge beam will be an 8x8 approximately 8’ long. The entire ridge length is about 16’ long. My rafters (4x8’s) will be notched at the top and bottom and will form a peak as they come together at the top. How can I best switch to dimensional lumber once I am above the main roof and out of site from below. My thought was a plywood gusset on the back of the last set of rafters to tie everything together, and then just use a joist hanger on that to continue the dimensional ridge beam the rest of the way. To complicate things, as I usually do, the remaining sheathing will be 5/8” osb, so a 7/8” height difference between the two. Hopefully the pictures will help does what I’m trying to do. The uprights holding the timberframe ridge beam are 8x8s. I had to hollow one out so it would slip over the truss as it stands on the top plate straddling the truss. Open to any ideas. My main concerns are keeping the ridge line straight with two different sheathing heights (and the same 8/12 pitch) and then the 2x8 ridge attachment point on the back of the last rafter. Thanks guys!