To avoid these ads, REGISTER NOW!

Toilet side distsnce

bluedog225

Well-known member
Joined
Jan 31, 2012
Messages
3,298
Location
Texas
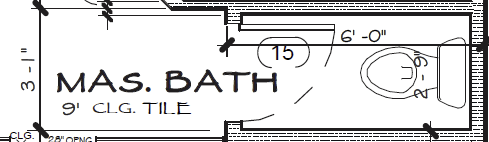
The inner webs tell me I’ve got to place my toilet a minimum of 15 inches from the finished side wall. The sources I look at make a point to emphasize this.

I can do 14 inches or I can do 24 inches to avoid the joists under the floor. I’ve mocked it up at 14 inches.

While it’s tight, I think I can live with it. I’m out in the country and this is a cabin so code is not an issue.

I could use the saved space. But I don’t want to do something stupid.

You guys seem to know this stuff. What do you think?

Thanks

IMG_2067.jpeg
 
Last edited:
To avoid these ads, REGISTER NOW!

Old tool guy

Well-known member
Joined
Apr 13, 2023
Messages
3,300
ADA only applies to commercial, correct? Not privately owned residences.
Depends on a lot of things. I think in calif (i’m not there) if any public funds are used to build or if it is intended for affordable housing, it has to comply with standards … might be state standards.
 

manwithtools

ALLIANCE MEMBER
Joined
Aug 24, 2015
Messages
13,987
Location
Lebanon, TN
Depends on a lot of things. I think in calif (i’m not there) if any public funds are used to build or if it is intended for affordable housing, it has to comply with standards … might be state standards.
So it does not apply to a privately owned cabin that does not need to be inspected in Texas? Not trying to be a smart ***, just saying that it's not applicable to the OP. He's trying to be as code compliant as he can be, but there is no need to add the complexities of the ADA in this instance; I think we can all agree.
 
Last edited:
OP
B

bluedog225

Well-known member
Joined
Jan 31, 2012
Messages
3,298
Location
Texas
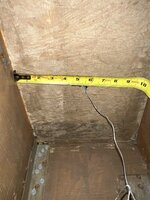
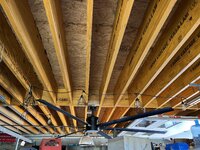
The engineer spaced these 14” LVLs pretty close in this area. I think maybe to hold the weight of the bathtub?

The others are 12” on center.

Best pictures I could get on the ladder holding the tape measure and a phone. 🍻

I haven’t purchased the flange yet. I’ve just been scoping out the measurements before I start cutting in big holes. I’ve wondered about an offset flange, but I’ve not dealt with one in real life. I’ll go look around the supply shop and see what I can find. As closely as these are spaced, I suspect I could knock some off the top and not have an issue.

IMG_2072.jpeg
IMG_2071.jpeg
 
OP
B

bluedog225

Well-known member
Joined
Jan 31, 2012
Messages
3,298
Location
Texas
Blinding flash of the obvious. That right joist space is wider and I just centered the flange. I can squeeze it over to the left so it’s probably not a choice between 14 and 24. It may be more like a choice between 14 and 20.
 
OP
B

bluedog225

Well-known member
Joined
Jan 31, 2012
Messages
3,298
Location
Texas
keep the flange right tight to the LH side as you can ( of the 1st picture), you should be able to be close to 16" O/C
Yes. That just occurred to me as I was reading through the post. I’ll go take another measurement and have a look.

Thanks everyone. Up here in the middle of it I’m missing some details. Appreciate your perspective.
 
OP
B

bluedog225

Well-known member
Joined
Jan 31, 2012
Messages
3,298
Location
Texas
Looks like I’ll get at least a couple of inches. The center between those two joists is 5.5 “ from the next joist.

I don’t know the diameter of the part of the flange that has to drop through there. The floors are 1.125” thick and that may help.

This toilet sits almost directly over a 4 inch stub out for the septic system. I was going to run a 4 inch vertical pipe but now I’m thinking that running 3 inch pipe may give me a little more space if the flange has a smaller diameter at the place where it has to run up against the joist. Hope that makes sense.

I got this built before lumber prices went up. It’s stout. No bounce. 🍻

IMG_2074.jpeg

IMG_2075.jpeg
 

Old tool guy

Well-known member
Joined
Apr 13, 2023
Messages
3,300
So it does not apply to a privately owned cabin that does not need to be inspected in Texas.
I had that thought but decided not to make it, I was commenting on the veracity of the diagram. That apparently is an inspector training guide ... so why not show what’s actually allowed vs min? It’s possible to be too far from the wall too, they should alert the inspector to that possibility.
 
To avoid these ads, REGISTER NOW!

PCustoms

Well-known member
Joined
Jul 23, 2011
Messages
23,211
Location
VT
Looks like I’ll get at least a couple of inches. The center between those two joists is 5.5 “ from the next joist.

I don’t know the diameter of the part of the flange that has to drop through there. The floors are 1.125” thick and that may help.

This toilet sits almost directly over a 4 inch stub out for the septic system. I was going to run a 4 inch vertical pipe but now I’m thinking that running 3 inch pipe may give me a little more space if the flange has a smaller diameter at the place where it has to run up against the joist. Hope that makes sense.

I got this built before lumber prices went up. It’s stout. No bounce. 🍻

IMG_2074.jpeg

IMG_2075.jpeg

Holy **** that's robust!

To comment on a few other posts:

DON'T cut the top of the joist, that will weaken the joist, and not knowing why those are so beefed up don't compromise them.

DO offset the hole in the subfloor to get the pipe right against the joist, and use an offset flange (if still needed) to get even more room.

What are you doing for a finished floor?
 

larry4406

Well-known member
Joined
Jan 27, 2006
Messages
19,438
Location
Northern Virginia
Looks like I’ll get at least a couple of inches. The center between those two joists is 5.5 “ from the next joist.

I don’t know the diameter of the part of the flange that has to drop through there. The floors are 1.125” thick and that may help.

This toilet sits almost directly over a 4 inch stub out for the septic system. I was going to run a 4 inch vertical pipe but now I’m thinking that running 3 inch pipe may give me a little more space if the flange has a smaller diameter at the place where it has to run up against the joist. Hope that makes sense.

I got this built before lumber prices went up. It’s stout. No bounce. 🍻

IMG_2074.jpeg

IMG_2075.jpeg
Unzip those hanger screws and shift the joist a bit as needed. Yeah, you re-glue and screw the subfloor no big deal.

Residential is 15" side clearance in the finish. ADA does not come in to play and no inspections for you so ignore all that.

An offset flange will give you 1.5" eccentric offset. I would use it and with your floor at 1-1/8" build it will help. Remember, the bottom of the toilet flange is the top of the finished flooring surface so this helps you with the offset flange and bridging over the top of the joist.

Will be interesting to see how you vent the bathroom with that LVL subfloor. Here the plumbers use a side hub 90 at the toilet to receive the vanity which is then vented thru the roof.
 

flat350

Well-known member
Joined
Jan 1, 2009
Messages
1,006
Location
illinois
If that floor is going to be 4" thick with a 4X3 offset collar come right out of it with a 3" st.60 or 45 and you'll probably get it to 15" easy, if not run it at 14" and after a while you'll never notice it.
 

manwithtools

ALLIANCE MEMBER
Joined
Aug 24, 2015
Messages
13,987
Location
Lebanon, TN
If that floor is going to be 4" thick with a 4X3 offset collar come right out of it with a 3" st.60 or 45 and you'll probably get it to 15" easy, if not run it at 14" and after a while you'll never notice it.
OMG, :) I was just being sarcastic about the 4" of highly polished concrete. I have no idea what the OP plans for finished floor material.
 
OP
B

bluedog225

Well-known member
Joined
Jan 31, 2012
Messages
3,298
Location
Texas
It would never have occurred to me to move that joist. If I had a crew, I just might go for it. But it runs about 12 to 14 feet. And it’s all blocked up nicely. And I’m working alone.

The looking at this thing, I could probably take the whole joist out and never notice.

I got to make some progress. I’ll check out the offset flanges and continue to research the 3 inch pipe. From what I can see, there’s no downside to a 3 inch pipe for a single fixture waste line.

I’ve got some Armstrong commercial flooring. I picked up cheap. It’s quite thin.

There is going to be a wall in front of the toilet and I’m going to run the vent up through that then back into the cabin wall and through the roof. It’s a little challenging because of the 2 x 6 cabin walls sit on top of a 10 inch thick concrete wall.

The toilet is the only fixture that’s going to be hooked up to the septic. The rest of the bathroom and the kitchen sink will be gray water and have a separate 2 inch pipe exiting the slab.

Thanks everyone.
 

manwithtools

ALLIANCE MEMBER
Joined
Aug 24, 2015
Messages
13,987
Location
Lebanon, TN
Notch the Joist and use an offset toilet flange. Find out the correct way to re-inforce the joist you cut.

https://www.google.com/search?sca_e...UwyBzkQtKgLegQIIxAB&biw=1176&bih=490&dpr=1.82
Holy **** Batman, there is no need to reinforce that joist if a small notch is taken out of the top of that joist for an offset flange. It's not conventional framing lumber, it's an LVL and they are on 12" centers. Way overkill for this application from the looks of it.
14" LVL's on 12" centers with a 1-1/8" subfloor, for all I know it could hold up a tank or two. I've never seen a "cabin" with that kind of floor structure.

It's no wonder the OP is always at Habitat Restore looking for bargains, he spent 70% of his budget on that floor structure :).

BTW, OP, please stay away from Restore, you search for bargains is just going to cost you money in the long run. Evidenced by some of your conduit fitting purchases.
 
Last edited:
OP
B

bluedog225

Well-known member
Joined
Jan 31, 2012
Messages
3,298
Location
Texas
I started this cabin back before the pandemic I still remember buying all that three-quarter ply for 22 bucks a sheet.

And I only pick up the absolute bare necessities at Restore. 🍻

IMG_2087.jpeg
 
OP
B

bluedog225

Well-known member
Joined
Jan 31, 2012
Messages
3,298
Location
Texas
How did you land on massive joists closely spaced and a double layer floor?
Dunno. It’s a 24 foot span. That’s what the engineer specified. Maybe he had a deal with bouncy floors. The actual floor is 1 1/8 advantech.

I was just mentioning the plywood prices because the whole materials bill would’ve been crippling if I done it after the pandemic started. Would’ve killed the project.
 

manwithtools

ALLIANCE MEMBER
Joined
Aug 24, 2015
Messages
13,987
Location
Lebanon, TN
Dunno. It’s a 24 foot span. That’s what the engineer specified. Maybe he had a deal with bouncy floors. The actual floor is 1 1/8 advantech.

I was just mentioning the plywood prices because the whole materials bill would’ve been crippling if I done it after the pandemic started. Would’ve killed the project.
That is just unbelievable...

Are the joist's truly 14" x 1-1/2" on 12" centers with 1-1/8" Advantech subfloors?

OMG...
 

dcg9381

Well-known member
Joined
Jun 20, 2018
Messages
11,796
Location
Austin, TX
This is ours, I wouldn't want to get much tighter from this side to side.
Taller toilet is better (unless you're short).
Long term, old people may need something to grab on both sides, so making it too wide has disadvantages...

1731296309320.png
 
To avoid these ads, REGISTER NOW!
Top Bottom