
You are using an out of date browser. It may not display this or other websites correctly.
You should upgrade or use an alternative browser.
You should upgrade or use an alternative browser.
Triple Car Garage Build UK
- Thread starter azmontana
- Start date
Great progress. Keep it going. For me its specially interesting thread, because as I see, we are going with quite similar foundation and floor solution. Also you are using solid blocks.
Yes. The strip foundation is also reinforced with steel. It wasn't strictly necessary but as it's not expensive I figured why not.
dutchgray
Well-known member
Yes. The strip foundation is also reinforced with steel. It wasn't strictly necessary but as it's not expensive I figured why not.
Its always worth going a bit over what you have to for foundations, as the extra cost is minimal and its so hard and expensive to add to or fix if there is a problem.
Its always worth going a bit over what you have to for foundations, as the extra cost is minimal and its so hard and expensive to add to or fix if there is a problem.
I agree.


gtr cook
Well-known member
Looking good so far. Cant wait to see how this progresses.
It shouldn't do. There are trees which are taller than the garage but they need to come down.Planning shouldn't be a problem as long as the garage doesn't block any of your neighbours light etc.
Not sure what you mean by metal units? Due to the size the best solution was brick. I looked at prefab units but it wasn't working out significantly cheaper
Metal framed. How they do commercial buildings. You get clear spans without teh need for trusses, so room for lifts etc.
If you don't mind the asking, what's the cost looking like for this ?
Base?
Garage?
It's basically the same size as want I'm looking to do...
You're certainly cracking on with it !


Something like this
http://www.wickes.co.uk/Knauf-Earthwool-100mm-DriTherm-Cavity-Slab-455x1200mm-4-37m2-Pack-8/p/113735
Slow progress today due to rain [emoji36]

http://www.wickes.co.uk/Knauf-Earthwool-100mm-DriTherm-Cavity-Slab-455x1200mm-4-37m2-Pack-8/p/113735
Slow progress today due to rain [emoji36]


bazzateer
Well-known member
Coming along nicely.
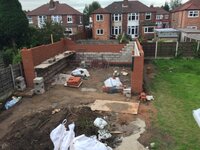
Cris B
Well-known member
We are having a really crappy summer weather wise. I feel your pain on that pillar.
Looks good Azmontana, keep it coming! I've been looking back through the thread and cant for the life of me find the size of the build? Could you repost it for me?
Cheers Chris.
Will post it up once I make a summary post. It's around 7.2m length x 7.6m wide.
Cheers. We measured up the "hole" at the new place and it works out as 6.7 x 7.4 m so was just trying to get an idea. We may end up moving the rear wall a little into the garden to get to around 7x 8m, but not sure if it will be worth the hassle at this stage.
Cheers Chris.
Cheers Chris.

Hi
I hope to start building a similar style building but a bit smaller. I'm still waiting on planning permission. How are you pouring the slab? Is it just going to be floating within the walls? Are you insulating the floor?
Also it looks like the front walls have solid pillars for the door is that right.
Watching with interest. Just wish I could have such a big garage.
Cheers
Nathan
I hope to start building a similar style building but a bit smaller. I'm still waiting on planning permission. How are you pouring the slab? Is it just going to be floating within the walls? Are you insulating the floor?
Also it looks like the front walls have solid pillars for the door is that right.
Watching with interest. Just wish I could have such a big garage.
Cheers
Nathan
Hi
I hope to start building a similar style building but a bit smaller. I'm still waiting on planning permission. How are you pouring the slab? Is it just going to be floating within the walls? Are you insulating the floor?
Also it looks like the front walls have solid pillars for the door is that right.
Watching with interest. Just wish I could have such a big garage.
Cheers
Nathan
Yes just between the walls. You can see the DPC level which is where the brick line stops on the inside wall. Floor will be insulated too.
Yes pillars are for the door and roller shutter.
Good luck with your build.

firecracker
Well-known member
Looks good  I use the same Barrow mix guys !!
I use the same Barrow mix guys !!


Sunbimmer
Well-known member
It's starting to look like a garage, good progress 
1/2 Cup
Member Emeritus
Great progress, thanks for the update.
firecracker
Well-known member
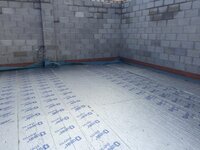
Did the apprentice measure the back wall plate. 



bazzateer
Well-known member
When's the concrete going down?
Road_runner
Well-known member
Would you mind giving a rough budget estimate please? Keen to get a steer on UK prices!
Many thanks.
Road_runner
P.S. Now subscribed
Many thanks.
Road_runner
P.S. Now subscribed

1949 caddyman
Well-known member
Your build is looking good. Does your user name have anything to do with Arizona or Montana? Being from AZ made me wonder.
Your build is looking good. Does your user name have anything to do with Arizona or Montana? Being from AZ made me wonder.
Nope think more along the lines of the movie Scarface. [emoji6]
christopher7390
Well-known member
Nope think more along the lines of the movie Scarface. [emoji6]
are you colombian!?