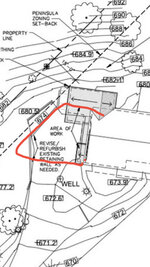
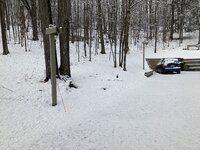
I would just extend the house to where the retaining wall is .
Or as far as the setback will allow
That’s what we did .
And we had to have a 22 degree bend in the exterior wall to make it stay in the set back
And that was with the city approving a setback variance , changing it from 35 feet to 25 feet .
In my city the setback is based on the size of the lot , the larger the lot , the larger the setback .
Doing it that way you’d lose the windows on the end ,
But you might could install windows on the side wall or a skylight to make up for it
You’d save a lot of money by not modifying the existing structure .
Just adding on to it would be a lot less money .
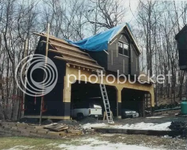
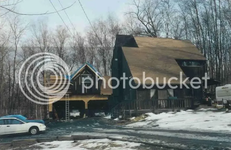
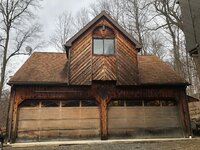
We did a three car garage with an apartment on top ,
Total was about $150k ,
We did the hired out the basic electrical , and we did all the plumbing and most of the electrical , installed the insulation , and finished the inside ourselves , we installed the hardwood floor, we did the tile in the bathroom etc .
We hired out the excavation and framing and roofing and Sheetrock
Cost extra to have the 20 degree bend in the middle
Looks like a boomerang , one bay , then a bend and the other two bays .
But yours would be just cutting off a corner to stay in the setback .
So that would be cheaper .
You would still need the same demolition, the driveway in front of the existing garage and retaining wall would have to go