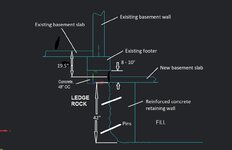
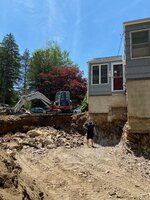
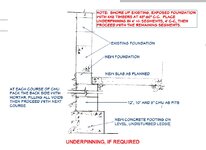
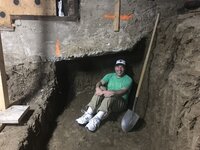
Here's a new subject for the forum. I'm adding on the the house (about 700 sq ft) and the basement portion of the addition will be a 2 car garage (it had to be garage-related). In order to have an 8' ceiling height, the slab will need to be about 20" lower than the existing basement slab (existing basement ceiling is only 6'8"). This makes things a bit more interesting... It turns out this corner of the house was pretty much built on top of existing ledge rock (in SW, CT). So, in order to get the extra depth and the 42" depth on footer, some intensive hammering of the ledge was required. The photos show how it looks now. The architect says that areas under the exisitng footer, 1' wide, exery 48" along the foundation have to be excavated and a column installed down to footer depth. It seems a bit scary, as the rock is very layered and isn't that hard to break. Anyone have experience doing this soft of thing? My contractor doesn't seem worried.
What I don't understand here, it why wouldn't you reinforce the exposed rock up to the height of bottom surface of new slab, and then only 8-10" would need to be excavated under the exisiting footer for the 'pads' 48" OC. It just seems like it would be better to reinforce the expose wall as high up as possible before any further excavation... But I'm not a CE or airchitect...
What I don't understand here, it why wouldn't you reinforce the exposed rock up to the height of bottom surface of new slab, and then only 8-10" would need to be excavated under the exisiting footer for the 'pads' 48" OC. It just seems like it would be better to reinforce the expose wall as high up as possible before any further excavation... But I'm not a CE or airchitect...