To avoid these ads, REGISTER NOW!

Underpinning for attached garage

MikeC55

Well-known member
Joined
Nov 1, 2020
Messages
430
Location
CT
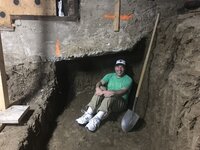
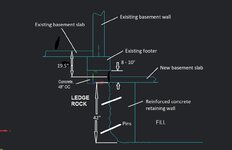
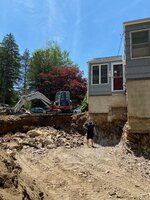
Here's a new subject for the forum. I'm adding on the the house (about 700 sq ft) and the basement portion of the addition will be a 2 car garage (it had to be garage-related). In order to have an 8' ceiling height, the slab will need to be about 20" lower than the existing basement slab (existing basement ceiling is only 6'8"). This makes things a bit more interesting... It turns out this corner of the house was pretty much built on top of existing ledge rock (in SW, CT). So, in order to get the extra depth and the 42" depth on footer, some intensive hammering of the ledge was required. The photos show how it looks now. The architect says that areas under the exisitng footer, 1' wide, exery 48" along the foundation have to be excavated and a column installed down to footer depth. It seems a bit scary, as the rock is very layered and isn't that hard to break. Anyone have experience doing this soft of thing? My contractor doesn't seem worried.

What I don't understand here, it why wouldn't you reinforce the exposed rock up to the height of bottom surface of new slab, and then only 8-10" would need to be excavated under the exisiting footer for the 'pads' 48" OC. It just seems like it would be better to reinforce the expose wall as high up as possible before any further excavation... But I'm not a CE or airchitect...
 

Attachments

  • Cross sect next to existing foundation.jpg
    Cross sect next to existing foundation.jpg
    85 KB · Views: 115
  • IMG_5585.jpeg
    IMG_5585.jpeg
    961.6 KB · Views: 106
  • IMG_4513.jpeg
    IMG_4513.jpeg
    1.7 MB · Views: 101
To avoid these ads, REGISTER NOW!

wssix99

Well-known member
Joined
Mar 2, 2011
Messages
5,162
Location
Chicago, IL
The architect says that areas under the exisitng footer, 1' wide, exery 48" along the foundation have to be excavated and a column installed down to footer depth.
Your rock is sedimentary rock, which is pretty weak stuff compared to rocks formed deeper inside the earth's crust, like granite. I expect you need to add these columns because current codes find your rock unsatisfactory for your new roof. (When the house was built, I expect that it met code.) Or, perhaps, the design of your new roof is going to load those legacy walls to a higher degree - to a point where the rock cannot support them under the existing foundations.

^ For a new house, you wouldn't need to do this. You could have a wider footing that spreads the loads out further on the weak rock. For your addition, replacing the entire old foundation would be impractical and it would also take up too much space.

Anyone have experience doing this soft of thing? My contractor doesn't seem worried.
This is normal stuff. It is a 'concrete pier foundation' - https://civiltoday.com/geotechnical...on-details-types-advantages-location#Concrete

What I don't understand here, it why wouldn't you reinforce the exposed rock up to the height of bottom surface of new slab, and then only 8-10" would need to be excavated under the exisiting footer for the 'pads' 48" OC. It just seems like it would be better to reinforce the expose wall as high up as possible before any further excavation... But I'm not a CE or airchitect...
Are you asking why the piers go down so deep? If so, this is a function of the surface are of the piers, the loads that they are going to carry, and the strength of the rock below. (The rock has more strength the deeper one goes because it has existed, up to this point, with the weight of the overburden on top of it.)

The pins also work to strengthen the rock and work like rock bolts. https://en.wikipedia.org/wiki/Rock_bolt They may look like they don't do anything, but they carry a lot of shear forces that build up in the rock layers when they are under load. (Lots of calculus is involved in figuring the design tables for these things out.)
 

ConCretin

Well-known member
Joined
Jan 20, 2011
Messages
3,379
Location
Central Maine
I'm not an engineer but we've done hundreds of yards of underpinning under existing structures on dozens of projects and I've never seen anything quite like this. I don't understand the need to over excavate to that extent. Ive got to assume your engineer had good reason since it increases the risk to the existing structure and his E&O policy. There must be more to the story.
 
OP
M

MikeC55

Well-known member
Joined
Nov 1, 2020
Messages
430
Location
CT
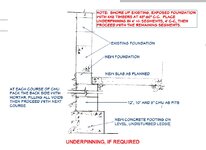
My understanding was the code requirement for frost depth is 42" in this area (footer must reach to 42" below grade). I believe grade is taken to be new basement floor. It's only a single stroy house, so I would expect lower on the loading spectrum. I will definitely breath easier when this part is done... I have attached the detail from architect drawing. I'm not quite sure how you would use timbers to shore this up...
 

Attachments

  • detail.jpg
    detail.jpg
    112.7 KB · Views: 88

wssix99

Well-known member
Joined
Mar 2, 2011
Messages
5,162
Location
Chicago, IL
I'm not quite sure how you would use timbers to shore this up...
That's only something I have seen on really deep excavations. Sounds like overkill for what you are showing...

The drawing says "underpinning if required" so I would take the comments about timbers as a copy/paste action by the architect. I assume you are definitely in the "not required" state since there are no timbers in your pictures! :)

I don't understand the need to over excavate to that extent.
I had the same thought. Maybe they were worried about digging out that rock from the top and disturbing the material under the existing foundation in the process? If they make a larger excavation and come at it from the side, I would think that they can approach the existing foundation and the rock there more cleanly.
 

egdede

ALLIANCE MEMBER
Joined
Dec 20, 2009
Messages
2,103
IMG_0091.jpeg

I guess it depends on what caused the problem you are trying to fix. I have expansive clay soil, and my homes foundation had no steel. My home is dug into a hill for a 'walk-in' basement. The crawl space dropps to 16" at the low side. Those got pinned from the outside. The bar is caged and epoxied into the existing foundation (with an inspector watching).

You do it in phases to avoid everything dropping : ) Gotta admit I was wee bit nervous under there. In addition to underpinning, we added a grade beam across the house, right in the middle. My feet are kinda pointed across the house.

The very back of my house is dug into the hill (really a patio). Water seeps through the block wall. Had to dig below slab level, cover the block with goo on the outside, add gravel and French drained to daylight.

It was crazy work to fix 1) a foundation that was heaving in different directions and 2) major water infiltration.
 

Attachments

  • 71401696440__36778A03-E6C2-4EEA-BE3A-6E561D19C7DF.jpeg
    71401696440__36778A03-E6C2-4EEA-BE3A-6E561D19C7DF.jpeg
    1 MB · Views: 62
  • IMG_0814.jpeg
    IMG_0814.jpeg
    1 MB · Views: 73
Last edited:

ConCretin

Well-known member
Joined
Jan 20, 2011
Messages
3,379
Location
Central Maine
Underpinning designed with wood timbers anticipates that the entire length of existing foundation is excavated at once. The timbers are installed as excavation proceeds and removed as the sections of underpinning is completed. The alternative is to do the excavation iand underpinning in alternating sections.

I can envision a need to underpin the existing foundation where the new perimeter walls abut in order to achieve frost depth. I just can't imagine the need to remove an additional 42" below the slab at interior locations. If the bottom of the new slab is only 10" below the existing footing, why remove an additional 42" of existing material, place a concrete retaining wall, and then replace the 42" of material? I'd love to know the rationale for this.
 

billconner

Well-known member
Joined
Jul 20, 2021
Messages
6,971
Location
Thousand Islands NYS
I just can't imagine the need to remove an additional 42" below the slab at interior locations.
Wouldn't the footing for a unheated garage need to be below frost line, measured from finished floor of garage? Showing no insulation under garage floor leads me to think garage is unheated.
 
To avoid these ads, REGISTER NOW!

ConCretin

Well-known member
Joined
Jan 20, 2011
Messages
3,379
Location
Central Maine
Wouldn't the footing for a unheated garage need to be below frost line, measured from finished floor of garage? Showing no insulation under garage floor leads me to think garage is unheated.
For sure but that doesn't seem to be what they are doing. It appears they are underpinning the existing footing to slab sub grade. So far so good but this is when they start to lose me. They then proceed to removing 42" of material under the entire slab, placing a concrete wall to retain the material under the existing building and then adding 42" of fill under the slab. Maybe I'm missing something but the pics seem to confirm it. :unsure:

1717776435865.png
 

billconner

Well-known member
Joined
Jul 20, 2021
Messages
6,971
Location
Thousand Islands NYS
Perhaps as the pictures suggest they have already excavated that 42" so the issue of all that fill is moot :) It does seem like if they had to excavate 42" for other 3 sides of garage, might be hard not to do 4th side common to house. I picture that retaining wall continuing into the footing and stem walls of the garage.

Could they have done a little less? Perhaps, but done now.

I am curious if the fill under new garage slab is to frost protect slab. That's required here in attached unheated garages, but I believe not all or many places.
 
OP
M

MikeC55

Well-known member
Joined
Nov 1, 2020
Messages
430
Location
CT
I did also wonder why he excavated to 42" over the whole area instead of just treches for the footing. He said he plans to backfill with gravel to ensure water drainage from under the slab. I'm not sure if that is a legitimate concern since the well (on opposite side of property) is drilled to several hundred feet down in the rock. In other words, the water table shouldn't be a concern.
I do know that gravel under the slab is a good thing for drainage. In my old house, which had a walk out basement and was at the bottom of a hill, seldon had any water intrusion problems (requiring use of sunp pump). We had one storm in the 20 years I lived there where the yard was flooded by a massive amount of rain. As the water level crept up to the walkout basement door, The basement stayed dry and it was only as the water level peaked did it come over the door threshold and we had maybe a half inch over water on the floor. I knew there was a good bit of gravel under the slab from having installed a radon abatement system when we purchased the house. They bore 4" holes in one or more spots in the floor, scoop out around a cubic foot of material below slab and then install the pipe and seal it to hole edges. The pipe gets plumbed to an in-line evacuation fan that pulls the air from under the slab and discharges it through a vent on the roof. Some neighbors living up the hill from us had several feet of water in their basements.
 

ConCretin

Well-known member
Joined
Jan 20, 2011
Messages
3,379
Location
Central Maine
I did also wonder why he excavated to 42" over the whole area instead of just treches for the footing. He said he plans to backfill with gravel to ensure water drainage from under the slab. I'm not sure if that is a legitimate concern since the well (on opposite side of property) is drilled to several hundred feet down in the rock. In other words, the water table shouldn't be a concern.
It's obviously done now so I don't want to belabor the point but I'm not sure why under slab drainage is such a concern. What is the source of all this water he's so concerned about? Even if the water table was that high, where is the water supposed to drain to? You'd have to pump or run pipe God knows how far to daylight. Ground or surface water is generally not a concern until it collects above slab level.

I'm starting to suspect that you have some poorly drawn plans that were misinterpreted by your contractor. The detail you posted only makes sense where the new perimeter frost walls meet the existing foundation. I'd make a phone call and ask a few questions. Unless you get an answer that makes sense, I'd forgo the reinforced concrete wall and bring the grade back up to slab sub grade with compacted structural fill. Once that's done you can underpin the existing footing in sections.
 
OP
M

MikeC55

Well-known member
Joined
Nov 1, 2020
Messages
430
Location
CT
Here are some shots of the reinforcement under existing foundation. These 'setps' are poured, one at a time, cured, then the next step, etc.
 

Attachments

  • IMG_4584.jpeg
    IMG_4584.jpeg
    1.6 MB · Views: 30
  • IMG_4586.jpeg
    IMG_4586.jpeg
    1.8 MB · Views: 30
  • IMG_4589.jpeg
    IMG_4589.jpeg
    1.5 MB · Views: 29
  • IMG_4599.jpeg
    IMG_4599.jpeg
    1.6 MB · Views: 29
  • IMG_1906.jpeg
    IMG_1906.jpeg
    1.1 MB · Views: 31
To avoid these ads, REGISTER NOW!
Top Bottom