To avoid these ads, REGISTER NOW!

Visual Feeder Size Determination.

barnee

Well-known member
Joined
Apr 9, 2011
Messages
449
Location
Fairfax, Virginia
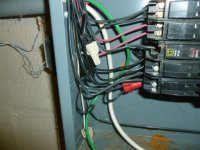
Can you tell what size conductor I have visually? It has no writing on the casing (big gray wire on the top/middle of the panel). Its roughly an 1-1/2" diameter

This wire comes from my meter on the outside of the house and feeds my 200 amp house panel. Want to make sure the incoming wire is good for my eventual plan. If you cant tell from the pic how do I determine this?

My 200 amp/30 circuit panel has 39 circuits installed (tandems where none are allowed) and I need to move 9 circuits to a subpanel or replace the main panel with one with more circuit space.

In addition I need to then feed a 100 amp subpanel to service a new detached garage.

Would you do 2 subpanels from the main (excess circuit sub and detached garage sub) or replace the main panel with a larger one and then feed the garage sub from it, or install one subpanel (excess circuit sub) and then feed the garage sub from that?
 

Attachments

  • P1040823.jpg
    P1040823.jpg
    38.6 KB · Views: 57
To avoid these ads, REGISTER NOW!

_Dock_

Well-known member
Joined
Jan 10, 2011
Messages
169
Location
Ky
Remove the cover on the panel and look at the individual conductors, there may be markings are stampings on the conductors.
 

Norcal

Well-known member
Joined
Mar 16, 2008
Messages
13,796
Remove the cover on the panel and look at the individual conductors, there may be markings are stampings on the conductors.

Not likely, it's one reason you can't skin the sheathing & use the individual conductors because the conductors are not marked.

There should be some marking on the cable sheathing.
 

_Dock_

Well-known member
Joined
Jan 10, 2011
Messages
169
Location
Ky
Not likely, it's one reason you can't skin the sheathing & use the individual conductors because the conductors are not marked.

There should be some marking on the cable sheathing.

You are correct. If you can at least identify the mfg then you could measure the mils to determine that way for sure.
 
OP
B

barnee

Well-known member
Joined
Apr 9, 2011
Messages
449
Location
Fairfax, Virginia
Ill pop the cover later this morning. I need to check on where the grounding bar is anyway.

If I decide on replacing the panel, I may have to keep to the old frame size due to length of my circuit wires, which puts me at a 30 space/40 circuit panel or put a subpanel in next to it and then feed my garage from that subpanel. Really wanted to get rid of tandem's but that doesn't look possible.
 

Mustang51js

Well-known member
Joined
Jan 24, 2014
Messages
1,734
Location
Haskell nj
Should be 4 4 4 2 and the wires do have markings on them when stripped,I've taken a picture before to prove it on another thread in here somewhere. But that wire looks small for some reason in the picture for 200 amps,depends on how old wire is if it has markings on inside
 
Last edited:

Charles (in GA)

Well-known member
Joined
Jan 11, 2006
Messages
12,489
Location
50 mi south of Atlanta
How old is this panel? Are you absolutely sure that it is not a 30/40 panel? To put tandems in a panel not designed for it, would require a breaker that is available but not as easy to find and the common tandems found at the box stores.
 
OP
B

barnee

Well-known member
Joined
Apr 9, 2011
Messages
449
Location
Fairfax, Virginia
Here's more data:

Panel is a Q030M200, likely installed in 1991 before I bought the house (by county inspection sticker). I put an addition on the house in 1996, not sure if the electrician finaled the panel after the changes (apparently not). As far as I can research, its a 30 circuit panel.

Here's more pic's with the cover removed. The conductors do not have any writing on them but one is color striped purple and one is striped black with another solid black.

Outside you have the meter and another disconnect. I took a picture of the label inside of the disconnect.

Also noticed wire nuts inside the panel. Didn't think that was allowed.
 

Attachments

  • P1040824.JPG
    P1040824.JPG
    141 KB · Views: 62
  • P1040825.jpg
    P1040825.jpg
    56.9 KB · Views: 77
  • P1040826.JPG
    P1040826.JPG
    143.5 KB · Views: 58
  • P1040827.jpg
    P1040827.jpg
    33.4 KB · Views: 46
  • P1040828.jpg
    P1040828.jpg
    41.1 KB · Views: 51

sberry

Banned
Joined
Jun 18, 2005
Messages
35,747
Location
Brethren, Michigan
Is the garage attach or detach? I would likely install a sub to take excess and feed the garage from the main. You can daisy chain panels but this leaves the main the main. It takes 2 more spaces in it or 2 more in sub.
Since this is a bit older and some generalization may apply,,, but it takes about 30 spaces in a common 3 bed 2 bath with mostly electric appliances. I just fid one and have a couple extra dedicated and 1 or 2 could really be combined with gas cooktop saved 2 spaces. It took 23. If you are not adding heaters or AC units you can combine general circuits. There are only about half a dozen circuits in a common home that see any 120V load, a modern fridge takes 3 or 4A, a micro can be a hog for short time and other than hi power toaster or cooking which is not normally done if one has a range.
I have another one all electric, not including heat or air runs on 100A and has 2 garage feeds with 30 spaces. All full but a couple unused could be combined if I had to round up another.
If the idea was to add a garage would look carefully at was being used and scrounge up some and gain a couple. Wire nut them together in the panel if you have to and QO will take 2 wires.
It would take a couple hrs and a breaker to add a garage on this service, one other thing you did not include and more relevant if there is out building is a pic of the main disconnect outside. Is it a simple disconnect or does it have additional breakers or feed thru lugs?
 
Last edited:

sberry

Banned
Joined
Jun 18, 2005
Messages
35,747
Location
Brethren, Michigan
As I look closer it seems there are a lot of 240 loads already, a second panel for some of the 120 loads is not a bad idea, just depends on how much you want to do and could even be done after the garage hook in.
 
Last edited:

sberry

Banned
Joined
Jun 18, 2005
Messages
35,747
Location
Brethren, Michigan
It will be detached, 75 feet away.
The ideal here is a feed from the outside disconnect if it has it. When we do thse new I use a different panel which cost about the same. If there are no means then you come from the inside back out and do it from the existing panel.

e
 
OP
B

barnee

Well-known member
Joined
Apr 9, 2011
Messages
449
Location
Fairfax, Virginia
The outside disconnect just has one switch labeled "service disconnect".

At minimum I need to move 7 circuits out of the main to keep at 30 circuits, maybe more if I want to get rid of the wire nut connections and directly feed them. If I clear up another two circuits I can then feed the garage sub from the main. This would leave the main with mostly 220 double poles and an overflow sub next to it with only 15 and 20 amp circuits, and then a remote sub in the detached garage.

Is there a limit to the number of 220 circuits from the main?
 
OP
B

barnee

Well-known member
Joined
Apr 9, 2011
Messages
449
Location
Fairfax, Virginia
Here's what's on the Main today. My house is 4 bedroom with two zones and all electric.
 

Attachments

  • Main Panel.jpg
    Main Panel.jpg
    132.2 KB · Views: 33
Last edited:
OP
B

barnee

Well-known member
Joined
Apr 9, 2011
Messages
449
Location
Fairfax, Virginia
Until I get an electrician to look at my circuit issue I'm going to assume that the wiring from the meter to my 200 amp main is correctly sized since it was inspected by the county.

I figure I will add a subpanel next to my main to take the excess circuits (about 9-11 circuits), which will all be 120v 15/20 amp circuits. Ill move circuits that I may want to back feed in the future from a standby generator.

I will feed the detached garage from my main, 100 amp.

Now I just need to determine if a 200 amp service will feed my all electric 4 bedroom home plus two story garage with hobby shop and apartment. What's the easy way to roughly determine if this is possible? Can I use my highest electric bill to determine current peak load and then add the garage anticipated load to it?
 

sberry

Banned
Joined
Jun 18, 2005
Messages
35,747
Location
Brethren, Michigan
No you need a load calc. What do you mean by all electric,,, is this for heat also? As for garage,,, contrary to popular belief they don't add much to a load. They may add a bit more today than the past due to air compression and heat or cooling of course should be considered. The air is super intermitent as is welding. Its not that you cant create a load in the garage its basically you don't and when you turn some lights on there you usually turn them off elsewhere.
Part of the demand is created by occupancy numbers and they figure there is an *** for every seat so to speak so the demand factor considers bedrooms as part of the load more than bathrooms etc. Same 5 people pee, one bath or 2 etc.
 

nick2010tundra

Well-known member
Joined
Apr 20, 2014
Messages
80
I'd say 3/0 or 4/0 aluminum by my best guess of the wires going into the main, but I am just a measly Lineman. Reason being the panel says max 300 mcm max and it looks like the wire pretty much fills the lugs, anyways you can buy a wire gauge that will tell you the size, or a dime is about the same size as 4/0 conductor
 
To avoid these ads, REGISTER NOW!
OP
B

barnee

Well-known member
Joined
Apr 9, 2011
Messages
449
Location
Fairfax, Virginia
Thanks for the info,

By all electric I mean that I have two heat pumps, and when the system calls for emergency heat its an electric coil in each air handler. Everything else is electric as well (no propane or natural gas). The garage will have a small air compressor for lift and hand tools, no welder but it will also have a pantry (micro, fridge and hot water heater) and three zone mini-split with heat.

Each conductor with casing is slightly less than the width of a dime and measures almost exactly 3/4 of an inch.
 

wyliesdiesels

Well-known member
Joined
Aug 14, 2012
Messages
20,275
Location
Modesto, CA
A few answers to your questions that u asked in different comments:

Wire nuts are ok in a panel.

Since you have an outside disconnect, the next panel is considered a sub panel.

The garage will need a 4-wire feeder and 2 rods.

In regards to loads and whether your 200a service can handle what u have, u need to do load calcs on paper or with a good online calculator...with everything electric and the size of house u have, u may already be maxed out and adding high demand loads such as a compressor may put u over....but the only way to know for sure is with load calcs...

EDIT: I also looked at your panel chart and have a few questions:

Are u sure the dryer is 40a? Never seen a 40a dryer...

Are u sure the well pump is 120v?

With everything on that list and what u want to add in the garage(compressor, AC, water heater, etc/ all good sized loads) i would br willing to bet your beyond maxed!
 
Last edited:

DC73

Well-known member
Joined
Dec 27, 2014
Messages
1,638
Location
Lubbock TX
What's the easy way to roughly determine if this is possible? Can I use my highest electric bill to determine current peak load and then add the garage anticipated load to it?

You can get a rough idea if your plan will work using your electric bill ONLY if the PoCo provides peak load information on the bill. Around here, most residential meters don't provide peak data. If you don't have peak data and you use your electric bill info to calculate, you'll end up with an average hourly usage for the month which may be nowhere near your peak.

Now, a rough idea and what code requires is very likely two different animals.

If your meter doesn't provide peak load data, you can get an idea of your peak running load by turning everything on and then observing the meter (if the disc is visible) and noting the meter constant printed on the face of the meter. For the math and an explanation, see this link and scroll down to the section titled "Measuring Power Using Electric Meters: http://epminst.us/otherEBER/basicelecmtr1.htm

DC
 
OP
B

barnee

Well-known member
Joined
Apr 9, 2011
Messages
449
Location
Fairfax, Virginia
Wylie,

The circuit breaker for the dryer is a 40 amp, but ill have to check my dryer to see if its the right breaker for it. The pump is definitely 110, just put it in (1/2 HP submersible). Luckily my water table is 15 feet down and the well is close to the house. No water issues.

My electric bill has max, average and min kWh usage, but has a web site where I can get detailed information. Ill have to check into what info is available. Max is 6,384 kWh.

Time to gather load information.
 

wyliesdiesels

Well-known member
Joined
Aug 14, 2012
Messages
20,275
Location
Modesto, CA
Avg, min, and max arent what you need. U need peak demand but i doubt u have a meter that records that information.

What is the brand and model of dryer that u have?

15' water table? :eek: Thats high dang!
 
OP
B

barnee

Well-known member
Joined
Apr 9, 2011
Messages
449
Location
Fairfax, Virginia
LG steam dryer DLEX3001W. Spec manual says it needs a 30 amp circuit but the dryer label says its 26 amps. Probably could go to a 30amp breaker.

I'm in a valley with a river near by. High water table but lots of quality Virginia clay to keep it at bay.
 

wyliesdiesels

Well-known member
Joined
Aug 14, 2012
Messages
20,275
Location
Modesto, CA
What size wire do u have for the dryer circuit?

When it comes to appliances your suppose to follow what the manufacturer calls for..

The nameplate may say 26a but that doesnt mean that all 26a is continous. what part of that is continous and what is non continous?
 
Last edited:
OP
B

barnee

Well-known member
Joined
Apr 9, 2011
Messages
449
Location
Fairfax, Virginia
Dryer wire is #8 cu SE cable type U.

Add this to the growing list of things I need to correct. Dryer should be 30 amp per the installation guide.
 

sberry

Banned
Joined
Jun 18, 2005
Messages
35,747
Location
Brethren, Michigan
Common electric dryers are designed for a specific circuit, usually a 30. They com factory cord with a plug and specific instructions. The internals on the unit are not designed to be plugged on heavier breakers.
 

sberry

Banned
Joined
Jun 18, 2005
Messages
35,747
Location
Brethren, Michigan
And yes, the actual load on a dryer is not 30. Same for a water heater. Many AC circuits are half the run of the breaker size. More people have welders today but they draw 1/2 what the old ones did.
 

wyliesdiesels

Well-known member
Joined
Aug 14, 2012
Messages
20,275
Location
Modesto, CA
Two dryers ago. Used the typical "if the plug fits go with it" mentality. Not sure how a 40 amp breaker got in there to start with.

Ill put a 30 amp in when I reconfigure my panels.

What year?

I forget when code started requiring 4-wire dryer and stove circuits...What u have is a 3-wire circuit. Is the dryer circuit connected to the main or subpanel?
 
OP
B

barnee

Well-known member
Joined
Apr 9, 2011
Messages
449
Location
Fairfax, Virginia
What year?

I forget when code started requiring 4-wire dryer and stove circuits...What u have is a 3-wire circuit. Is the dryer circuit connected to the main or subpanel?

The dryer circuit was installed when I did the addition to the house in 1995. What I don't know is if the electrician moved the existing dryer plug to my new location or installed a new circuit. The panel was there when I bought the house.

I guess since I have a disconnect outside, my inside 200 amp panel (where all of my circuits are fed from) is now a subpanel.
 

Norcal

Well-known member
Joined
Mar 16, 2008
Messages
13,796
The load for a standard dryer is about 24 amperes, 25 A & a 30A circuit is no longer acceptable.
 

sberry

Banned
Joined
Jun 18, 2005
Messages
35,747
Location
Brethren, Michigan
What,,,,,,,,,,,,, ??????????????????????? They aint even got everyone changed to 4 wire yet. If Home Depot aint got it you don't need it.
 

sberry

Banned
Joined
Jun 18, 2005
Messages
35,747
Location
Brethren, Michigan
I ran in to one a couple days ago, I changed the circuit to 4 wire and before I pugged it in I opened the connection. I NEVER trust that this has been done correctly and this one had the green came from inside the appliance on the white and the ground wire under the cover screw. I even drove it home with my men, stop and show them the issue. We isolate the neutral now all thru insulated wire and put the green with the cord bonded to the sheet along with green coming from rest of the machine.
 
To avoid these ads, REGISTER NOW!
Top Bottom