
Bentwheelbob
Member
Warehouse Motors - 36' X 48' in process
After lurking around for a bit, I have decided to "come out of the garage" and confess publicly my actions. I am in the process of constructing a 36'X48' garage behind my existing house so that my wife can reclaim her privileges to the existing 3 car garge and I can reclaim my rights to the woodworking shop in the basement under the existing 3 car garage. After procrastinating for over a year and blaming it on the inability to find time to engage an architect, my wife bought me a drafting table for Christmas and thus the challenge was made. Although I am not an architect in real life (i did sleep in a Holiday Inn one time), my wife and I have built four homes based on plans heavily modified by yours truly, a bottle of white out and and a Flair marker. My love for woodworking has most likely been our saving grace. Through the course of this past winter I spent many hours consuming precious brown liquid such as this in front of the fire while drawing my plans:

I live in a fairly high rent subdivision, so the first plan requirement was that the design and construction had to match my existing house and conform to the convenants and restrictions of the development. Secondly, the garge needed to have sufficient interior height to allow a car to be raised high enough on a lift that a 6'-4" person (me) could walk under it without bringing blood. Lastly, I did not want any interior posts or loadbearing walls. Piece of cake with enough bourbon and firewood.
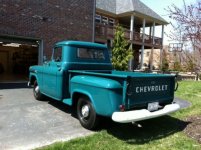
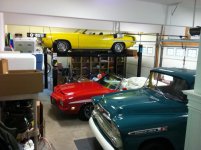
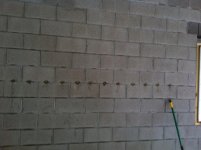
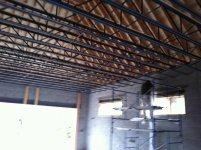
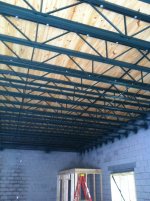
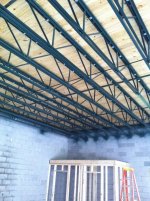
What I ended up with is a 36' wide X 48' deep garage of CMU construction that will be clad in brick. The joists are steel girder members that free span the 36' width and this necessitated the CMU construction with the benefit of eliminating any need for internal support. The ceiling above the girders will be 6" X 1.5" t&g southern yellow pine. This will also serve as the floor in the living space above. On the interior, I plan to paint the steel joists hunter green and brick two of the inside walls. The other two interior walls will be stucco finished with the type of material used in dryvet or EIFS construction. I have yet to decide what type of floor finish to use and look forward to engaging some of the "experts" on the board. I have done epoxy several times and love the clean finished look, but I am leaning toward acid etch with a clear coat as being more in line with the old school warehouse look I am going after on the interior. Below are a couple of photos that show several design elements I am trying to achieve.


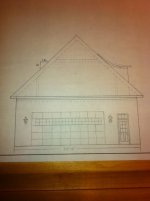
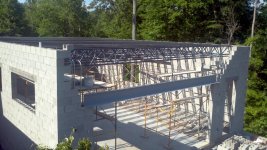
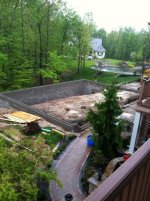
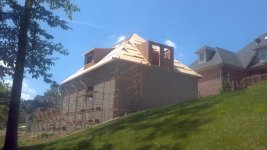
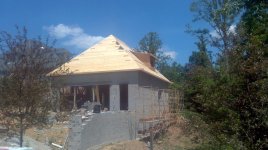
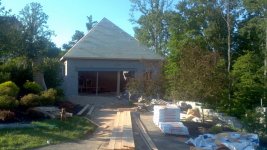
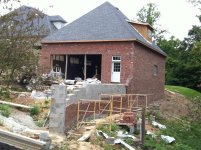
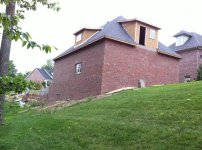
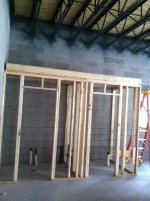
I am currently 1.5 months into the build process. The rough masonry is finished, the steel is in place and I am waiting for the framers to show up and raise the roof. I'll post some ramblings and photos of the process so far at my next opportunity, but will include in closing one photo of my current status as well as photos of the plans.
Front Elevation
Side Elevation East

First Floor Layout

Current Status
I appreciate having such a cool website to share my fun and enjoy the experience of others that are chasing their dream. I'll be back soon with more.
After lurking around for a bit, I have decided to "come out of the garage" and confess publicly my actions. I am in the process of constructing a 36'X48' garage behind my existing house so that my wife can reclaim her privileges to the existing 3 car garge and I can reclaim my rights to the woodworking shop in the basement under the existing 3 car garage. After procrastinating for over a year and blaming it on the inability to find time to engage an architect, my wife bought me a drafting table for Christmas and thus the challenge was made. Although I am not an architect in real life (i did sleep in a Holiday Inn one time), my wife and I have built four homes based on plans heavily modified by yours truly, a bottle of white out and and a Flair marker. My love for woodworking has most likely been our saving grace. Through the course of this past winter I spent many hours consuming precious brown liquid such as this in front of the fire while drawing my plans:
I live in a fairly high rent subdivision, so the first plan requirement was that the design and construction had to match my existing house and conform to the convenants and restrictions of the development. Secondly, the garge needed to have sufficient interior height to allow a car to be raised high enough on a lift that a 6'-4" person (me) could walk under it without bringing blood. Lastly, I did not want any interior posts or loadbearing walls. Piece of cake with enough bourbon and firewood.
What I ended up with is a 36' wide X 48' deep garage of CMU construction that will be clad in brick. The joists are steel girder members that free span the 36' width and this necessitated the CMU construction with the benefit of eliminating any need for internal support. The ceiling above the girders will be 6" X 1.5" t&g southern yellow pine. This will also serve as the floor in the living space above. On the interior, I plan to paint the steel joists hunter green and brick two of the inside walls. The other two interior walls will be stucco finished with the type of material used in dryvet or EIFS construction. I have yet to decide what type of floor finish to use and look forward to engaging some of the "experts" on the board. I have done epoxy several times and love the clean finished look, but I am leaning toward acid etch with a clear coat as being more in line with the old school warehouse look I am going after on the interior. Below are a couple of photos that show several design elements I am trying to achieve.
I am currently 1.5 months into the build process. The rough masonry is finished, the steel is in place and I am waiting for the framers to show up and raise the roof. I'll post some ramblings and photos of the process so far at my next opportunity, but will include in closing one photo of my current status as well as photos of the plans.
Front Elevation
Side Elevation East
First Floor Layout
Current Status
I appreciate having such a cool website to share my fun and enjoy the experience of others that are chasing their dream. I'll be back soon with more.
Last edited:




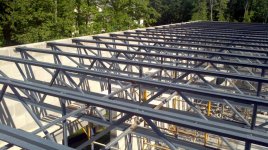
 How did you attach to the bearing plates, weld? I noticed the bridging too, guessing that its welded as well.





![block_framing_rear_view_with_house[1].jpg](https://www.garagejournal.com/forum/data/attachments/75/75418-cd475ca61466774688a48965cb180b77.jpg "block_framing_rear_view_with_house[1].jpg")