To avoid these ads, REGISTER NOW!

Why are my garage addition estimates so high?

jmiller_2308

Well-known member
Joined
Nov 16, 2013
Messages
575
Location
Shakopee, MN
I’m really frustrated trying to understand why the garage addition I want to build is coming in so high and wondered if you folks could provide some insight and/or possible suggestions for bringing the costs down.

Background information:
  • Location is a suburb of Minneapolis.
  • Garage addition is about 825 square feet.
  • Construction includes 6” exterior walls, light demo in that the wall being attached to needs to have stucco removed but otherwise stays in place, roof is over framed so no demo there, ground is generally level and at the same grade as the existing garage floor so the worst excavation would be for footings.
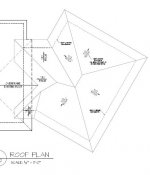
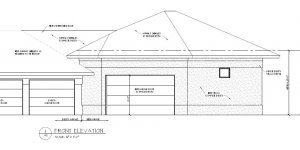
  • Addition will have 13’ ceilings, hip roof, stucco and banding to match existing structure, 2 fixed atrium windows and one new 8’x16’ garage door and one reused garage door for the storage/lawn mower room. The pictures show a double door into the existing garage but I have changed that to be a single 36” door to not only save cost but also retain more floor space in the addition.
  • To try to bring costs in I already scaled back to a 30’ length and really can’t go any shorter than that. I expect to do the wiring, electric, and sheetrock. I also ditched the attic trusses in favor of using shelves at 8’ along the attached wall and above the storage room for storage; this did require some additional beefing up of the trusses but I think that should be less expensive than the attic trusses.
  • Estimates for excavation, concrete, framing, roof, and stucco range from $60,000 to $90,000 without insulation, electric, sheetrock, etc. Some of the break outs have lumber inclusive of the trusses coming in consistently at about $11,000; the high for the concrete (excavation, footings, floor, and apron) was about $5000. Everybody says stucco adds a lot but those numbers range from $12,000 to $25,000. So why does it cost another $30,000 to $50,000 to do the actual framing????

The most frustrating thing about this is that I’ve done a lot of homework and talked with a number of builders. I always start with full disclosure about what I want and that my initial budget is about $30,000 and the builders always say, no problem, we can do that. They then go away for weeks to draw plans and collect bids and then come back with estimate 2 to 3 times where we started – WTF!!!

My brother in-law is in the trades and when I talked to him about this he thought prices were out of line until we started getting into it more and he realized it had 13’ ceilings and odd framing. He didn’t venture any more guesses after that.

I’d love to have an interactive discussion with people in the know to understand if there are aspects of this design that could be changed to dramatically impact the cost. For example, would labor costs drop dramatically by dropping to 12’ from 13’?

Jeff
 

Attachments

  • outside.JPG
    outside.JPG
    69.5 KB · Views: 263
  • roof.JPG
    roof.JPG
    32.2 KB · Views: 262
  • side.JPG
    side.JPG
    72.7 KB · Views: 253
  • top.JPG
    top.JPG
    92.3 KB · Views: 259
To avoid these ads, REGISTER NOW!

SchuLace

Well-known member
Joined
Jul 6, 2013
Messages
359
Costs should come down a bit with 12 foot walls. Sheeting generally comes in 4x8 sections. You will have a 1 foot strip that will require more material to cover and labor to cut each board. You aren't going to come down the $30-$50k though. I have no idea why this estimates are so high. How's the building market in your area? Is everyone really busy all the time?
 

Crazy68Dart

Well-known member
Joined
Apr 10, 2010
Messages
484
Location
NE Ohio
Don't take this the wrong way, but are you in a more "exclusive" neighborhood and could they be attempting to take advantage of you?

The price seems out of line to me, but I've found from reading on this site and the net how different pricing is across the country.

6" walls are a cost adder, the roof design, tie in, etc. is going to be more labor intensive. Beyond that, it does not seem like a crazy expensive design (to me anyway). From what I have priced, attic trusses will be more expensive, like you said, because they use larger lumber to carry loads. So you should save money there by not using them.

How much do guys get for stucco work? Can you price that out separately?

Sorry, no help at all, but I agree it seems a little out of line.
 

bofe954

Well-known member
Joined
Dec 5, 2012
Messages
96
I am in Saint Paul and just had a detached 32X28 built, and an old garage torn down. A lot simpler job than yours, 2X4 construction. I had 10' walls, but had 3 rows of block so they were really only 8' as far as lumber a sheetrock. I had somewhat complicated electrical put in. It was about 36K.

If I had it to do over I would have paid a little more and had someone else do it. I am not that happy with the way the slab was done.

Your estimates do seem a little funny to me in the cost breakdown because the concrete work seems way to cheap and the framing to expensive, but I don't think you can do what you want for 30K.
 

ez-duzit

Well-known member
Joined
Jun 24, 2013
Messages
5,107
Location
Marina del Rey
Whoever designed this made it unnecessarily expensive. Why trusses for a simple hip roof? Why taller than normal walls?
 

kd3pc

Well-known member
Joined
Aug 10, 2013
Messages
3,630
Location
Northern Neck
a garage of this size and type of construction, with roof angles and tie in to existing roof lines/walls and such is much more complex than framing and sheathing a 24x24x8 box.

After living in NoVA for a number of years(and being a realtor there) and reading your requirements, I was immediately estimating $100 sq ft, exclusive of inside finishes. This is a multi week, multi subs, high end construction for most GC.

The 2x6 construction is a big addition to the over all cost, as is the height
Roof, trusses, and attachment to the shell is a big addition to cost (requires crane or additional man hours over simple truss which is often done by simple labor)
tie in to the existing structure is an added cost
stucco requires some added material to provide proper life whether real stucco or other product and an added sub contractor
proper footings and digging are more labor intensive with a tie in addition (think manual up close, where a bobcat can not get with out risk to your existing structure.

As a solution, you can always ask the prospective contractors to break down their estimates or explain what they are proposing, keeping in mind their margins and material costs.

Even here in TN, where things are less restrictive and a bit cheaper, my 22x24x8 was right at $23 per sq ft, with me doing about 25% of the work. 2x4 construction, vinyl siding, and no aprons or walks - just the sq floor. Minimal clearing and slab prep.

Not far out of line at all, for your requirements.
 

Gary S

Well-known member
Joined
Dec 27, 2008
Messages
2,972
Location
Bismarck, ND
You can cut costs significantly if you build a detatched building. The foundation becomes simpler and cheaper so you spend less there.
And, if you are really serious about cutting costs, build it yourself and pay only for materials. Your builder needs to pay for his labor costs if you use him.
 

musgofasta

Well-known member
Joined
Aug 28, 2006
Messages
802
Location
Corona CA
I think your design would result in a lot of material waste as a result of the angle relative to your current garage. It looks like a complicated roof design?

Why are you hoping to angle the addition?
 

wanderer

Well-known member
Joined
Jan 29, 2010
Messages
2,698
How much outside concrete are you doing? The concrete for the slab alone can easily be $10,000. $30,000 doesn't seem out of line.
 

Zeke

Well-known member
Joined
Aug 13, 2009
Messages
17,176
Location
Long Beach CA, the sewer by the sea.
The framing and stucco estimates are way out of whack. AFA framing consider hiring 3 carpenters for 3 weeks at 200/day each cash. I don't know if that's exactly possible in your community, but add up the numbers. That's under 10 grand in labor.

If you use a contractor who is not working along side his labor, you are paying his salary and overhead in addition to the labor and profit he will expect. That raises the bar to the 30K figure easily. But 50K? Not unless it's a palace.

Stucco? I don't know what to say. I think it goes for something like 140-150 bucks a yard for lathing and 3 coats around here. I'd have to check that. How does that fit into your scheme?

You need to know basic costs and the areas in footage you are dealing with or you're going in blind. Roofing costs are exorbitant. That could be 25K of your cost right there.
 

alberto

Well-known member
Joined
May 28, 2007
Messages
756
Your estimates range from $72.73 to $109.09 per sq. ft. without electrical, sheetrock, insulation or "etc." (not sure what etc. includes), basically a shell. Can you find out what new residential construction $/sq. ft costs are (generally) in your area as a comparison? Check with your home insurance company and ask them what their replacement cost value is. That will give you a comparison to your bids. I just got an insurance estimate and they put $200/sq. ft. replacement value on the structure. Then again, I'm in California, so your mileage may vary as they say.
 

ez-duzit

Well-known member
Joined
Jun 24, 2013
Messages
5,107
Location
Marina del Rey
This garage could be built far more economically if it were redesigned to be:

a) detached

b) standard height

c) standard construction.
 
OP
J

jmiller_2308

Well-known member
Joined
Nov 16, 2013
Messages
575
Location
Shakopee, MN
I'll try to answer some of the questions from above:

  • Detached could be cheaper if I built a simple rectangle but it has several issues. First and foremost, no room on the lot, height restrictions, and I really want the convenience of an attached garage so that I don't have to duplicate all my tools, etc.
  • The angle decision is two fold. The first is to be able to get the largest and most usable addition on the lot. The other is that I think it greatly softens the curb impact as well as the driveway concerns. I also went through a design exercise of just extending the current rectangular shape and that resulted in a garage that was too small when fit inside the lot dimensions as well as not significantly cheaper (it was still $60,000!); of course that was the bid from the highest bidder so others might have been able to do it for $40,000 :mad: .
  • 13' ceiling is so that I can have a lift. I feel comfortable dropping it to 12' but it gets iffy after that. less than 11' is out of the question. As far as sheetrock, 1 foot of the wall height is block so it is 12' of sheetrock high so that should avoid the 1' strip waste, but again, these prices did not include sheetrock costs.
  • My neighborhood is certainly not the cheapest around but I wouldn't call it exclusive. I do however know what you mean when you get the added bump in costs because of where you live or how the house looks. I had one builder (the highest) say over and over again how I like "nice" things and that "I do it right" as part of the reason he was so high.
  • bofe954, thanks for your experience as it puts things in perspective for this region. I also believe that $30,000 isn't enough for this project but it is annoying to talk to builders that say, sure no problem and then come back with something 2 to 3 times that. I'm looking for realistic numbers so that I can either plan for it or abandon the effort. Unfortunately I've already spent more time trying to figure this out then I did building my house!
  • As for the trusses I think that is just the way they prefer to do things around here. Of the lumber costs the attic trusses were almost $5000 of the average $11000 quote. The last lumber bid I had did not use attic trusses but was still in the $11000 range and I'm not really sure why yet because all I got was one round number. I was talking with the lumber yard about shingles so I wonder if they included shingles in that number. Their estimator is on holiday so I won't know more until next week sometime.
  • I was wrong about the concrete. Excavation, footings, block, slab and apron were really just over $10,000. I was however also wrong about the stucco. The high bid for stucco was $15,000. I don't have a low bid breakout for stucco but extrapolating from other bids I expect the low was actually closer to 1/2 of that. Counting up all the walls it looks to be about 108 square yards so if Zeke's numbers are similar to the Minneapolis area than I guess it really does cost that much. How much does hardy board or other siding cost? I can't believe different siding would cut $10,000 off the bill.
  • Roofing is a sensitive subject. The high bid guy provided me the roofer's break down and with really really really expensive shingles (did I say really expensive?) he quoted $9778. The odd thing is that when I calculate the squares needed he was insanely over what the roof would need even when accounting for loss for caps and other cutting. I think he quoted it wrong and I know that the shingles can be had for 1/2 of what he was charging. That gets me to thinking the roof should be doable closer to $6000 or even less. The reason the guy is charging so much for the shingles is because I roofed the house 2 years ago with GAF lifetime shingles complete with shelling out extra for their gold pledge warranty and now GAF has conveniently ceased making them :mad: . I had more than a few words with GAF about how they intend to support my warranty and let me leave it at saying I was less than pleased. Stay away from shingle manufacturers claiming they offer good warranties.
  • I have been trying to get sqft costs for around here and like I said, whenever I talk to builders at first they seem to indicate that $30,000 for a 800 sqft garage shell with my finishes is doable; it is only when they come back that suddenly things are 2 to 3 times more. I asked others that I know that have built and they came in as low as $23 sqft and had a top end of $42 sqft. These were for garages that were finished with electric and sheetrock. The $23 sqft even included running new services for gas and electric. Given that, over $70 sqft for a shell is just plain annoying. Yes, I am talking to the builders that did those jobs but because of the holidays things have slowed immensely.
  • Last comment. I started on this in Sept with the intent of getting things in line for a spring build. The expensive guy rushed me into trying to get the footings in before it got snowy and cold so that they could work the slow time over the winter. Then it got COLD and I now get a feeling that everybody is taking a few months off from outside and that they are just bidding things up because they don't want to work it. Another comment that I got from the tree guy that I would hire to remove a tree that is in the way is that he was hearing a lot of cases where the builders around here are coming in much higher now that the housing market has turned a bit. Will this change in spring?? Hopefully.

Thanks everybody for your comments.

Jeff
 
OP
J

jmiller_2308

Well-known member
Joined
Nov 16, 2013
Messages
575
Location
Shakopee, MN
This garage could be built far more economically if it were redesigned to be:

a) detached

b) standard height

c) standard construction.

This came in while I was typing the last response. Detached is not an option, height is necessary for a lift. Standard construction around here is 6" walls when the space is to be heated and cooled.

Jeff
 
Last edited:

ez-duzit

Well-known member
Joined
Jun 24, 2013
Messages
5,107
Location
Marina del Rey
Jeff--You offer good reasons/excuses for every design feature you have included to raise building cost into the stratosphere. It does you no good comparing your estimates to actual building costs experienced by your neighbors, who had their simpler work done during a lull in construction and at a time when weather was not such a hindrance.
 

wanderer

Well-known member
Joined
Jan 29, 2010
Messages
2,698
Around here most garages or frame for two dollars per square foot labor. I would expect years to be a little bit higher due to the complexity, but less than the six dollar per square foot range for new construction framing. You can figure the lumbar bid on your own. I just had 53 squares of shingles put on for just over $100 per square.

What I said $30,000 I meant a finished price with insulation and sheet rock.

Send me a message with a breakdown of your bid and I will review.
 

Ross/Kzoo

Well-known member
Joined
Oct 22, 2013
Messages
2,191
Location
Richland Mi.
What if you dropped the wall height 2' and used engineered rafters to obtain increased height in the garage. I noticed you are having a hip roof and the engineered rafters will get you the additional height and should be much cheaper.
 
OP
J

jmiller_2308

Well-known member
Joined
Nov 16, 2013
Messages
575
Location
Shakopee, MN
ez-duzit, I recognize that I'm not comparing comparable things but I did offer sqft costs that I've seen. I am mostly trying to understand what is realistic and what if anything that can be done to bring costs down without making the garage useless to my needs. Going through all the numbers I really think $40,000 to $45,000 is realistic for the shell or $60 sqft if I had them finish it but going well over $70 sqft is something I can't get my head around.

The $23 sqft garage was nearly double the size of my garage design and included attic trusses and room, all finished with heat and done a little over a year ago so mostly I'm still at a loss as to why my estimates are approaching 4 times that.

I'm certainly willing to wait until a different time to do the build and I really didn't want to build in the winter. Building in the winter was the high bidder's idea so that he could have work to do during the slow months. As I look at more stuff coming in from the concrete and excavation guys it is clear I want to wait until it is warmer.

So what is the best time to build? Is it just a bad time of year to be getting bids or are we actually back to a decade ago when the cost of housing was so outrageous?

Jeff
 
OP
J

jmiller_2308

Well-known member
Joined
Nov 16, 2013
Messages
575
Location
Shakopee, MN
What if you dropped the wall height 2' and used engineered rafters to obtain increased height in the garage. I noticed you are having a hip roof and the engineered rafters will get you the additional height and should be much cheaper.

Would a 10' 2x6 wall with fancy trusses be significantly different in cost than a simple truss with a 12' 2x6 wall? I really don't know but that is the type of thing I'm trying to understand because if it is significantly cheaper it is definitely worth considering.

I contemplated higher lift trusses for a long time but could never get the real scoop on whether this would save money. I opted to drop the supposedly costly attic trusses in favor of something similar but when I added the shelf to replace the attic I suspect I lost some of that money. I was also concerned that using a scissor truss might limit me significantly as to where I could put the lift.

Jeff
 

nehog

Well-known member
Joined
Jan 2, 2010
Messages
7,935
Location
Jaffrey, NH
Well, I'm going to go against the trend and say that 60-90K sounds about right for quality work. This is a non-trivial project, make sure the contractor is capable of doing it right.
 
To avoid these ads, REGISTER NOW!

bczygan

Well-known member
Joined
Nov 4, 2009
Messages
22,002
Location
DETROIT! Arsenal of Scrappers
Ya know, a complete and detailed answer is available to you, and you have done some of the work, but not all.

If you are willing to continue examining all the details of the estimates, you will have your answer.

Get completely itemized estimates from all contractors. Tell them you want a construction management contract. NOT lump sum bid.

Do take offs yourself and compare to quantities from all bids to get apples to apples.
Get bids from subs yourself.
Examine and compare selections and adjust to get them comparable.

Now you can examine each subcontractor in detail, and see who is more expensive.
The only way to control costs is to understand the job completely, to the last detail.

After all the examination and adjustment, you should have numbers fairly close. That is what things cost, at that point in time, in your location. They are what they are. Change the scope of the work or the budget as necessary.

Are you willing to GC yourself?
 

Zeke

Well-known member
Joined
Aug 13, 2009
Messages
17,176
Location
Long Beach CA, the sewer by the sea.
I'd look into stick framing the roof structure. That's a complicated roof for trusses.

I'm still looking at that roof. The tie in is goofy to me. The roof plan doesn't show the necessary crickets where the garage part slopes back to the existing. I see the new ridge built over the existing but it leaves 2 level valleys that need crickets. On the back side there is that extra valley. Why so damn complicated? I'm no architect but I know I could simplify that and make it look good.

As a carpenter I'd have thoughts about the labor factor putting that roof together stick framed or otherwise. Trusses or no, there are a lot of jacks in that roof.
 
Last edited:
OP
J

jmiller_2308

Well-known member
Joined
Nov 16, 2013
Messages
575
Location
Shakopee, MN
Yes, looking into and comparing detailed bids from each builder is what I intend to do but so far only the high bidder has offered that detail. His bid has a LOT of markup including 14.9% off the top for himself plus almost another $15,000 for his framing crew and even $1500 for plans that should be no more than $400. All of his subs are on the top end of what I've heard for people around here so I think what happened is that everybody just piled on extra and that added up hugely. Even he was embarrassed by the numbers when he presented them to me.

Most of the builder's I've talked to so far have only given me lump sums. I'm currently waiting on 3 others to provide details but they are very slow getting back to me and in reality I only like one of them. I started this in September and things cranked until it got cold and everybody stopped answering their phones. In November I pushed forward with a drafter to get my ideas committed and that didn't complete until after thanksgiving. I've given up on all but one builder that I think might be able to do this for what I'm willing to pay. Unfortunately he only provided a lump number on 12/23 and he hasn't yet answered my request for more details. I am hoping it is just the cold and holiday season and that hopefully things will get better next week.

I would not trust myself to build the garage myself. I've done enough that I know I could be a good laborer but I certainly don't have enough real experience to pull this off by myself. I am considering being the GC though. I think with some help from my friends that have done this type of work that I should be able to cut out at least the 14.9% overhead that the high bid guy wanted.

Thanks everyone for your comments.

Jeff
 

Scott H in Wheaton

Well-known member
Joined
Mar 18, 2013
Messages
3,155
Location
Plainfield, suburb of Indianapolis
I just had 53 squares of shingles put on for just over $100 per square.

Where do you live that they give free labor to do a roof?

Insurance companies (cheap cheap cheap) will pay close to $300 per square to roof a house.

Shingle materials alone for 100 sq ft are about $70 - $80, and the labor is typically at least double the materials cost.

Lowes does roofing around here for about $450 per square, Sears is around $550 per square, local independents are maybe $350ish with a tail light warranty.
 

Zeke

Well-known member
Joined
Aug 13, 2009
Messages
17,176
Location
Long Beach CA, the sewer by the sea.
Being GC (successfully) requires intimate knowledge of all sub-contracted skillsets and broad experience in the construction fields. Be careful how much you choose to bight off.
Wouldn't it be nice if most GC's had that knowledge. BTW, I'm a GC.

The main thing is to be on the job all the time or have someone that is who knows the score. Whether this is the OP, a contractor or a superintendent (even a good lead man) this is how things get built well, on time and on budget.

It has been said that you need a great architect or a great builder, but hardly ever both. I don't know about that but I've built plenty of things that had to be built differently than what the architect had down because his way was impossible. Last major job I handled was a fiasco because the roof plan didn't drain in my mind and others as well. The thing is no one could agree on a plan that would work. This was a complicated flat roof. I had that plan but was pulled off the job to do something else and it got built with one spot near the downspout that had no fall for about 4'. I'm guessing volume at that point would have pushed most of the water to the drain but there was always going to be some that remained. It wasn't to code but even the inspector missed it. Oh well....
 

bczygan

Well-known member
Joined
Nov 4, 2009
Messages
22,002
Location
DETROIT! Arsenal of Scrappers
Yes, looking into and comparing detailed bids from each builder is what I intend to do but so far only the high bidder has offered that detail. His bid has a LOT of markup including 14.9% off the top for himself plus almost another $15,000 for his framing crew and even $1500 for plans that should be no more than $400. All of his subs are on the top end of what I've heard for people around here so I think what happened is that everybody just piled on extra and that added up hugely. Even he was embarrassed by the numbers when he presented them to me.

Most of the builder's I've talked to so far have only given me lump sums. I'm currently waiting on 3 others to provide details but they are very slow getting back to me and in reality I only like one of them. I started this in September and things cranked until it got cold and everybody stopped answering their phones. In November I pushed forward with a drafter to get my ideas committed and that didn't complete until after thanksgiving. I've given up on all but one builder that I think might be able to do this for what I'm willing to pay. Unfortunately he only provided a lump number on 12/23 and he hasn't yet answered my request for more details. I am hoping it is just the cold and holiday season and that hopefully things will get better next week.

I would not trust myself to build the garage myself. I've done enough that I know I could be a good laborer but I certainly don't have enough real experience to pull this off by myself. I am considering being the GC though. I think with some help from my friends that have done this type of work that I should be able to cut out at least the 14.9% overhead that the high bid guy wanted.

Thanks everyone for your comments.

Jeff

Made me laugh out loud.

When I prepared estimates for jobs and added in all the bids, labor, materials, permits, fees, insurance, taxes, overhead and profit, the bottom line got exponentially big....fast!

It was embarrassing.

But things are what they are. Pay for a GC with an office and overhead, you gotta compensate for the service.

Again, I suggest you get the other contractors to give you itemized bids by asking for contract management bid. The GC gets a guaranteed dollar amount, or percentage, and then has fiduciary duty to share all costs information and help you contain them. It's really the best way to work with a general. Otherwise his primary duty is to himself.
 
OP
J

jmiller_2308

Well-known member
Joined
Nov 16, 2013
Messages
575
Location
Shakopee, MN
I can see how having a fixed price in the contract for the GC being to my benefit. I won't work for free and I don't expect others to work for free but isn't 14.9% a bit high?

I spent more time pouring over the details I got from the high bidder and attached a picture of the cells from excel. The yellow highlights are things that I think should change (hopefully down). I have a bid for the tree removal that is below his and I plan to get additional bids for concrete, etc. while I wait for the last builder to get me some detail back.

All in all it doesn't look like getting below $60,000 is going to be doable unless I can somehow find a lot of give in the concrete, stucco, and roof and I can find framers that cost a lot less.

Thanks again for all the suggestions and commentary.

Jeff
 

Attachments

  • detail.JPG
    detail.JPG
    68.7 KB · Views: 116

bczygan

Well-known member
Joined
Nov 4, 2009
Messages
22,002
Location
DETROIT! Arsenal of Scrappers
I can see how having a fixed price in the contract for the GC being to my benefit. I won't work for free and I don't expect others to work for free but isn't 14.9% a bit high?

I spent more time pouring over the details I got from the high bidder and attached a picture of the cells from excel. The yellow highlights are things that I think should change (hopefully down). I have a bid for the tree removal that is below his and I plan to get additional bids for concrete, etc. while I wait for the last builder to get me some detail back.

All in all it doesn't look like getting below $60,000 is going to be doable unless I can somehow find a lot of give in the concrete, stucco, and roof and I can find framers that cost a lot less.

Thanks again for all the suggestions and commentary.

Jeff


Every single line item needs breaking down and taking off and pricing/bidding. Needed for all items, but especially the big ticket items.

Example (Roofing):
What shingles, venting, edge metal, underlayment, gutters and downspouts, ice and water shield, valley type are included? What quantities of each?

Likewise, painting needs complete definition.

Etc.

Even porta pottie and trash removal. Can a house bathroom be used? Can you or the subs remove their own trash?

Are those exact permit fees or estimates?

What is the schedule? Fast job is efficient and profitable.

Look for sweat equity opportunities.

Look for ways to simplify design and drawings.

Why a footer and block? Cheaper to do a trench footing. Cuts the cost of excavation and fill too.

Contractors will give you bids with categories that are fat. Gives them a spot to make money, especially if they are too lean in another area. Check them all and draw off the fat.

Do exact takeoffs for big ticket items.

Get exact specifications for everything.
 
Last edited:

Zeke

Well-known member
Joined
Aug 13, 2009
Messages
17,176
Location
Long Beach CA, the sewer by the sea.
I have done many jobs for a flat rate fee and while working the job too. My duties were to filter through all the other sub's bids and then oversee their work when they got the bid. I used to tell clients that I could save them my entire cost and mostly did. It was a win/win because I had a guaranteed income for a fixed period and didn't use a dime of my own money. The owner got the benefit of a seasoned contractor for what he would have otherwise paid out to the various subs and had no supervision. For all casual labor I would use Labor Ready. They came insured and the bookkeeping is all done by LR. So LR workers did all the stuff that fell in between the major subs like demo and cleanup. They did all the hand digging and packing in of materials. I was right there in the middle of the mix.

I had an HVAC guy (friend of the owner too) tell me he wanted 1800 to disconnect a unit. I told him to hit the road right in front of the owner and devised a way to re plumb the ductwork and plenum w/o moving the thing at all. In the end I did all the duct work myself while watching over the framers. I saved the owner a few thousand right there.

So Bill has a good point there.
 
Last edited:

bczygan

Well-known member
Joined
Nov 4, 2009
Messages
22,002
Location
DETROIT! Arsenal of Scrappers
More...

Surveying??? Why?

Hip roof...is that the existing style? Not as easy to frame or vent as gable.

Any reason the garage avoids incorporating the existing doors into that side of the house? If you can make the attachment to the house simpler and cleaner, the roof gets simpler and less expensive.

Concrete is a big one. Need all the detail on this one, and especially need to see examples of the work.

When I look at a project, I first design it in my mind.

Then I build it in my mind, step by step. Thinking of the easiest and least expensive ways.

Then I price it out the same way, step by step and trade by trade. The biggest mistakes to avoid are missing an item or failing to define it in complete detail and price it or bid it out accurately.

And there is nothing better than a guy like Zeke. Especially if he is also the lead carpenter.

Don't worry about taking too long in prep. The more carefully that this process is done, the better the job goes in every way.

Before you start, you should know exactly how it is going to go.

Bill
 
Last edited:

Playwme

Well-known member
Joined
Sep 13, 2012
Messages
2,032
Location
The Lucky Country Down Under
The shape has to be a major part of it. The set out and tie ins have been made extremely complicated which will surely add a lot of cost to framing. Wall heights shouldn't make a huge difference. We recently did a house extension and adding an extra foot of roof height after the original quote only added about $1300 (2 decent sized rooms of brick veneer fully finished).

Also, how much work is on around your area? Can the builders afford to be picky when it comes to jobs. Are they putting the prices up a bit to ensure maximum gravy and allow them to pick and choose, ensuring jobs with less chance of turning into nightmares.

What happens in high snow areas in terms of contractor efficiency during the winter? Do they charge a bit more during the summer months to account for the time they can't work due to snow and weather? Or do they just work less hours over a year and earn less money than their counterparts in more southern states where it's possible to work year round?
 
OP
J

jmiller_2308

Well-known member
Joined
Nov 16, 2013
Messages
575
Location
Shakopee, MN
Wow, lots of good info and lots more work that I should be doing to tear apart the bids. I wish I could find a couple local guys like bczygan and zeke to drive this project for me :)

Answers to questions above:

  • The high bid guy has a really complete form that should give much of the detail that bczygan suggest I look at but unfortunately the form is only partially filled out. I think the high bid guy got rolled up estimates from his subs and pushed them into the form without showing any further detail. He then presented me with the form and the letters from his subs that showed the rolled up numbers. It sounds as though the high bid guy isn't looking for ways to trim fat from his subs and it is just more reason to get details from others. Although not much, here is some additional detail about the numbers I rolled into the previous spreadsheet:
    • I did get a line item quote from the lumber yard. In it there are a few fat items but when I price things out there certainly aren't $1000's there to take out - a few $100 maybe. Since the lump sum number from other builders are all within about 10% of each other I think this number is what it is.
    • The roofer bid is also a lump sum without much detail of work to be done but from conversations with the high bid GC I have a feel for the number of squares he was bidding as well as how much he was charging per bundle. I can't make that number of squares match up with the roofing calculators I've been using; numbers are off by a factor of more than 2x so I think he must have quoted it incorrectly. Similarly, the price per bundle is also easily 2x what they should be. This happens to be the same roofer that re-roofed my house with the GAF golden pledge warranty that I paid HUGE $$$s for and I suspect a lot of the extra money for the roof is related to GAF and their "lifetime" warranty scam.
  • The permit fees I copied from the high bid. I believe they are estimates but I have talked with the city before and I think they are representative.
  • I have received no detail on scheduling although I've been led to believe it would take about 1 month to complete once it is started with the possible exception that finish stucco could take longer. In that time, the high bid GC was saying 2 to 3 weeks for the framing crew inclusive of preping the existing outside garage wall.
  • Yes to sweat equity but I also appreciate that I need to let professionals do things that matter or that I don't have the skill to do. I'm keen on doing things like taking stucco off the existing garage wall, electric, heating, sheetrock, non-ladder painting, and being a general laborer/grunt and I've been feeding this info to the builders. I know that I should use professionals to excavate, lay out the lines, pour and finish concrete, and do the roof.
  • I'm not really sure how much more I can simplify the design shy of removing the angle or detaching it. The addition is really a rectangle with a wedge and it is the wedge that is causing the issue. The addition needs to run 30 degrees to the house to make it fit the lot and still have the room I need. If I run the garage parallel to the existing garage it can't be wide or deep enough to give me enough space and it severely degrades the look of the house. If I detach I'm limited as to where it can go which in turn makes the building too small and ordinances will limit the height such that I won't be able to have a lift in it. With the garage at a 30 degree angle it does create issues tying into the existing roof. The existing roof is a 7/12 hip so it makes sense to have a 7/12 hip on the attached addition. The 30 degrees makes getting those roofs to tie in the challenge that keeps being brought up. I tried numerous times to come up with solutions for this but I am not an architect and sketchup only goes so far. I relied on the drafters to come up with solutions and that is where it is at today. Should I be talking to more drafters to come up with a simpler/cheaper solution?
  • The house was built with footers and block construction although poured foundations are also typical in this area. Trench footings are new to me and are something that I'll need to talk to the cement guys about.
  • I like the idea of having a professional that knows this stuff working for me for a flat fee or even a percentage of the build. I value their expertise and fully appreciate that they would not only give me a better build because of their knowledge but that they could easily save me time and money. So what is a reasonable flat fee? The high bid guy wanted $13,000 to run a job that he said would take about a month of construction. There would certainly be some time involved prior to and following the construction but that seems to be a bit steep to me.
  • The line item for surveying seemed a bit steep to me as well. I haven't looked into surveying costs yet or whether it is actually needed. What I do know from talking to the city is that they need proof that the addition sits within the appropriate setbacks. I know where the stakes are and I'll have to follow up with the city as to whether I need to have a surveyor stake it out or if I can prove it myself by using the stakes.
  • Concrete has me concerned and I'm hoping to take some money out of it but the details I have so far are pretty thin.
  • I went over the lumber estimates and confirmed that using a 10' stud vs. the currently designed 12' stud only cuts a few $100 from the material costs but it isn't clear how that might translate to labor costs; in the end, I don't think using fancy trusses to get ceiling height would save any money vs. just using 12' 2x6 for the garage wall studs.
  • Knowing work patterns of builders and contractors around here is something that people that do a lot of construction know best; I'm not one of those people. I would think talking to the lumber yards would be the best place to derive that knowledge but unfortunately around here many of those yards have been replaced by menards, home depot, and lowes :(. I'm already working with one lumber yard that is just outside the bubble of the twin cities and I have high expectations from them. I've dealt with the lumber yard in town and so far they have turned a cold shoulder to anybody that isn't already in the trades. When talking with my tree guy he indicated that he was seeing contractors in this area being more picky and expensive as we entered into the fall time frame. He didn't venture a guess as to what things would be like in the spring. I recognize that it does cost more to work outside in the winter (heaters, hard ground, other issues) and so again I'm hoping that if construction doesn't happen till spring that hopefully costs will come down a bit.

Thanks for all the input. It looks like I have a lot more home work to do.

Jeff
 

The Boss

Well-known member
Joined
Dec 9, 2012
Messages
387
Location
Connecticut
There are a lot of numbers that are missing from that spreadsheet or lumped into larger categories. I am forever running out to the lumber yard or supply house for $2-300 worth of items and you would be surprised how quickly small numbers become large numbers. No contingency figure for weather or other issues?

Your contractor has to pay insurance, taxes & overhead - I know my insurance/job is well in excess of $200 - don't know what that will cover for you. I'm surprised you are getting such detailed information from your contractors - if I had a customer who was nickle & diming me to this extent, I would walk away....and have.
 

CNGsaves

Well-known member
Joined
Sep 26, 2012
Messages
13,233
Location
KS and OK
Just a suggestion . . . if you send information to your architect, builder, or anyone else in GLOBS of text like above, you SURELY will be paying a LOT MORE than necessary. Use paragraphs, punctuation, etc. to clarify and organize your thoughts.

You've received some great advice from Zeke, BC & others. With strange angles and "requirements" the idea of $30K is just not realistic, so $50K (or more) is more likely. Good luck in fine tuning design to meet the budget! :thumbup:
 

RickP

Well-known member
Joined
Jan 15, 2013
Messages
1,559
Location
Annapolis, MD
Jeff - It sounds like you've got a good handle on the details and you're looking in the right places to save money. I have a couple more suggestions for you:

1. Find an architect who will work by the hour to help with the details (like the roof). We paid $100 per hour for a local guy, and his roof designs were 100% better than my design attempts.

2. When comparing sq. ft. costs on other builds, make sure those structures are about the same size as yours. You mentioned $23 per sq ft for a building that was twice the size of yours. I'd guess that same builder would come in at about $46 per sq ft for an identical garage half that size. I realize material costs are less, but they aren't half as much, and there's a lot more labor per sq ft on a smaller building.

Good luck with the design,
Rick
 

readhead

Well-known member
Joined
Dec 8, 2012
Messages
6,198
Location
Durango, Co.
You seem to be interested in what you want to pay instead of what things cost. It is a small addition but very complicated. Around here that is about a 60K job.
I'll be the first one to say it. You sound like a difficult customer. Most quality GC's, if they are busy, will lose interest quickly and shoot you a high price to get rid of you or if you say yes will put up with you and make some good money.
Pick three quality builders with a good reputation. Provide them with the same plans and specs and see what happens. I bet they will be close. Pick one and then do some VE work. Build it and enjoy it.
One of the bad things about fourms like this is that people start to compare prices that have nothing to do with where they are. You might get a number stuck in your head and you won't let it go.
It is commendable that you are doing your homework but don't beat up the GC's with knowledge that you think you have.
 

rieferman

Well-known member
Joined
May 18, 2009
Messages
2,586
Location
Collegeville PA (30 min west of Philly)
You seem to be interested in what you want to pay instead of what things cost. It is a small addition but very complicated. Around here that is about a 60K job.
I'll be the first one to say it. You sound like a difficult customer. Most quality GC's, if they are busy, will lose interest quickly and shoot you a high price to get rid of you or if you say yes will put up with you and make some good money.
Pick three quality builders with a good reputation. Provide them with the same plans and specs and see what happens. I bet they will be close. Pick one and then do some VE work. Build it and enjoy it.
One of the bad things about fourms like this is that people start to compare prices that have nothing to do with where they are. You might get a number stuck in your head and you won't let it go.
It is commendable that you are doing your homework but don't beat up the GC's with knowledge that you think you have.


Honestly, I agree with this post. BC and Zeke of course have great posts with a ton of good information (as they usually do) but if multiple quotes are all similarly high, either what you're asking for costs more than you think or the people you are talking to don't want the work.

Also, I'll say that most GC's or sales people understand that when it comes time to sharpen the pencil and do lots of leg work for a customer, it just doesn't pay to do that. In most instances, the writing on the wall is that the hard work "getting the number down" does not result in a win for the guy doing that work - either he loses some or all of the business, takes on more risk, or loses money himself.... all while starting a relationship that may not be a great partnership. And, remember, at this point of the relationship, the GC or sales person is a free consulant basically... not being paid for all those hours of work.

As for 14.9% markup.. I forget if that was on the sub's numbers or wherever, but that seems plenty fair to me. That's $14 on a $100 to manage schedules, deal with problems, cover for subs, use his own equipment and body, supply what he knows from years of experience etc. I generally expect GC markup to be in the 20% - 25% range honestly.

For this specific situation, I would say:
1. Look to a professional architect to see if your design can be enhanced in any way to make it more cost effective to execute.

2. Choose 3 reputable GC's to quote off that design and include in your request for quote any guidelines that you'd like detailed out.

3. Based on those 3 quotes, choose one, or delay the project until it fits the budget.
 
To avoid these ads, REGISTER NOW!
Top Bottom