To avoid these ads, REGISTER NOW!

Will sheet rock on ceiling improve lighting output???

GarageGuy89

Well-known member
Joined
Jul 12, 2016
Messages
367
Location
Olalla, WA
Anyone have any experience with this?

I've got the lower level of my "apartment style" garage's ceiling with exposed framing and insulation. It's got 10' ceilings with bulb/socket lighting throughout, and the light output is not up to snuff.

I put in those Y style adapters to add two bulbs at each socket and that seemed to help. Would placing sheet rock on the ceiling help with the lighting? Enough to justify hanging sheet rock on 10' ceiling!?!?! My thinking is that since it is a bulb style lighting that the sheet rock would provide added reflective benefits...

Or, convert to a downward facing ballast system? Not a big fan of those. And on top of that I would like to sheet rock the ceiling anyways in the near distance future at some point in my lifetime.
 
To avoid these ads, REGISTER NOW!

LXCam

ALLIANCE MEMBER
Joined
Apr 23, 2013
Messages
19,202
Location
AZ
Yes it will, it'll make a huge improvement reflecting the light. Just don't paint it some dark color.
 

larry_g

Well-known member
Joined
Apr 28, 2007
Messages
16,893
Location
oregon
Made a big difference in mine, painted white. In my shop area I put receptacles in the ceiling so I can plug in florescent fixtures and have the ability to move them about to suite the machine placement. Some will tell you it is not to code but in my shop the inspectors have much more to worry about.

Post #48 in my build thread below will show the difference.

lg
no neat sig line
 
OP
G

GarageGuy89

Well-known member
Joined
Jul 12, 2016
Messages
367
Location
Olalla, WA
Made a big difference in mine, painted white. In my shop area I put receptacles in the ceiling so I can plug in florescent fixtures and have the ability to move them about to suite the machine placement. Some will tell you it is not to code but in my shop the inspectors have much more to worry about.

Post #48 in my build thread below will show the difference.

lg
no neat sig line

That's what I was hoping to hear! Anyone know off the top of their head what the minimum thickness is for sheet rock on detached garage?
 

Norcal

Well-known member
Joined
Mar 16, 2008
Messages
13,769
That's what I was hoping to hear! Anyone know off the top of their head what the minimum thickness is for sheet rock on detached garage?

What is the spacing of the ceiling joists? If 24" I would use 5/8" to reduce the sag of the drywall between them, plus a little more beefy over 1/2".
 

Stuff

Well-known member
Joined
Aug 31, 2013
Messages
572
You said lower level of "apartment style" so if you have livable space above it should have fire rated sheet rock - usually 5/8"
 
OP
G

GarageGuy89

Well-known member
Joined
Jul 12, 2016
Messages
367
Location
Olalla, WA
You said lower level of "apartment style" so if you have livable space above it should have fire rated sheet rock - usually 5/8"

I don't know if you can consider it livable. It does not have water or plumbing...More of a rec room...
 

alfredeneuman

Well-known member
Joined
Mar 3, 2011
Messages
4,593
Location
Fullerton, CA
A rec room will still be considered habitable. (A bedroom doesn't have plumbing or water either) ;)

Use 5/8" Type X drywall. and be sure to tape all the joints.
 

Dick in Wisconsin

Well-known member
Joined
Mar 3, 2012
Messages
3,048
Location
Shawano, Wisconsin
If you don't need fire protection I wouldn't waste the time and energy putting up sheet rock, painting it, etc.

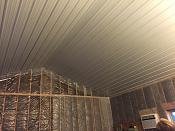
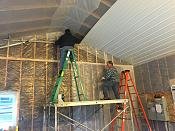
I used white steel panels from Menards. They have three different gauges. In the attached garage I used a heavier gauge. In the 1000sf race shop I used the lightest gauge and screwed it every four feet (every other truss). Its call DuraPanel. For a garage/shop ceiling I really don't think you need the heavy stuff. Looks very nice, reflects the light. Quick and easy to put up. Menards will cut to inch for you.

When I turn the lights on, then the smart phone camera darkens. I have 72 four foot fluorescent bulbs covering 1,000sf, which is probably a lot. But difference between no white steel panels and the underside of the Kraft paper insulation versus the white steel panels without lights was literally night and day.

I would never go sheetrock unless I had to to meet code.
 

Attachments

  • Aft-CeilingWall#90-comp.jpg
    Aft-CeilingWall#90-comp.jpg
    66.8 KB · Views: 56
  • GarageCeiling_PeakFin.jpg
    GarageCeiling_PeakFin.jpg
    5.5 KB · Views: 320
  • GarageCeiling_peak.jpg
    GarageCeiling_peak.jpg
    7.3 KB · Views: 320
  • GarageCeilingFlat.jpg
    GarageCeilingFlat.jpg
    7 KB · Views: 321
  • IMG_0822[1].jpg
    IMG_0822[1].jpg
    144.7 KB · Views: 76
  • IMG_0825[1].jpg
    IMG_0825[1].jpg
    143.3 KB · Views: 70
  • IMG_0823[1].jpg
    IMG_0823[1].jpg
    142.2 KB · Views: 67
Last edited:

Kevin54

MEMBER EMERITUS
Joined
Jan 12, 2005
Messages
29,341
Location
Urbana, Ohio
What is the spacing of the ceiling joists? If 24" I would use 5/8" to reduce the sag of the drywall between them, plus a little more beefy over 1/2".

Drywall won't sag on 24" spacing. 1/2" is put up all the time on rafters set at 24". You just have to make sure you go across the rafters and not with the rafters. You can also get lightweight drywall for ceilings.
 

MoonRise

Well-known member
Joined
Nov 5, 2010
Messages
4,031
Location
NJ
That's what I was hoping to hear! Anyone know off the top of their head what the minimum thickness is for sheet rock on detached garage?

I don't know if you can consider it livable. It does not have water or plumbing...More of a rec room...

If there is 'livable space' above (or in any other way 'attached' to) the garage, most building codes will call for a minimum of 5/8" fire-resistant Type X drywall, for a '1 hour' fire rating.

Some areas may require a double layer of 5/8" Type X.

Tape and seal all the seams and edges (obviously). You don't want fire or fumes to get past the drywall and up into the framing cavities and from there into the 'living area'.
 

CombatNinja

Well-known member
Joined
Aug 24, 2013
Messages
1,456
What are you trying to accomplish? If you want to make the space look nicer, more finished, cleaner, etc then do the drywall, paint it white and enjoy the boost it will give to your lighting. If you don't care about the looks and just want more light output, it is easier, faster and cheaper to just hang a bunch of T8 lighting and be done with it.
 
OP
G

GarageGuy89

Well-known member
Joined
Jul 12, 2016
Messages
367
Location
Olalla, WA
What are you trying to accomplish? If you want to make the space look nicer, more finished, cleaner, etc then do the drywall, paint it white and enjoy the boost it will give to your lighting. If you don't care about the looks and just want more light output, it is easier, faster and cheaper to just hang a bunch of T8 lighting and be done with it.

The end goal is for it to be done, so it's going to happen at some point. Time is one thing I don't really have right now so I'm trying to get opinions on whether or not it is worth my time.
 
OP
G

GarageGuy89

Well-known member
Joined
Jul 12, 2016
Messages
367
Location
Olalla, WA
If there is 'livable space' above (or in any other way 'attached' to) the garage, most building codes will call for a minimum of 5/8" fire-resistant Type X drywall, for a '1 hour' fire rating.

Some areas may require a double layer of 5/8" Type X.

Tape and seal all the seams and edges (obviously). You don't want fire or fumes to get past the drywall and up into the framing cavities and from there into the 'living area'.

Got to love codes....:lol_hitti
 

csp

Well-known member
Joined
Mar 23, 2010
Messages
5,720
Location
Franktown, CO
Drywall won't sag on 24" spacing.

Sure it will. I've seen it with my own eyes. Have also seen plenty of 1/2" on 24" spacing that hasn't sagged. Not all drywall is the same, particularly imported ****.

The lightweight stuff helps and there are some that are specifically made for 24" rafter/truss spacing.
 

alfredeneuman

Well-known member
Joined
Mar 3, 2011
Messages
4,593
Location
Fullerton, CA
The lightweight stuff helps and there are some that are specifically made for 24" rafter/truss spacing.

I doubt the "lightweight stuff" has a fire rating though. :(

Did a building inspector approve of the original installation?
 
Last edited:

csp

Well-known member
Joined
Mar 23, 2010
Messages
5,720
Location
Franktown, CO
Just because the OP referred to the attic area as "apartment style" doesn't mean it's a habitable space or subject to type X rated drywall.

If that were the case as deemed by a building department it would have already been required to be installed before issuing a certificate of occupancy.

I have faith that the OP can read what's been said regarding type X and is capable of making his own decision from this info.
 

Norcal

Well-known member
Joined
Mar 16, 2008
Messages
13,769
If the ceiling is required to have a fire rating, 24" OC joists will not cut it, it will need to be 16" OC, if there is usable space above it's prudent to do the ceiling as a fire barrier. 5/8" drywall is no fun to hang, particularly 4X12 sheets AKA "torture board" , if it was mine I would do it w/ 5/8" rock.
 
To avoid these ads, REGISTER NOW!

CNGsaves

Well-known member
Joined
Sep 26, 2012
Messages
13,233
Location
KS and OK
Yes.

+1 for going with 5/8" sheetrock.

. . . . . . BUT . . . . only AFTER you've done all your rough electrical . . .
. .AND . . . . . all plans and rough-in for heating and air conditioning.

Almost forgot, also rough in your air compressor line of black pipe steel in the ceiling joists for your hanging hose reel !!! ;)

Finally, have all your ducks in a row for INSULATION . . . again . . BEFORE sheetrock.
 

Worsedog

Well-known member
Joined
Mar 2, 2008
Messages
1,515
Location
Central FL
If there is 'livable space' above (or in any other way 'attached' to) the garage, most building codes will call for a minimum of 5/8" fire-resistant Type X drywall, for a '1 hour' fire rating.

Some areas may require a double layer of 5/8" Type X.

Tape and seal all the seams and edges (obviously). You don't want fire or fumes to get past the drywall and up into the framing cavities and from there into the 'living area'.

Got to love codes....:lol_hitti

Especially as many met code with no "finished" ceiling. You put something where there was nothing and all of a sudden it must be fire rated. :lol_hitti
 

alfredeneuman

Well-known member
Joined
Mar 3, 2011
Messages
4,593
Location
Fullerton, CA
Hogwash

You have no idea what the dead load is of the OPs setup.

:bs: And you have no idea either.
Only the OP knows for sure if any engineering at all was done, or if it's a non permitted Rec Room above the garage.

One thing for sure, habitable or not, if there are people up there, there's occupancy up there.
 

csp

Well-known member
Joined
Mar 23, 2010
Messages
5,720
Location
Franktown, CO
You're exactly right. As I already stated the OP has to take the info given and make his own decision.

At least I'm not telling him what he can or can't do for fire rating or what his trusses/joists/rafter can or can't handle for weight. Your little BS flag is perfectly relevant to what others are telling him he has to have.
 

alfredeneuman

Well-known member
Joined
Mar 3, 2011
Messages
4,593
Location
Fullerton, CA
It was either my BS flag, or the "fingersx" emoticon, which I figured would be a little too harsh.
It was meant expressly for your enjoyment

:lol_hitti
 

Norcal

Well-known member
Joined
Mar 16, 2008
Messages
13,769
My comment meant that I have never seen 24" OC framing members on a fire rated ceiling, on a non-rated 24" is pretty common.

The OP does have to make his own decision, nobody else can.
 

NUTTSGT

Super Moderator
Staff member
Joined
Sep 14, 2009
Messages
51,119
Location
Northern Central Ohio
Skirting the drywall debate, if you're using incadescent bulbs, I'd swap them out for fluorescent fixtures. Better yet, I'd use LED bulbs in them too.
 

csp

Well-known member
Joined
Mar 23, 2010
Messages
5,720
Location
Franktown, CO
My comment meant that I have never seen 24" OC framing members on a fire rated ceiling, on a non-rated 24" is pretty common.

Type X, 5/8" drywall is hung on trusses/rafters on 24" centers all the time. That thickness of drywall is recommended over 1/2" for 24" centers because the extra thickness is less likely to sag. The only concern is if the dead load of the framing members will support the weight hanging from them.
 

Norcal

Well-known member
Joined
Mar 16, 2008
Messages
13,769
Type X, 5/8" drywall is hung on trusses/rafters on 24" centers all the time. That thickness of drywall is recommended over 1/2" for 24" centers because the extra thickness is less likely to sag. The only concern is if the dead load of the framing members will support the weight hanging from them.

But is it for a fire rated ceiling??? I agree that it's quite common, or more like standard where trusses are used.
 

csp

Well-known member
Joined
Mar 23, 2010
Messages
5,720
Location
Franktown, CO
Type X is fire rated drywall. As long as the seams are taped and mudded it is then fire rated. The framing behind it has nothing to do with whether it's fire rated or not.
 

James-W

Well-known member
Joined
Feb 3, 2013
Messages
12,432
Location
Southeastern Wisconsin
More to the point of drywall making the space brighter, it isn't really the drywall that makes it brighter. Any type of ceiling material you use, if it is painted a light color, preferably white, would make the space brighter. You could use drywall, metal, plywood, or whatever else the local building codes allow you to use for the space in question. But the point is, it isn't something magic in the drywall that makes the space brighter, it's just the fact there is a reflecting surface close by to bounce the light back down.
 
OP
G

GarageGuy89

Well-known member
Joined
Jul 12, 2016
Messages
367
Location
Olalla, WA
Especially as many met code with no "finished" ceiling. You put something where there was nothing and all of a sudden it must be fire rated. :lol_hitti

My point exactly...

It's a 2,000 SF building so I doubt it went un-permitted. I bought it, didn't build it, and there was no snaffu during the real estate process.

Why would anyone care about a CO if they don't plan to occupy it?

LED's 100 watt bulbs are already installed. Really cuts down the energy bill!
 

richtersrodz

Well-known member
Joined
May 16, 2011
Messages
983
Location
Waxahachie, TX
I have an exposed beam ceiling in my garage, but I am planning on just spraying it all with white paint, and leaving all of the joists exposed. You could go that route..
 

Gerald O

Well-known member
Joined
Mar 5, 2013
Messages
1,884
Location
NC
I just wanted to put AC in the loft above my garage.
The permitting process resulted in a cascade of 'requirements'. To have AC, it had to meet the 'energy' code. To meet the energy code it had to be insulated to code and sealed for air tightness. This required it to be fully 'finished' inside. Having done those things qualified it as 'habitable space' which then meant it was required to have 'fire separation' from the garage below. This required 5/8" type X, taped, on the ceiling of the garage, and a fire rated door to the loft. All penetrations had to be sealed with fire blocking. Then, because the code requires supporting walls and staircase to be sheetrocked that support a habitable space, the entire garage had to be finished.

Once you go down the road of code compliance be prepared for a can of worms.
 
To avoid these ads, REGISTER NOW!
Top Bottom