robertwhite
Well-known member
- Joined
- Feb 10, 2010
- Messages
- 433
UPDATE IN POST #26..... PLEASE READ
So the time has come to start moving stuff into the new shop (pics to follow) and I need some input on the layout that I think I will use to see if it works.
Specs:
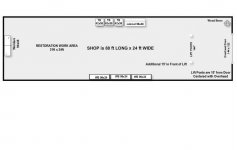
Shop = 88ft Long x 24ft Wide
Overhead Door = 144" Wide x 122" High
Lift = 144" outside of posts
Workbenches (WB) = 96" Wide x 24" Deep each
Cabinet = 96" Wide x 36" Deep
Toolbox = 42" Wide x 36" Deep each
Assorted welders, carts, etc.
Compressor will be in another room
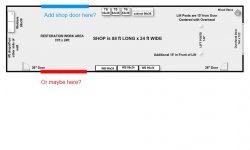
The lift will be centered on the door (both 12ft) and centered on the 24' width of the shop. Lift posts will be 15ft from the door. I left an additional 15ft in the front side of the posts to allow for vehicle and walk around space.
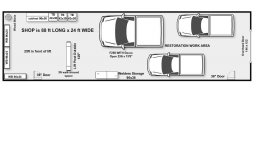
With the lift, benches, etc. in place, and the welders and stuff on the far wall, it leaves me with a 31ft x 24 ft work area for vehicle restoration, etc. That is almost 16ft wide for each of 2 cars to allow for wide open doors.
The only thing that I don't know if it will work is the turn in area after the benches/boxes. I only have 24ft to begin with and while the 1st vehicle (closest to end wall) is not a problem, once that vehicle is in place I can no longer take a full swing after the benches. I will basically have a 19ft swing area in between the benches/boxes and whatever is left with the other car there. I do have plenty of wheel dollies so I could always put the vehicle on dollies and swing it around, but I do not want to unless absolutely needed.
The only constant in this is the GIANT storage wall cabinet (8ft wide x 7ft high and WAY heavy), so once it is in place, it stays put.
ANY thoughts, good or bad on this design would be much appreciated.
So the time has come to start moving stuff into the new shop (pics to follow) and I need some input on the layout that I think I will use to see if it works.
Specs:
Shop = 88ft Long x 24ft Wide
Overhead Door = 144" Wide x 122" High
Lift = 144" outside of posts
Workbenches (WB) = 96" Wide x 24" Deep each
Cabinet = 96" Wide x 36" Deep
Toolbox = 42" Wide x 36" Deep each
Assorted welders, carts, etc.
Compressor will be in another room
The lift will be centered on the door (both 12ft) and centered on the 24' width of the shop. Lift posts will be 15ft from the door. I left an additional 15ft in the front side of the posts to allow for vehicle and walk around space.
With the lift, benches, etc. in place, and the welders and stuff on the far wall, it leaves me with a 31ft x 24 ft work area for vehicle restoration, etc. That is almost 16ft wide for each of 2 cars to allow for wide open doors.
The only thing that I don't know if it will work is the turn in area after the benches/boxes. I only have 24ft to begin with and while the 1st vehicle (closest to end wall) is not a problem, once that vehicle is in place I can no longer take a full swing after the benches. I will basically have a 19ft swing area in between the benches/boxes and whatever is left with the other car there. I do have plenty of wheel dollies so I could always put the vehicle on dollies and swing it around, but I do not want to unless absolutely needed.
The only constant in this is the GIANT storage wall cabinet (8ft wide x 7ft high and WAY heavy), so once it is in place, it stays put.
ANY thoughts, good or bad on this design would be much appreciated.
Attachments
Last edited: