CarCrazyRDM
Well-known member
Looking for opinions and/or pictures of what folks recommend for security purposes as well aesthetically of what height is "best" for windows in a detached garage. It will be a 24x36 (24ft gable end) with 12ft ceilings. I'm going to have 2 windows on either side. Obviously I think having the windows spaced roughly 12 ft from either end of the building and 12ft from either other will look best but I'm open to comments about why other options might be better if anyone is of that opinion.
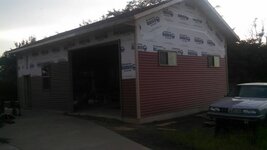
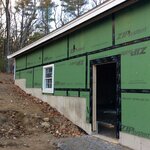
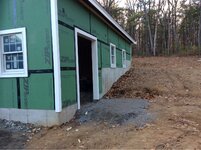
But what I am more interested in really is the height of the windows. I'm not too concerned about security issues but having them higher is an option with the 12ft ceilings. My other thought regarding maybe having the bottom of the window 5-6ft off the ground is that on the inside I can then have a work bench, sink, cabinet, shelves, etc where the windows are without blocking them or having a shelf too low. I just don't want them to look weird aesthetically either from the outside. So if anyone has pics of "elevated" windows I'd love to see them.
Thanks for any input,
Ryan
But what I am more interested in really is the height of the windows. I'm not too concerned about security issues but having them higher is an option with the 12ft ceilings. My other thought regarding maybe having the bottom of the window 5-6ft off the ground is that on the inside I can then have a work bench, sink, cabinet, shelves, etc where the windows are without blocking them or having a shelf too low. I just don't want them to look weird aesthetically either from the outside. So if anyone has pics of "elevated" windows I'd love to see them.
Thanks for any input,
Ryan