To avoid these ads, REGISTER NOW!

Window height and spacing in a detached garage

CarCrazyRDM

Well-known member
Joined
Oct 24, 2015
Messages
298
Location
Raleigh, NC
Looking for opinions and/or pictures of what folks recommend for security purposes as well aesthetically of what height is "best" for windows in a detached garage. It will be a 24x36 (24ft gable end) with 12ft ceilings. I'm going to have 2 windows on either side. Obviously I think having the windows spaced roughly 12 ft from either end of the building and 12ft from either other will look best but I'm open to comments about why other options might be better if anyone is of that opinion.

But what I am more interested in really is the height of the windows. I'm not too concerned about security issues but having them higher is an option with the 12ft ceilings. My other thought regarding maybe having the bottom of the window 5-6ft off the ground is that on the inside I can then have a work bench, sink, cabinet, shelves, etc where the windows are without blocking them or having a shelf too low. I just don't want them to look weird aesthetically either from the outside. So if anyone has pics of "elevated" windows I'd love to see them.

Thanks for any input,
Ryan
 
To avoid these ads, REGISTER NOW!

landlord30

Well-known member
Joined
Mar 19, 2014
Messages
508
Location
Pittsburgh, PA
My garage is 24 x 40 but it is attached to the garage built with the house. I chose to copy what was on the existing house and garage when I built the new one. I think it helped tie it all in. I don't know how close your garage will be to your house but maybe you could play off house window sizes?
 

ford33

Well-known member
Joined
Feb 26, 2011
Messages
2,118
Location
Chicago, IL. USA
Why install windows at all? They use valuable wall space, lose heat in winter and allow heat to enter in the summer and also provide entry to thieves.

If the issue is outside appearance, consider a faux window with external only trim and black tinted glass.

If you need light, consider glass block near the eaves or just put in adequate electrical lighting. If ventilation is the concern, install exhaust fans in the ceiling.

I would not want windows in my shop. My current garage has no windows and I like it. People cannot see when I am in the shop or when it is vacant.
 

Ty.

Well-known member
Joined
Dec 21, 2015
Messages
171
Location
Northern Wi
I would not want windows in my shop. My current garage has no windows and I like it. People cannot see when I am in the shop or when it is vacant.


That is the best part. I even got some windows to frame in, but decided against putting them in because I enjoy the fact that at night I can have all the lights on inside and it looks like no one is home.
 

gpflepsen

Well-known member
Joined
Sep 5, 2013
Messages
105
Location
NE
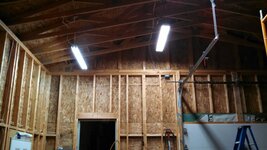
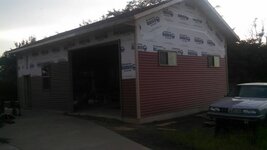
My 24 x 36 x 12.5 has five 3'x5' single hung windows and two 2'x4' horizontal sliders on the gable end. The 3x5 are hung with the bottom about 44" off the floor evenly spaced. The sliders are on the gable end up high and face the road so people can't just glance over and see inside. They are about 6-1/2' to the bottom edge.

0716c985c043e6e25c5b880d35407077.jpg


This is a 10' door.
a6681eac60cd256eef385f72ba4a2c5c.jpg


Here's after it's dried in with crop moved in for winter.
b25ac2eafc1f17111bfa6756de9fbdaf.jpg


36' wall w/ 10' door and 36" walking door just off to the left.
818dd7a0a726dc903a6bfb67d30e140c.jpg


Other gable end with 8' tall door.
5a8b52f3dc718809e5d586f4341eaa33.jpg


Another angle of gable windows.
a1a045ba18d0165f4a38cb257afb2cef.jpg

The gable end with 9x8 door and 3x5 window.
16af4c5c0de3838b310d9a35f6661181.jpg

Sent from my DROID RAZR HD using Tapatalk
 

THill

Member
Joined
Sep 4, 2015
Messages
20
Location
Florida
I like mine up high, good lighting but not in your eyes. I can open and close as needed but tend to keep them open as we are in Floida. The Eve's are 30 inches so water doesn't blow in during moderate to heavy rain storms. Having them high also allows more storage below. My garage is 40x32 with 16 foot walls. I placed them where they would go in a second floor. I intend to build a loft for possible office or den space, that was another factor. From the street, my garage looks like a two story home so it fits into the neighborhood a little better.
 

Attachments

  • image.jpg
    image.jpg
    16.3 KB · Views: 96
Last edited:
To avoid these ads, REGISTER NOW!

MushCreek

Well-known member
Joined
Jan 14, 2015
Messages
9,808
Location
Upstate South Carolina
Sorry, I like a few windows. I had the power go out while I was deep inside my cluttered, windowless barn. Not fun finding the door! I also like to see the outdoors. Yes, I can open the big doors and let the rain and bugs in along with the light. Even if they are far up, they will let in natural light, and let you know what the weather is doing. If you are in a high crime area, you can always put up burglar bars. Maybe it's just me, but I can't stand not knowing what's going on outside, and when I work in the barn, I find myself opening the door all the time to look out. It will have some windows when I get around to it.
 

OccupantRJ

Well-known member
Joined
May 15, 2009
Messages
11,196
Location
Eastern North Carolina
Why install windows at all? They use valuable wall space, lose heat in winter and allow heat to enter in the summer and also provide entry to thieves.

If the issue is outside appearance, consider a faux window with external only trim and black tinted glass.

If you need light, consider glass block near the eaves or just put in adequate electrical lighting. If ventilation is the concern, install exhaust fans in the ceiling.

I would not want windows in my shop. My current garage has no windows and I like it. People cannot see when I am in the shop or when it is vacant.

I also am a believer with no windows in a shop. I removed the two windows on my detached as soon as I could. I am on workshop number 4 and none have had windows.
 

goodysgotacuda

Well-known member
Joined
Jun 13, 2012
Messages
668
Location
DFW
Sorry, I like a few windows. I had the power go out while I was deep inside my cluttered, windowless barn. Not fun finding the door! I also like to see the outdoors. Yes, I can open the big doors and let the rain and bugs in along with the light. Even if they are far up, they will let in natural light, and let you know what the weather is doing. If you are in a high crime area, you can always put up burglar bars. Maybe it's just me, but I can't stand not knowing what's going on outside, and when I work in the barn, I find myself opening the door all the time to look out. It will have some windows when I get around to it.

Then I would put the windows as high as you consider reasonable, and not hesitate on putting bars on them.
 

naturalgas

Well-known member
Joined
Dec 6, 2014
Messages
497
Location
Metrowest Ma.
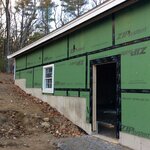
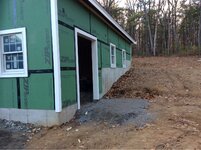
This is what I put in 36x40x12 fronts are high enough to put bench under. The side windows, 2 on right side, 1 on left side with man door. Just enough for me, high back and side foundation so side windows are up.


Sent from my iPad using Tapatalkab662c67a8280943aad11c3fb1eeef8e.jpgfefd3979ec050e406611557a1d944b7f.jpg705a47a3027131367405892f5b170d9a.jpg
 

rburke65

Well-known member
Joined
Nov 10, 2007
Messages
12,349
Location
Canfield, Ohio
I have 13'-5" side walls and my window sill are 8' off the ground. The windows are fixed thermopane panes....they do not open.
 

atthebeach

Well-known member
Joined
Mar 18, 2014
Messages
311
Location
At The Beach
My 4' high x 5'wide windows are 4 1/2' above the floor with a 10' ceiling. Looks good inside and out with plenty of room underneath for work benches and storage.

With a 12 ceiling I would expect that 5' off the floor would still look good, but if you want to be able to see out or open the windows (while reaching over a work bench) you probably don't want to go much higher unless you are above average in height.
 
OP
C

CarCrazyRDM

Well-known member
Joined
Oct 24, 2015
Messages
298
Location
Raleigh, NC
Thanks for the input guys. As I said in my original post, I'm not that concerned with the safety aspect... having them up high would just be a perk in that department. And I definitely want windows for the sake of aesthetics and getting some natural light inside the garage.

The windows I am using via my contractor for the building are 2'8" x 4'6" vinyl insulated double panes with grille inserts. And obviously he can pretty much install them where ever I'd prefer.

Below is a pic of the side/back of the house that will be adjacent/visible from the detached garage. As you can see, there are no windows on the back of the house in the attached garage. And there are lots of fairly tall windows all around our kitchen nook. What I was thinking about doing was having the windows in the detached garage match the height of the two single windows there in the corner, which are basically the same size as the windows going in the detached. The bottom of those windows are about 4' off the deck and 5'6" from the ground. I'm just trying to make sure that height won't look "odd" on the plain side of the detached. I don't think it will but I'd love to have a pic of a similarly sized building (both in height and length).

I can find many similar pics online but of course I don't know what height the windows are from the ground nor what size the windows are.

Thanks again,
Ryan


To avoid these ads, REGISTER NOW!
Top Bottom