To avoid these ads, REGISTER NOW!

Winter project turned to Spring

sjsfire

Well-known member
Joined
Feb 21, 2006
Messages
371
Location
illinois
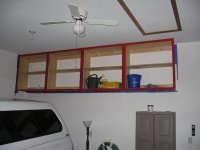
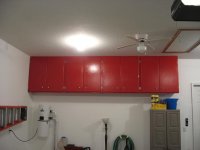
Hi Everyone, This was my winter project but just like anything else plans sometimes fall apart. Anyhow I got my frames painted and put up. I have to sand, prime, paint, and install the doors. After that I will be doing my floor. My son graduates from high school at the end of May so the gang will be coming over for a get together. I'll post more pics when they are done.

cabinets (2).jpg
 
Last edited:
To avoid these ads, REGISTER NOW!

wilbilt

Banned
Joined
Aug 17, 2006
Messages
5,602
Location
NorCal
The single, bare lightbulb fixture seems oddly misplaced. Was it originally intended to light the entire garage?
 
OP
S

sjsfire

Well-known member
Joined
Feb 21, 2006
Messages
371
Location
illinois
wilbilt said:
The single, bare lightbulb fixture seems oddly misplaced. Was it originally intended to light the entire garage?


No there is 8 of those spaced out, plus two ceiling fans with bulbs in those. At some point I might change them out for can lights. My garage is a 3 stall,around 850 sq. ft. One double door and a single offset about two feet in. The main part where my wife and I park is 25 ft deep and the other side is about 36 ft deep. I came out 7 feet and built a wall on that side with a walkin door for a storage room and these are the cabinets I been building for more storage.
 

neblinc

Well-known member
Joined
Apr 18, 2006
Messages
426
Location
Lincoln, NE
What are the measurements of what you have built so far? And if I could ask how much you think you will have spent on lumber.
I am still looking as to whether it's cheaper to build or buy. I see the local Menards has a Rubbermaid 6 foot tall cabinet for $110 on sale, it's made from particle board. Might be too heavy to hang on a wall?

Randy
 
OP
S

sjsfire

Well-known member
Joined
Feb 21, 2006
Messages
371
Location
illinois
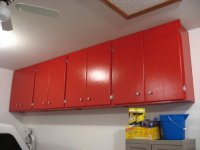
Probably have about $130 in them. I got 3/4 inch BC plywood for the frames and doors. I think I caught it on sell for about $22 a sheet. I was able to layout my cuts so I used 4 sheets with hardly any waste. They measure about 3ftx3ftx 13 inches deep. The hardware for them I bought chrome self closing hinges and knobs, the paint is from my local Do It Best Hardware store. It's their brand of aycrilic water based enamel in OSHA safety red. Real close to the Craftsman tool box red color. The face of the cabinets are 1x4 pine I ripped down on my table saw. I looked into just buying some but I figured I could build them cheaper and better, I enjoy wood working, and the plywood would hold up better in the humidity and temperature differences in the garage. The plywood was realativly smooth on one side. I had to fill in a few spots with wood putty and sand but you'll never notice once everything is painted. I hope to get the doors painted and screwed on sometime in the next week or so. I'll post more pictures when their done. I highly reccommend building them if you have the time and skills.
 
To avoid these ads, REGISTER NOW!

safetyfast

Well-known member
Joined
Aug 19, 2005
Messages
134
Location
tennessee
I'm looking to do something similar. Do you have plans? Did you dado the shelves in. How did you join the sides together. Thanks.
 
OP
S

sjsfire

Well-known member
Joined
Feb 21, 2006
Messages
371
Location
illinois
safetyfast said:
I'm looking to do something similar. Do you have plans? Did you dado the shelves in. How did you join the sides together. Thanks.


No I didn't have any plans. I just measured my total length I wanted and cut them out. I needed 12 feet so they ended up roughly 3x3ft. The shelves are held in place with the metal shelf standards and small clips so they are adjustable. You can see them in the first photo at the top of the thread if you look close. The only dado's was on the side pieces, I dadoed the sides about 3/8 of a inch deep about a inch from the ends, glued and air nailed them together. If you build make sure before your glue drys you square everything up or your doors wont mount straight. The trick is to measure from one corner to the oposite corner when the cabinet is laying flat after nailing. If your measurements are equal then it's square. Wouldn't hurt to nail a piece of scrap diagonal (SP?) to hold everything in place till the glue drys. Then trim it out with some pine. Your doors will have to be about a inch taller and wider than the total opening so they cover and overlap the trim by 1/2 inch. The strips of pine where the door hinges are back to back are about 3 inches wide to allow to allow enough room for the hinges. I think you'll be able to look at the pictures and pretty much figure out the layout.
 
To avoid these ads, REGISTER NOW!
Top Bottom