To avoid these ads, REGISTER NOW!

Wire Requirements for External Main

Vinny

Well-known member
Joined
Jul 14, 2011
Messages
641
Location
Simi Valley, CA
Moved into a new house and I'm trying to route power to a subpanel in the attached garage. I'm putting a 100 amp sub in the garage, but will only be running 60 amps, which is more than I need (all I needed in my last house) for my hobbies and I'd rather just run thinner wire.
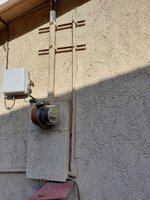
I'm going to run 2-2-2-4 aluminum, approximately 100 feet, from the panel into the attic and down into the garage. What I'm unsure about is what kind of wire (SER, THWN, THHN, etc.) I can use in this situation, as the panel is mounted on the outside of the house, and has a conduit going from it up into the attic. See attached picture. It's maybe six or seven feet of conduit before it enters the house.
The conduit already has wire running through it. One set is off a 50 amp breaker for the AC, which comes out of the attic down to the AC outside the house. The other, which I will replace with a 60 amp breaker, is a 30 amp breaker that runs into the attached garage to an unused dryer plug. The conduit is at least an inch thick, maybe an inch and a quarter.
My questions:
  • Wire check. For a 60 amp circuit, ~100 feet away, is the 2-2-2-4 aluminum adequate considering voltage drop?
  • Because I'm going into conduit, I'm pretty sure I can't use SER wire, which is what the local big box stores sell. Is this true, or is there a relief given for short conduit runs?
  • Is it OK to have multiple sets of wire running in the conduit? At least until it gets in the attic?
  • If I have to use THWN or THHN wire because it starts off in a conduit, does that mean I'll have to run conduit the entire length of the run (like all the way through the attic?). Currently, the wires running up there are not in conduit, but this house was built in the 50s and I don't know if the owner attempted to do his work to code. It's just Romex wire up in there.
 

Attachments

  • 20240325_172759.jpg
    20240325_172759.jpg
    1.6 MB · Views: 142
To avoid these ads, REGISTER NOW!

mm08822

Well-known member
Joined
Jan 13, 2012
Messages
6,141
Location
NJ
Since you have the unistrut wide enough to accept more conduits, run a new dedicated conduit parallel to the existing going into the attic.

The existing conduit looks way too small for the 2-2-2-4 let alone having other conductors in it to start. Other conductors in the conduit means all conductors are subject to derating (lowering the permitted amperage) and pulling a cable into a conduit that already has random wires is less than fun.

The SER cable can go in a new exterior conduit and continue into the attic unspliced. (SER can't be in conduit underground.)
If your plan is for no more than 60A, 2-2-2-4 is overkill even at 100'. 4-4-4-6 AL SER will work.
The SER can run from panel to panel.
 

wyliesdiesels

Well-known member
Joined
Aug 14, 2012
Messages
20,137
Location
Modesto, CA
Moved into a new house and I'm trying to route power to a subpanel in the attached garage. I'm putting a 100 amp sub in the garage, but will only be running 60 amps, which is more than I need (all I needed in my last house) for my hobbies and I'd rather just run thinner wire.
I'm going to run 2-2-2-4 aluminum, approximately 100 feet, from the panel into the attic and down into the garage. What I'm unsure about is what kind of wire (SER, THWN, THHN, etc.) I can use in this situation, as the panel is mounted on the outside of the house, and has a conduit going from it up into the attic. See attached picture. It's maybe six or seven feet of conduit before it enters the house.
The conduit already has wire running through it. One set is off a 50 amp breaker for the AC, which comes out of the attic down to the AC outside the house. The other, which I will replace with a 60 amp breaker, is a 30 amp breaker that runs into the attached garage to an unused dryer plug. The conduit is at least an inch thick, maybe an inch and a quarter.

My questions:
  • Wire check. For a 60 amp circuit, ~100 feet away, is the 2-2-2-4 aluminum adequate considering voltage drop?
should be fine. doubt there will be much if any drop.

  • Because I'm going into conduit, I'm pretty sure I can't use SER wire, which is what the local big box stores sell. Is this true, or is there a relief given for short conduit runs?
SER can indeed be ran in conduit above ground. it also doesnt need to be ran in conduit except where subject to damage.
  • Is it OK to have multiple sets of wire running in the conduit? At least until it gets in the attic?
yes however they will have to be derated on ampacity which may create and issue and you will not fit #2 AL SER in the same 1" pipe that already has multiple conductors in it.
  • If I have to use THWN or THHN wire because it starts off in a conduit, does that mean I'll have to run conduit the entire length of the run (like all the way through the attic?). Currently, the wires running up there are not in conduit, but this house was built in the 50s and I don't know if the owner attempted to do his work to code. It's just Romex wire up in there.
no you could transition in a large junction box where the conduit enters the attic however you'll have to disconnect the existing conductors to get them into the box. gonna be the same issue if you run conduit for the entire distance.

you will also have to derate the existing conductors

best route is run a new conduit into the attic. SER can however be ran on the outside without conduit however some people dont like the aesthetics of it.
 
To avoid these ads, REGISTER NOW!
OP
V

Vinny

Well-known member
Joined
Jul 14, 2011
Messages
641
Location
Simi Valley, CA
Going to use 2-2-2-4 because the local store has it and it's the same price as buying 4-4-4-6 online, considering shipping costs.

So, per NEC, you're saying I can just run the SER from the main into the house, no conduit required? I don't care about anesthetics, it already looks a mess as is and I'd eventually want to replace all the wire on this 80 year old house, not to mention there is some weirdness (like the meter that folks have mentioned) I'd like to fix.
 

mike93lx

ALLIANCE MEMBER
Joined
Dec 9, 2013
Messages
38,340
Location
Richmond, VA
Going to use 2-2-2-4 because the local store has it and it's the same price as buying 4-4-4-6 online, considering shipping costs.

So, per NEC, you're saying I can just run the SER from the main into the house, no conduit required? I don't care about anesthetics, it already looks a mess as is and I'd eventually want to replace all the wire on this 80 year old house, not to mention there is some weirdness (like the meter that folks have mentioned) I'd like to fix.
SER must be above ground and is fine on its own as long as it isn't subject to damage. Lots of houses with ser running exposed from utility connection down to the meter pan, then another piece into the panel
 

Norcal

Well-known member
Joined
Mar 16, 2008
Messages
13,774
SER must be above ground and is fine on its own as long as it isn't subject to damage. Lots of houses with ser running exposed from utility connection down to the meter pan, then another piece into the panel
SER is not normally used, SE/SEU is since a grounding conductor is not needed.
 

mm08822

Well-known member
Joined
Jan 13, 2012
Messages
6,141
Location
NJ
Going to use 2-2-2-4 because the local store has it and it's the same price as buying 4-4-4-6 online, considering shipping costs.

So, per NEC, you're saying I can just run the SER from the main into the house, no conduit required? I don't care about anesthetics, it already looks a mess as is and I'd eventually want to replace all the wire on this 80 year old house, not to mention there is some weirdness (like the meter that folks have mentioned) I'd like to fix.
Correct, SER could be run down the wall, using 2 hole straps. PVC conduit would look better and you could use LBs at the top into attic and in front of the existing one at the panel.

If you run SER exposed, come into the bottom of the panel. Make a 180 turn with it up into the bottom.
 
OP
V

Vinny

Well-known member
Joined
Jul 14, 2011
Messages
641
Location
Simi Valley, CA
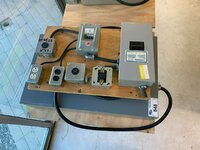
One last thing. I was going to mount the sub panel on a piece of plywood over drywall. I saw the attached picture, and as ghetto as it looks, I kind of dig just having a group of different plugs altogether like this, all near the sub panel so not much wire to run. Any issue with doing something like this?
 

Attachments

  • 46167172_1.jpg
    46167172_1.jpg
    326.5 KB · Views: 90

mm08822

Well-known member
Joined
Jan 13, 2012
Messages
6,141
Location
NJ
Allow 8" minimum each side and bottom. This let's you add 4"sq boxes with offset ripples for recepts, etc.

Allow 16" on top for stapling cables.

Painting it before hanging will keep it looking nice over years.
 
OP
V

Vinny

Well-known member
Joined
Jul 14, 2011
Messages
641
Location
Simi Valley, CA
Finally got around to doing this. I was putting it off all summer because it's been extremely hot this year in Los Angeles and had other projects over the summer, but with the weather finally cooling down, I went up into the attic to run the wire. Still sucked, but not as much!
Wanted to get a check of my work, to make sure I didn't miss anything.
First picture is the main panel. Ran the SER through the bottom, as someone mentioned to do. I have the two hots hooked up to a 70 amp breaker, and the ground hooked up to the ground/neutral bar. I need to run out and get another one of those bigger lugs to hook the neutral wire into the neutral bar, which is why it's not hooked up. The neutral and ground bar are connected in the main, which is how they should be, correct?
On the sub-panel, I have the two hots going in, the neutral connected to the neutral bar, and the ground connected to the ground bar. In a sub panel, the neutral and ground bars SHOULD NOT be connected, correct?
 

Attachments

  • 20241019_160654.jpg
    20241019_160654.jpg
    918.3 KB · Views: 40
  • 20241019_160733.jpg
    20241019_160733.jpg
    716.8 KB · Views: 54

mike93lx

ALLIANCE MEMBER
Joined
Dec 9, 2013
Messages
38,340
Location
Richmond, VA
Finally got around to doing this. I was putting it off all summer because it's been extremely hot this year in Los Angeles and had other projects over the summer, but with the weather finally cooling down, I went up into the attic to run the wire. Still sucked, but not as much!
Wanted to get a check of my work, to make sure I didn't miss anything.
First picture is the main panel. Ran the SER through the bottom, as someone mentioned to do. I have the two hots hooked up to a 70 amp breaker, and the ground hooked up to the ground/neutral bar. I need to run out and get another one of those bigger lugs to hook the neutral wire into the neutral bar, which is why it's not hooked up. The neutral and ground bar are connected in the main, which is how they should be, correct?
On the sub-panel, I have the two hots going in, the neutral connected to the neutral bar, and the ground connected to the ground bar. In a sub panel, the neutral and ground bars SHOULD NOT be connected, correct?
Yes, as long as that panel is the first means of disconnect.

Yes, the neutral needs to be isolated from the ground
 

Norcal

Well-known member
Joined
Mar 16, 2008
Messages
13,774
The panel in the 1st pic is GE, only one breaker is GE, Siemens, & Murray, are not UL classified for GE, the new panel looks like Siemens, if so some of the takeouts could be used in it.
 
To avoid these ads, REGISTER NOW!
Top Bottom