To avoid these ads, REGISTER NOW!

Wiring runs in new construction

codename47

Member
Joined
Nov 6, 2012
Messages
17
I wanted to ask what people have done for pulling wire to their intended destinations inside a barage/shed/barn that is stick built. The entire interior will be finished with some type of covering (drywall, metall panel, wood...) I wanted to get your opinions about the most efficient and code compliant method to land wires from the main panel.

Should I go up and lay wires across trusses, go through trusses and down, connect to trusses on top or side, etc...?? Should I try not to drill through exterior 2x6 walls for holes and just go through top plates from above?

Just wondering what others have done and what meets code. I seem to get a lot of opinions from friends and don't know that anyone really has given a solid answer.
 
To avoid these ads, REGISTER NOW!

sands35

Well-known member
Joined
May 29, 2012
Messages
936
Location
St. Joseph, MI
Code says NM wires need to be supported every 4.5'. You probably want to elevate the wires a bit so they don't interfere with whatever insulation you have.

THHN needs to be in conduit. Conduit support distances change depending on the diameter of the conduit. THHN in conduit is good for higher amp loads - not much different in cost than NM up to 30 amps, and can be cheaper for higher amp loads. Depends a lot on how much wire you think you need. More wire is obviously cheaper, but only to a point.

Do not drill trusses. I'd place the runs so they are as short as possible. To run power to walls not on the same wall as the main panel, I went up to the trusses, then over then down through the top plates.

I put in a 12' 2x4 diagonally over ~6 or so trusses to get from one corner where the breaker box is to where the man door with all the lighted switches are. Gets it above insulation and makes for a clean looking run.

Attached vs detached garage also changes the requirements. Detached garages (typically) do not require fire blocking. That means you can surface mount the breaker panel and not have 20 wires go through the top plate above the breaker panel.

I used the plastic wire clips rather than metal staples to support a lot of the wires. Faster, cleaner and simpler.
 
Last edited:

RickP

Well-known member
Joined
Jan 15, 2013
Messages
1,554
Location
Annapolis, MD
The electricians wiring my house ran the cable across the top of the trusses and then went down into the walls through the top plate. Where the cable ran parallel to a truss, they stapled it near the top of the bottom chord.

You can also run cables horizontally through the studs (like between outlets). Just keep it in the center so nails/screws won't hit it. If you don't have 1-inch auger drill bit already, I'd pick one up rather than trying to use a spade bit. Heck, if you want to go BIG, get a Milwaukee Hole Hawg while you're at it!

e3f4d4cf-1f96-484f-9080-31b099754cda_300.jpg
 
OP
C

codename47

Member
Joined
Nov 6, 2012
Messages
17
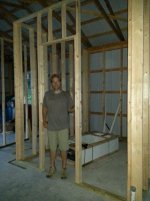
thanks for the quick replies. Great information and more tools to potentially buy :thumbup:. I'll post a couple of pictures of my initial framing. 10 foot interior walls. I really like the idea of putting a board across distrances to get the wire out of the way, secured properly, and look clean.

20130813_200143.jpg

20130813_200003.jpg
 

Attachments

  • 20130813_200224.jpg
    20130813_200224.jpg
    94.9 KB · Views: 172
Last edited:

MrMark

Well-known member
Joined
Jan 25, 2010
Messages
4,626
Location
Southern Cal.
what, no long beard or tatoos or 300 pounds? You can't post here.

Seriously, on some houses the electricians get a long 1" (I would use no larger than 7/8 for 2 generally and up to 3 if needed NM cables) auger and go around the house drilling through every stud and the corners at an angle. Personally, I will go through the wall studs for outlet runs on the same wall. If you need to get across the room you go up and over and back down. You just do what makes sense taking into consideration wire waste and directness of run. You have 2X6's so you don't have the same considerations as 2X4 walls where I don't like drilling 1" holes unless really necessary. You can legally drill up to a 1 1/6" hole in a 2X4, but it doesn't mean you should.
 

2ManyProjects

Well-known member
Joined
Jul 18, 2013
Messages
757
I wanted to ask what people have done for pulling wire to their intended destinations inside a barage/shed/barn that is stick built. The entire interior will be finished with some type of covering (drywall, metall panel, wood...) I wanted to get your opinions about the most efficient and code compliant method to land wires from the main panel.

Should I go up and lay wires across trusses, go through trusses and down, connect to trusses on top or side, etc...?? Should I try not to drill through exterior 2x6 walls for holes and just go through top plates from above?

One thing to keep in mind, tho' not a big deal really, is that at least on the exterior walls, going in through the top plate then stapling the wire to the side of the stud will make it somewhat easier to lay in your insulation, and to avoid unduly compressing it to fit around wires that are run horizontally through the stud cavity.

Beyond that, I like the idea of running everything through the "attic" space, for several reasons; chief among them:

1. - Future access for maintenance/upgrades will be relatively easy.

2. - If you live in an area where flooding might be a concern, this keeps the electrical as far out of harm's way as possible.

I would NOT run the wires atop the trusses, if it can be avoided; stick to the sides wherever possible. You might not be planning on this now; but sooner or later, you (or the next owner) will probably want to put down some sort of flooring (even if that's just loose sheets of plywood) up there, such as to make the space more useful for storage. Having wires (of any sort) sitting atop the joists/trusses will then become a problem.

Try to avoid drilling holes in structural members wherever possible. But if/when you do encounter a spot where it is necessary, make sure that the hole is as small as possible, more-or-less centered in the "small" dimension of the piece, and NOT right at the end length-wise. There are formal specs for this sort of thing if you want to get that fussy about it; but this rule of thumb will cover 99% of the situations you're likely to encounter.

And finally, when in doubt, go one size larger on the wire than you THINK you need. For example, I'd personally never use AWG14 for anything; the marginal cost difference to step up to AWG 12 is just too trivial to worry about in the overall scheme of things. And upsizing the wire will allow you to neatly side-step any voltage-drop issues which might be engendered by long-ish wire runs.

 
To avoid these ads, REGISTER NOW!
OP
C

codename47

Member
Joined
Nov 6, 2012
Messages
17
Thanks for the feedback. I will use the advice and go up and over to reach my drops whenver possible. It may take a bit more wire but as stated I think it will be the best option.

p.s. I will work on my weight, beard, and tatoos.
 

Falcon67

Well-known member
Joined
Jun 11, 2009
Messages
18,371
Location
Merkel, TX
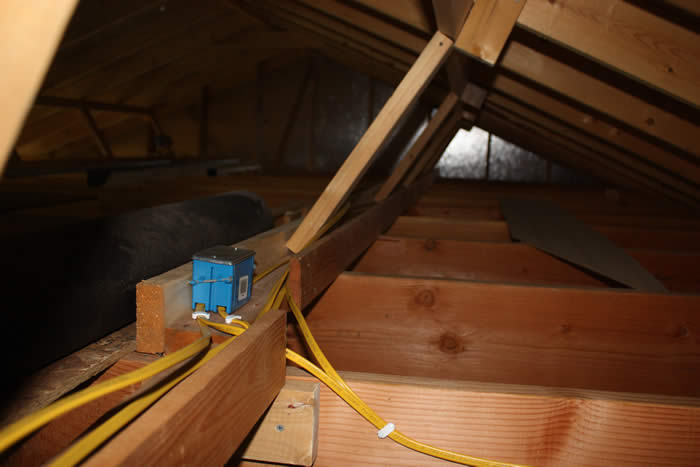
I made two channels where the rafter braces meet the strong backs and used those for wire runs.

Code says NM wires need to be supported every 4.5'. You probably want to elevate the wires a bit so they don't interfere with whatever insulation you have.
I have read and read this, and never seen a house with any support for the NM wires. All pulled in straight runs with no slack, laying right on the joists. Shortest distance possible from the panel to destination. Every house I've ever looked at including recent new construction. Including ours. No staples, channels, protection - nothing. I needed to splice into the driveway lights to add a spot on the side of the house - the run was so tight it took two boxes and a splice to get a place to tie in another run.
 

trainer

Well-known member
Joined
Nov 28, 2005
Messages
2,019
Location
Northern Ontario, Canada
It's code here to have the cables on a continous support if it's there's more than 36" above them in an attic. The inspector explained to me that it was to provide support in case they get stepped on.
 

sands35

Well-known member
Joined
May 29, 2012
Messages
936
Location
St. Joseph, MI
I made two channels where the rafter braces meet the strong backs and used those for wire runs.

I have read and read this, and never seen a house with any support for the NM wires. All pulled in straight runs with no slack, laying right on the joists. Shortest distance possible from the panel to destination. Every house I've ever looked at including recent new construction. Including ours. No staples, channels, protection - nothing. I needed to splice into the driveway lights to add a spot on the side of the house - the run was so tight it took two boxes and a splice to get a place to tie in another run.
Resting on joists constitutes support as I read it. I've also seen electricians get away with stuff they shouldn't in big subdivision builds. Just laying it in saves time but if you are not paying for time (DIY) then why not lay down 2x4s for support and make it clean? OP seams to have pole construction with 6-8' between joists, so something different needs to be done there. Joists are just too far away. Wire needs to be stapled to the purlins or support wood layed down or conduit or support trays installed.

Also a code requirement for protecting wires within 6' of access to the crawl space.
 
Last edited:

zmaxmotorsports

Well-known member
Joined
Jan 11, 2013
Messages
11,948
Location
South of omaha
I made two channels where the rafter braces meet the strong backs and used those for wire runs.

I have read and read this, and never seen a house with any support for the NM wires. All pulled in straight runs with no slack, laying right on the joists. Shortest distance possible from the panel to destination. Every house I've ever looked at including recent new construction. Including ours. No staples, channels, protection - nothing. I needed to splice into the driveway lights to add a spot on the side of the house - the run was so tight it took two boxes and a splice to get a place to tie in another run.
Make sure to give yourself around 12" from where the truss comes together as free space with no wire to avoid pinching wires if things move/settle in the future.
Depending on your truss spacing you might want to nail 2x4s across top of trusses (against the way trusses are run)to use for fastening/supporting the runs of romex above ceiling.:beer:
 

Falcon67

Well-known member
Joined
Jun 11, 2009
Messages
18,371
Location
Merkel, TX
No trusses in my building, it's all hand built. As for the house, it's all under fluff somewhere. I didn't buld the house LOL.

Power13.jpg
 
OP
C

codename47

Member
Joined
Nov 6, 2012
Messages
17
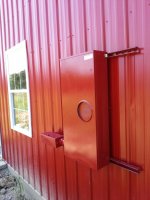
thanks for the continued responses. I do appreciate the feedback and the photo falcon. Making a channel like that out of wood or metal support racking seems to be the way to go to get around the trusses. The building is a stick built building with scissor trusses so it should work fine. I mounted the monster meter can today which seems oversized but it is for 320 or residential 400 however you want to call it. I hope to start wiring the interior as soon as I can get the main breaker panel mounted this week and attached to the meter can.

meter can.jpg
 
OP
C

codename47

Member
Joined
Nov 6, 2012
Messages
17
20130828_122857_resized.jpg

some progress... slow...
I've run the 3/0 wire into the breaker box and will soon be making my drops to my outlets. I think the outside with the red paint turned out well. The conduit painted up nicely.
 
Last edited:
To avoid these ads, REGISTER NOW!
Top Bottom