To avoid these ads, REGISTER NOW!

Wired in smoke detectors

wcp0611

Well-known member
Joined
Nov 25, 2014
Messages
643
Location
Rockvale, TN
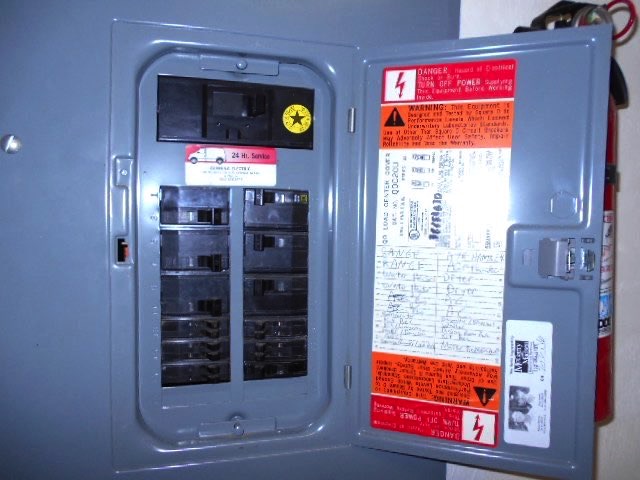
Welp, had my rough in electrical inspection and was failed on two things. One is that I put a subpanel in a large closet and he told me it can't be in a closet. At this stage, that is a lot of work to change given I've got piping running all around it in the wall. Also, failed me because apparently we need to have three wired smoke detectors in the addition all joined together so if one goes off, all go off. Just venting. Frustrating because I had him out last week and he didn't make mention of either when I told him I'd schedule my rough in.

Can someone enlighten me on the wired in detectors. I've never had to wire them in. Just used the battery ones in my house. How do I wired them to all go off if one does? Is it as simple as running them in sequence back to the breaker?
 
To avoid these ads, REGISTER NOW!

BrandonV

Well-known member
Joined
Jun 9, 2023
Messages
4,030
Location
Arizona
Most jurisdictions today require the smoke alarms are interconnected. When one goes off they all go off.

This is usually accomplished by using a 3rd wire for the interconnection signal (typically by running 14/3 NM) that is connected to all the smoke detectors so that when one goes off it sends a signal to the rest.

Not sure what code applies but they do have hard wired interconnected smoke alarms that accomplish the interconnection via a wireless signal. Not sure if that meets whatever code you have to adhere to.

If you can run a #14 THHN wire between the detectors I'd probably just do that.
 
Last edited:

Hohn

Well-known member
Joined
Aug 25, 2016
Messages
2,700
Location
Diesel Central, Indiana
Just replaced all my detectors a couple days ago, and mine are 120V wired with battery backup. Had to rewire the little pigtails because the new ones had a different plug.
 

mm08822

Well-known member
Joined
Jan 13, 2012
Messages
6,034
Location
NJ
Run 14-3 between each sd outlet box. Use the red to interconnect the alarms. Buy all the same brand so there aren't any compatability issues. (Not sure if they are all standardized alarm output signals.)

If an interior wall, can you turn the panel 180 degrees so it presents itself on the other side of the wall? This would be the least disruptive to the construction activities.
 

Higgins

Well-known member
Joined
Dec 25, 2009
Messages
1,941
Location
Shepheardsville, KY
Welp, had my rough in electrical inspection and was failed on two things. One is that I put a subpanel in a large closet and he told me it can't be in a closet. At this stage, that is a lot of work to change given I've got piping running all around it in the wall. Also, failed me because apparently we need to have three wired smoke detectors in the addition all joined together so if one goes off, all go off. Just venting. Frustrating because I had him out last week and he didn't make mention of either when I told him I'd schedule my rough in.

Can someone enlighten me on the wired in detectors. I've never had to wire them in. Just used the battery ones in my house. How do I wired them to all go off if one does? Is it as simple as running them in sequence back to the breaker?
How large is the closet ???
Should have 3 ft on the left and right side, of the panel along with a work space in front of the panel!
 

BrandonV

Well-known member
Joined
Jun 9, 2023
Messages
4,030
Location
Arizona
Run 14-3 between each sd outlet box. Use the red to interconnect the alarms. Buy all the same brand so there aren't any compatability issues. (Not sure if they are all standardized alarm output signals.)

If an interior wall, can you turn the panel 180 degrees so it presents itself on the other side of the wall? This would be the least disruptive to the construction activities.

These days the interconnection signal is mostly the same 9V signal... but I found some of the older ones sent a 120V signal on the 3rd wire.

Important to make sure whatever is interconnecting is adequately rated for 120V if not 14/3. :).
 

wssix99

Well-known member
Joined
Mar 2, 2011
Messages
5,162
Location
Chicago, IL
Just used the battery ones in my house. How do I wired them to all go off if one does? Is it as simple as running them in sequence back to the breaker?

Battery smoke detectors are extremely unreliable. You should have a separate circuit dedicated to your 120V smoke detectors. As noted above, you just need a third wire between the boxes for communication and they will all have battery backups.

Another thing to consider is that you may also need CO detectors. In our house, we were required to have one CO detector per floor and then more smoke detectors at the entrance of each bedroom. One PITA we have is that our Smoke/CO units use AA batteries and our Smoke-only units use 9V batteries. When it comes time to replace the batteries, it's a bit of a pain. (I wish they were all the same design.)
 

sparky 1971

Well-known member
Joined
Oct 9, 2018
Messages
7,994
Location
Central Iowa
How large is the closet ???
Should have 3 ft on the left and right side, of the panel along with a work space in front of the panel!
There are two places panels can't be located regardless of clearances. Clothes closets and bathrooms. And it's 30" total width and 36" depth in those 30".

Smoke detectors are easy. Power to one and 14/3 between them all. You probably already know the locations. I was taught, and have always used a single gang box for them and I may or may not use drywall screws to attach them to said box.
 
OP
W

wcp0611

Well-known member
Joined
Nov 25, 2014
Messages
643
Location
Rockvale, TN
How large is the closet ???
Should have 3 ft on the left and right side, of the panel along with a work space in front of the panel!
Its got way more than that. He said he could tell it was going to be a closet and said it can't be in a closet. I'm going to turn it around tonight but not happy with having to do it. I don't want to sass the inspector as I'm trying to get drywall in next week.
 

Bert_

Well-known member
Joined
Dec 24, 2016
Messages
9,771
Location
NW Iowa
The code says clothes closet, not just closet. If it's in a bedroom or hallway you're going to have a hard time arguing that. But some closets could be acceptable.

I had a guy a couple years ago remodeling a house. The room in the basement where the panel was he was going to turn into a bathroom. I told him to build a little 3-ft closet around the panel and leave it unfinished inside. Now it's not in the bathroom, and nobody is going to argue that an unfinished closet will be used to keep clothing.
 
OP
W

wcp0611

Well-known member
Joined
Nov 25, 2014
Messages
643
Location
Rockvale, TN
There are two places panels can't be located regardless of clearances. Clothes closets and bathrooms. And it's 30" total width and 36" depth in those 30".

Smoke detectors are easy. Power to one and 14/3 between them all. You probably already know the locations. I was taught, and have always used a single gang box for them and I may or may not use drywall screws to attach them to said box.
So do you run that circuit off its own 15amp breaker? My house doesn't have any hardwired ones in it so this is new to me.
 

mm08822

Well-known member
Joined
Jan 13, 2012
Messages
6,034
Location
NJ
These days the interconnection signal is mostly the same 9V signal... but I found some of the older ones sent a 120V signal on the 3rd wire.
That's why I say make them all the same. When I am replacing them, it's all or none.
 

mm08822

Well-known member
Joined
Jan 13, 2012
Messages
6,034
Location
NJ
So do you run that circuit off its own 15amp breaker? My house doesn't have any hardwired ones in it so this is new to me.
I have seen a seperate circuit more often then not.

One thing I don't do is mix other cables within the smoke detector outlet box. Each outlet only contains cables that interconnect the sd's.

A dedicated circuit would require an afci since the outlets are in bedrooms, hallways, etc.
 

Junkdrawer Dog

Well-known member
Joined
Jan 14, 2019
Messages
1,460
Location
LV NV
Just replaced all my detectors a couple days ago, and mine are 120V wired with battery backup. Had to rewire the little pigtails because the new ones had a different plug.
Had to do same here. They make little pigtail adapters just for that if you can find them.
 

sparky 1971

Well-known member
Joined
Oct 9, 2018
Messages
7,994
Location
Central Iowa
Its got way more than that. He said he could tell it was going to be a closet and said it can't be in a closet. I'm going to turn it around tonight but not happy with having to do it. I don't want to sass the inspector as I'm trying to get drywall in next week.
If it's not going to, nor could it ever be, a clothes closet you could argue it. But, other than a pantry it's hard to find a closet that's not going to store some type of clothing in a house. There are utility and mechanical closets, and if it's big enough, mop closets.
 

wyliesdiesels

Well-known member
Joined
Aug 14, 2012
Messages
20,067
Location
Modesto, CA
Welp, had my rough in electrical inspection and was failed on two things. One is that I put a subpanel in a large closet and he told me it can't be in a closet. At this stage, that is a lot of work to change given I've got piping running all around it in the wall.

Panels have not been allowed in clothes closets for a long time now... thats on you for not knowing the code not the inspector, who im sure often misses things.

you will need to move it and for good reason. I bet it doesnt even have the required working clearances...
Also, failed me because apparently we need to have three wired smoke detectors in the addition all joined together so if one goes off, all go off. Just venting. Frustrating because I had him out last week and he didn't make mention of either when I told him I'd schedule my rough in.
this has also been a requirement in most jurisdictions for at least a decade.
Can someone enlighten me on the wired in detectors. I've never had to wire them in. Just used the battery ones in my house. How do I wired them to all go off if one does? Is it as simple as running them in sequence back to the breaker?
you need to run 3 wire NM-b between all of them. first detector gets 2 wire NM-b for power feed from breaker. then with the 3-wire NM-b between them, power is provided on 2 conductors and the third conductor is the signaling wire that is interconnected between all 3.
 
Last edited:

wyliesdiesels

Well-known member
Joined
Aug 14, 2012
Messages
20,067
Location
Modesto, CA
Most jurisdictions today require the smoke alarms are interconnected. When one goes off they all go off.

This is usually accomplished by using a 3rd wire for the interconnection signal (typically by running 14/3 NM) that is connected to all the smoke detectors so that when one goes off it sends a signal to the rest.

Not sure what code applies but they do have hard wired interconnected smoke alarms that accomplish the interconnection via a wireless signal. Not sure if that meets whatever code you have to adhere to.

If you can run a #14 THHN wire between the detectors I'd probably just do that.
that would require conduit. cant run loose conductors in the wall
 
To avoid these ads, REGISTER NOW!
OP
W

wcp0611

Well-known member
Joined
Nov 25, 2014
Messages
643
Location
Rockvale, TN
Panels have not been allowed in closets for a long time now... thats on you for not knowing the code not the inspector, who im sure often misses things.

you will need to move it and for good reason. I bet it doesnt even have the required working clearances...

this has also been a requirement in most jurisdictions for at least a decade.

you need to run 3 wire NM-b between all of them. first detector gets 2 wire NM-b for power feed from breaker. then with the 3-wire NM-b between them, power is provided on 2 conductors and the third conductor is the signaling wire that is interconnected between all 3.
Thanks. The closet is large enough to check all the boxes on clearance but again, I'm not going against what he told me to do as I don't need him failing me a second time to stay on track. My house was built in 95 and has no wired detectors so that was all new to me. I've got some 14/3 left over from the three way switches controlling the hall way light going to it the addition.
 

wyliesdiesels

Well-known member
Joined
Aug 14, 2012
Messages
20,067
Location
Modesto, CA
Its got way more than that. He said he could tell it was going to be a closet and said it can't be in a closet. I'm going to turn it around tonight but not happy with having to do it. I don't want to sass the inspector as I'm trying to get drywall in next week.
when it comes to clothes closets, it doesnt matter what the clearances are. clothes closets arent allowed.
 
Last edited:

mm08822

Well-known member
Joined
Jan 13, 2012
Messages
6,034
Location
NJ
Too bad the panel location wasn't caught in plan review.
Even the smokes could have been caught - whether missing all together or just lack of interconnection.

Either way, it's on the owner to have the build made correctly. Otherwise, no CO!
 

sparky 1971

Well-known member
Joined
Oct 9, 2018
Messages
7,994
Location
Central Iowa
Panels have not been allowed in clothes closets for a long time now... thats on you for not knowing the code not the inspector, who im sure often misses things.

you will need to move it and for good reason. I bet it doesnt even have the required working clearances...
I know they can't be and haven't been allowed in closets for quite some time now. Any idea when it changed? In 1997 I wired two big houses side by side in a Dallas suburb, (Highland Park?) both with 400 amp services, both had one of the panels in the master closet on the second floor. I'll never forget what a pain those were because getting the feeders up there were a beotch, everything in there had to be EMT. I was the only person in the shop with any experience running EMT and at that point in my career, it wasn't much experience at all and had been limited to 1/2 and 3/4. I'm sure they list money on those.
 

PelicanPines

ALLIANCE MEMBER
Joined
Apr 30, 2014
Messages
38,126
Location
New Jersey, USA, Earth, My own reality
Well... I will mention it... In addition to wired smoke detectors... they require at least ONE carbon monoxide detector "Combo" as well. One smoke detector in EACH bedroom, one near the kitchen and the Carbon Monoxide detector combo on the ceiling in a main hallway. Usually at the top of the stairs if you have stairs... if not... somewhere in the central hallway.
 

sparky 1971

Well-known member
Joined
Oct 9, 2018
Messages
7,994
Location
Central Iowa
Well... I will mention it... In addition to wired smoke detectors... they require at least ONE carbon monoxide detector "Combo" as well. One smoke detector in EACH bedroom, one near the kitchen and the Carbon Monoxide detector combo on the ceiling in a main hallway. Usually at the top of the stairs if you have stairs... if not... somewhere in the central hallway.
Good point on the carbon, but the only locations that should be required should be likited to the addition. I don't know what the addition consists of, but if they want three, I'd guess it's two bedrooms and a hallway. If so, the carbon would go in the hall.
 

TRWham

Well-known member
Joined
Aug 11, 2017
Messages
1,970
Location
East Cobb County, Georgia
The code says clothes closet, not just closet. If it's in a bedroom or hallway you're going to have a hard time arguing that. But some closets could be acceptable.

I had a guy a couple years ago remodeling a house. The room in the basement where the panel was he was going to turn into a bathroom. I told him to build a little 3-ft closet around the panel and leave it unfinished inside. Now it's not in the bathroom, and nobody is going to argue that an unfinished closet will be used to keep clothing.
We just did this on a renovation where the panel was in the old laundry room that is now the new laundry room but also now a bathroom with no separation. Our electrical closet is not 36" deep, but the pocket door we installed allows the required working space when open and we passed rough with no issue.

As for wired smokes and COs, IRC 314 and 315 cover this in detail. Each bedroom needs a smoke detector, and each level needs a smoke and CO within 10' of every bedroom door (the code just says "in the vicinity" but 10' has become the rule of thumb) in the hallway outside (but at least 3' from any bathroom), so that may drive the need for additional units. And they must be powered from "the building wiring," so they cannot be part of the security system (I had one client try that one). In our area, the first thing they check on rough inspection is the smokes. If they are not roughed in, the inspector will not look at anything else.
 
Last edited:

sparky 1971

Well-known member
Joined
Oct 9, 2018
Messages
7,994
Location
Central Iowa
Thanks. The closet is large enough to check all the boxes on clearance but again, I'm not going against what he told me to do as I don't need him failing me a second time to stay on track. My house was built in 95 and has no wired detectors so that was all new to me. I've got some 14/3 left over from the three way switches controlling the hall way light going to it the addition.
You would have to convince him that there won't be any clothes in there. Good luck with that. You're better off with plan B, turning it around.
 

Jim greengo

Well-known member
Joined
Sep 3, 2018
Messages
7,415
Location
Behind my house
I know they can't be and haven't been allowed in closets for quite some time now. Any idea when it changed? In 1997 I wired two big houses side by side in a Dallas suburb, (Highland Park?) both with 400 amp services, both had one of the panels in the master closet on the second floor. I'll never forget what a pain those were because getting the feeders up there were a beotch, everything in there had to be EMT. I was the only person in the shop with any experience running EMT and at that point in my career, it wasn't much experience at all and had been limited to 1/2 and 3/4. I'm sure they list money on those.
Atleast since the early90s around omaha anyway.
 

LopezBart

Well-known member
Joined
Oct 13, 2023
Messages
2,564
Location
Lopez Island, WA
There are also low voltage inter-connected alarms that hook up to a panel w/ batteries and a charger. These typically make it through a couple of days w/o power... Some can be configured to call fire, etc.
 

75gmck25

Well-known member
Joined
Jul 21, 2014
Messages
1,328
Location
Alexandria, VA
I initially thought I should have all the wired smoke detectors on a dedicated circuit, but as I was starting to run out of breakers I found other guidance that suggested putting the detectors on a very visible lighting circuit. The logic was that if a frequently used bedroom or hallway lighting circuit went out, that would prompt you to check the breaker box and find out your smoke alarms were also off. YMMV

I have one of those combo fire/CO detectors in my basement office because its close to the room with my heating system. Every once and a while my wife sets off the wired smoke alarms by firing up the kitchen burners on high without first turning on the exhaust fan. The wired combo detector in my office then starts alarming with "BEEP-BEEP, Fire!". I guess that's how it makes it clear it is not a CO alarm.
 
Last edited:

LOW1

Well-known member
Joined
Jul 20, 2018
Messages
2,647
Location
ontario
Might be worth considering hardwiring new smoke detectors into the old portion of your house if you can get access to run the needed wires.

Smoke and CO detectors are a wise investment.
 

TRWham

Well-known member
Joined
Aug 11, 2017
Messages
1,970
Location
East Cobb County, Georgia
Might be worth considering hardwiring new smoke detectors into the old portion of your house if you can get access to run the needed wires.

Smoke and CO detectors are a wise investment.
That is required in many states if you pull a permit for any work in the conditioned space.
 

TRWham

Well-known member
Joined
Aug 11, 2017
Messages
1,970
Location
East Cobb County, Georgia
There are also low voltage inter-connected alarms that hook up to a panel w/ batteries and a charger. These typically make it through a couple of days w/o power... Some can be configured to call fire, etc.
That will not comply according to the AHJs where we work. Must be powered by the building wiring.
 
To avoid these ads, REGISTER NOW!
Top Bottom