To avoid these ads, REGISTER NOW!

Insulation solution for my 48 x 30 x 12 garage

Sutphen

Member
Joined
May 22, 2012
Messages
22
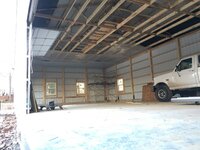
My walls are 2 x 6 24” on center with 1/2” osb and house wrap. The siding is metal, just like a pole barn
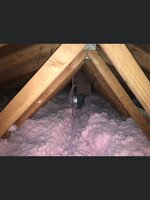
The roof framing is 2 x 4 trusses, 24” on center, 5/12 pitch. The trusses are covered with 5/8 CDX plywood and the same metal pole barn stuff on the outside. The garage is located in the Upper Peninsula of Michigan. I’m looking for an economical insulation solution. Presently the ceiling is open, just looking at trusses and the walls are open studs. I’m thinking I won’t be using the area above the ceiling for any type of storage because I’m worried about the strength of the trusses, especially if I put some type of ceiling on the trusses. Anyway, I think I can insulate the 2 x 6 studs with standard r19 faced rolls? I have no idea what/how to insulate the open trusses? Any ideas?

Next - ideas to warm up the 48 x 30 x 12 garage? I would be happy if it was 40 degrees when it’s 10 degrees outside.

Any help with answering these questions would be much appreciated! Thank you.
 
To avoid these ads, REGISTER NOW!

jkuro

Well-known member
Joined
Apr 28, 2009
Messages
552
It all depends on what type of soffit and ridge venting you have, if any.
 

jack stand

Well-known member
Joined
Feb 29, 2012
Messages
3,354
Location
Lakes Region Maine
There's a lot to consider when insulating. I'd consider the length of time that you think you'll be there, daily and long term ownership.
If keeping it warm is an afterthought f/g Batts in the walls and a ceiling of some sort to support more f/g and blow in for the ceiling part of your insulation "envelope".
Beyond that would be spray foam or cut to fit recycled foam sheets. Both will provide multiple times better insulation and reduce your heating load dramatically.... years to come.
The nice thing is that you can do the recycled sheets yourself as fast or slowly as you want working under roof and once you find a source, you will end up with a premium insulation "package" at a F/g budget.
 

billconner

Well-known member
Joined
Jul 20, 2021
Messages
6,971
Location
Thousand Islands NYS
Your plans for interior wall covering will impact this some.

If contracting it, I'd do dense packed cellulose in the walls. If diy, unfaced R21 fiber glass or R23 rockwool, and 6 mil poly vapor barrier. I believe the poly is proven much better than the paper faced, and I find it easier to install unfaced batts.

Spray foam - maybe 2" and then R15 batts - so called flash and batt - is better but significantly more expensive.

Attic venting needs to be addressed but assuming you can get some, poly vapor barrier and liner panel (or drywall or ply or..) on trusses and 18" or more of loose fill cellulose on top. Do a really good job on the vapor barrier and the attic venting doesn't need to be perfect.

If you don't have raised heel trusses - so called energy trusses - I might use rigid foam to create baffles and get as close to R50 over edges right to exterior wall. I sloped my ceiling down at edges so I could get the full 20" of cellulose all the way to exterior wall plane. A very good vapor barrier will prevent moisture problems, but you need the R value full across to prevent roof ice (ice dams).
 
OP
S

Sutphen

Member
Joined
May 22, 2012
Messages
22
It all depends on what type of soffit and ridge venting you have, if any.
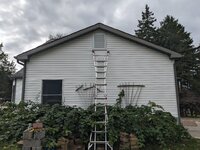
I think the soffit is just covered with a perforated material. I have no idea about the ridge vents. With the walls being 12’ and a 5/12 pitch truss on top I can’t see much and I don’t have anything larger than an 8 foot ladder. Would I be able to see anything from the inside?
 
OP
S

Sutphen

Member
Joined
May 22, 2012
Messages
22
Your plans for interior wall covering will impact this some.

If contracting it, I'd do dense packed cellulose in the walls. If diy, unfaced R21 fiber glass or R23 rockwool, and 6 mil poly vapor barrier. I believe the poly is proven much better than the paper faced, and I find it easier to install unfaced batts.

Spray foam - maybe 2" and then R15 batts - so called flash and batt - is better but significantly more expensive.

Attic venting needs to be addressed but assuming you can get some, poly vapor barrier and liner panel (or drywall or ply or..) on trusses and 18" or more of loose fill cellulose on top. Do a really good job on the vapor barrier and the attic venting doesn't need to be perfect.

If you don't have raised heel trusses - so called energy trusses - I might use rigid foam to create baffles and get as close to R50 over edges right to exterior wall. I sloped my ceiling down at edges so I could get the full 20" of cellulose all the way to exterior wall plane. A very good vapor barrier will prevent moisture problems, but you need the R value full across to prevent roof ice (ice dams).
Wow, this sounds like a serious job. I wanted to do this myself over time. And I have no plans to work in there without a jacket on in the winter. If I just put plywood over the wall studs after insulating with some R-X value rolls where do I put this 6 mil vapor barrier? Why can’t I use the paper faced rolls if I do the 6 mil vapor barrier?

For the ceiling where does the vapor barrier need to be installed. I have a six foot scaffold and when standing on top of it my head is at ceiling height. I have no clue what these 2 x 4 24 on center trusses can support if I need to put some decking up there and work near the roof.

Whats the easiest material to install for a ceiling and put insulation between the trusses? Where would the vapor barrier need to be installed for this section of the garage?

For the past couple winters since I’ve been here with the uninsulated garage, the snow slides off the metal roof as soon as the sun hits it and the temp gets to around the freezing point. I had no idea I had to worry about ice dams for this roof.

I’m glad I asked the question early this morning because I had no idea I needed to worry about vapor barriers etc…I don’t know what I’m doing…

I think there is ventilation through the perforated soffit but I have no idea about the ridge vent. The overhand around the sides of the garage is only 12”.

So can I have a decent heat source in this garage or am I screwed already?

Now I’m realizing I need a bunch more advice before I can do anything. Thanks so much in advance for the feedback.
 
OP
S

Sutphen

Member
Joined
May 22, 2012
Messages
22
Your plans for interior wall covering will impact this some.

If contracting it, I'd do dense packed cellulose in the walls. If diy, unfaced R21 fiber glass or R23 rockwool, and 6 mil poly vapor barrier. I believe the poly is proven much better than the paper faced, and I find it easier to install unfaced batts.

Spray foam - maybe 2" and then R15 batts - so called flash and batt - is better but significantly more expensive.

Attic venting needs to be addressed but assuming you can get some, poly vapor barrier and liner panel (or drywall or ply or..) on trusses and 18" or more of loose fill cellulose on top. Do a really good job on the vapor barrier and the attic venting doesn't need to be perfect.

If you don't have raised heel trusses - so called energy trusses - I might use rigid foam to create baffles and get as close to R50 over edges right to exterior wall. I sloped my ceiling down at edges so I could get the full 20" of cellulose all the way to exterior wall plane. A very good vapor barrier will prevent moisture problems, but you need the R value full across to prevent roof ice (ice dams).
I noticed something on the top
Plate where the trusses meet the top of the wall. There is a double 2 x 6 layer running along the top of the sides but at the top of the plate between every other truss there is a third 2 x 6 piece. What is the third layer for and why every other 24” section? What does this third 2 x 6 piece do?
 
OP
S

Sutphen

Member
Joined
May 22, 2012
Messages
22
There's a lot to consider when insulating. I'd consider the length of time that you think you'll be there, daily and long term ownership.
If keeping it warm is an afterthought f/g Batts in the walls and a ceiling of some sort to support more f/g and blow in for the ceiling part of your insulation "envelope".
Beyond that would be spray foam or cut to fit recycled foam sheets. Both will provide multiple times better insulation and reduce your heating load dramatically.... years to come.
The nice thing is that you can do the recycled sheets yourself as fast or slowly as you want working under roof and once you find a source, you will end up with a premium insulation "package" at a F/g budget.
Thank you, where would I typically find recycled sheets? And are you saying I’m just filling the area above the 2 x 4 trusses area with pieces of sheets? I’m just having a hard time visualizing this. Keeping it warm is an afterthought and I don’t really have a heat source in mind. I will only spend a few hours per day to work on projects or fix stuff and I don’t need to be wearing just a tshirt.
 

jkuro

Well-known member
Joined
Apr 28, 2009
Messages
552
I think the soffit is just covered with a perforated material
This appears to be soffit venting. Now you need to create or confirm you have a ridge or roof vent. You should be able to see them from inside the building.

After you install your ceiling and insulate make sure the soffit vents do not get covered. Baffles are available for this purpose.

Blown in insulation would be a good choice here, relatively Inexpensive and easy to install. Most blown in insulation does not use a vapor barrier. This allows the ceiling to breathe and keeps condensate from forming.
 

jack stand

Well-known member
Joined
Feb 29, 2012
Messages
3,354
Location
Lakes Region Maine
For the foam material, there are companies that may be commercial roofing contractors that on commercial, very low pitch buildings (think of a HD or similar size commercial sppace) that when a new roof is needed it includes replacing the foam insulation that usually is the only roof insulation.
The disposal of this volume of material is expensive and someone years ago realized the value of it.
My first awareness of this was almost 20 years ago and was buying used 1 1/2" poly-iso (closed cell) 4x8 sheets (with a dozen screw holes) for $6-7 each.
I cut and fit inside the stud bays, 2 layers sealing each layer with "can foam" around the perimeter.
I've also seen places that sell new "2nds" and from what I've seen, it's an inconsistent panel thickness issue. That can be difficult to deal with in certain circumstances.
Just start searching the web with various terms for used rigid foam insulation if this is appealing to you.
All 3 of the foams will dry out if wetted. These foam types and r values should be another search for your information.
 

BillK

Well-known member
Joined
Aug 24, 2006
Messages
9,362
Location
Beautiful Southern Maryland
Whats the easiest material to install for a ceiling and put insulation between the trusses? Where would the vapor barrier need to be installed for this section of the garage?

Everyone is making this way to complicated. Just use fiberglass batts like you are going to use in the walls. They make wire "straps" that you can use to hold it up until you decide on a ceiling. You dont really need them if you use enough staples on the insulation.

https://www.homedepot.com/p/Simpson...-Insulation-Support-100-Pack-IS24-R/314837648
 

TurnipTruck

Well-known member
Joined
Aug 28, 2005
Messages
1,582
Location
Southcentral Alaska
Simple and DIY:

IF the soffits are vented and the plywood sheets have a gap at the ridgetop, put baffles (molded foam or waxed cardboard) like the white dimpled things here:
42C506D2-72DD-473A-8FAC-AECE1ECADFA9.jpeg

then unfaced Fiberglas and a poly vapor barrier like this:
B7B04065-A697-4E9F-815D-9921466F95ED.jpeg
(the poly goes all the way across the ceiling, too.)

Hang a ceiling. Drywall is heavy and laborious, but doesn’t burn. Steel siding is lighter in weight than drywall and doesn’t need mud/tape/sanding. Plywood is heavy and expensive.

Once the ceiling is up, blow In insulation.
 

billconner

Well-known member
Joined
Jul 20, 2021
Messages
6,971
Location
Thousand Islands NYS
I noticed something on the top
Plate where the trusses meet the top of the wall. There is a double 2 x 6 layer running along the top of the sides but at the top of the plate between every other truss there is a third 2 x 6 piece. What is the third layer for and why every other 24” section? What does this third 2 x 6 piece do?
So typical double top plate and blocking to make setting the trusses a little easier.

Here's a picture that shows raised heel.

1702229802592.png
The vapor barrier is simply polyethylene stapled to the interior face of the studs and trusses. I - and many others - believe it's superior to craft paper on the batt. Having installed not faced and unfaced fiberglass, I find unfaced easier and quicker to install, especially for irregular spaces.

If this is recently built - I thought it was - there should be an engineer's drawing of the trusses. That will tell you what they are designed to support: nothing, ceiling and insulation and lights (usually around 5 PSF); or light storage. It would be good to know.
 

billconner

Well-known member
Joined
Jul 20, 2021
Messages
6,971
Location
Thousand Islands NYS
I like Turnip truck's work. Should perform well and be about as economical and easy as possible.

One more reason for my preference if poly over craft paper. You may not care if you meet code or not, but most paper faced I've seen isn't to be left exposed. Fire resistant poly is easily available and can be. Just another piece to consider or not.
 
OP
S

Sutphen

Member
Joined
May 22, 2012
Messages
22
I like Turnip truck's work. Should perform well and be about as economical and easy as possible.

One more reason for my preference if poly over craft paper. You may not care if you meet code or not, but most paper faced I've seen isn't to be left exposed. Fire resistant poly is easily available and can be. Just another piece to consider or not.
Thanks for this information, now I understand, I could use the craft faced and still staple the poly to the studs and I would have a good vapor barrier. I do want an economical and diy wall and ceiling solution. I’m going to look into the steel solution although I’m a bit concerned about cutting to size and around light fixtures, electrical outlets. What would then be available for trim work analogous to mouldings and wood/drywall finishing? I think the garage is about 5 years old and is associated with a previous owner. I don’t have any drawings of the building and specs on ceiling support. I wish I did. Can I staple and put something thicker than r13 between the 2x4 trusses. I’m a little confused about blowing in insulation if there’s no deck up there and I have a ceiling up, how would this work? How would I get good coverage over 48 x30? Like I said this is amateur night. I wonder if there’s some way to calculate how much weight these trusses could support? I’m going to try to determine if there’s a ridge vent up there. If there isn’t, and I staple the poly to the bottom of the trusses, am I going to be okay or will I still going to have a condensation issue because the ridge is not vented properly? Based on comments I think the soffit is okay from a ventilation perspective as long as I don’t block them. Thanks again!
 

Firebrick43

Well-known member
Joined
May 12, 2015
Messages
14,201
Location
West central Indiana
Thanks for this information, now I understand, I could use the craft faced and still staple the poly to the studs and I would have a good vapor barrier. I do want an economical and diy wall and ceiling solution. I’m going to look into the steel solution although I’m a bit concerned about cutting to size and around light fixtures, electrical outlets. What would then be available for trim work analogous to mouldings and wood/drywall finishing? I think the garage is about 5 years old and is associated with a previous owner. I don’t have any drawings of the building and specs on ceiling support. I wish I did. Can I staple and put something thicker than r13 between the 2x4 trusses. I’m a little confused about blowing in insulation if there’s no deck up there and I have a ceiling up, how would this work? How would I get good coverage over 48 x30? Like I said this is amateur night. I wonder if there’s some way to calculate how much weight these trusses could support? I’m going to try to determine if there’s a ridge vent up there. If there isn’t, and I staple the poly to the bottom of the trusses, am I going to be okay or will I still going to have a condensation issue because the ridge is not vented properly? Based on comments I think the soffit is okay from a ventilation perspective as long as I don’t block them. Thanks again!
Your making VERY confusing statements.

" I’m a little confused about blowing in insulation if there’s no deck up there and I have a ceiling up, how would this work?"

What are you calling a deck? That is not a term used with traditional insulated ceiling assemblies.

Do you or do you not have a ceiling up because if you did, how would you staple up kraft face insulation?
 

billconner

Well-known member
Joined
Jul 20, 2021
Messages
6,971
Location
Thousand Islands NYS
The ceiling supports blown in insulation. Put up vapor barrier and ceiling, then blow in (or have blown in) insulation.

I'd find the ceiling to be the priciest and most difficult piece to install, so work that out. As others note liner panel - steel - is simple and prefinished.

If you don't have ridge vents, gable vents, as high as possible, will suffice. Do try to get high enough to certify the perforated soffit is connected to the attic. Look down on it and see daylight. I'm not sure how it can't be but have not seen everything.

I don't know an easy sure way to learn load bearing capacity of truss. Try to find builder or the truss supplier to ask.

I hope that helps.
 

TurnipTruck

Well-known member
Joined
Aug 28, 2005
Messages
1,582
Location
Southcentral Alaska
A deck is not necessary; you just run around on the truss bottom chords and spray the insulation evenly. It shoots out of the hose 10 or 15 feet. You will need a second person stuffing the bales of insulation in the blower machine.
Access into the attic is usually via a hatch installed through the ceiling, but I prefer a door or giant vent in the gable, and you will need some gable vents anyway if the ridge is solid.E81B3DB8-6424-4CDD-89ED-00725D059D13.jpeg
The trusses will hold a person. The ceiling will not.
 

billconner

Well-known member
Joined
Jul 20, 2021
Messages
6,971
Location
Thousand Islands NYS
I had a used sheet of 3/4 ply, ripped into 16" strips, and laid down on trusses in center of 24 x 22' building. Hinged gable vent at end. Worked well. I hired it done - about $100 more than my material cost - $1100 vs $1000.
 
To avoid these ads, REGISTER NOW!

haveissues

Well-known member
Joined
Feb 9, 2011
Messages
379
Location
Hudson Valley NY
Simple and DIY:

IF the soffits are vented and the plywood sheets have a gap at the ridgetop, put baffles (molded foam or waxed cardboard) like the white dimpled things here:
42C506D2-72DD-473A-8FAC-AECE1ECADFA9.jpeg

then unfaced Fiberglas and a poly vapor barrier like this:
B7B04065-A697-4E9F-815D-9921466F95ED.jpeg
(the poly goes all the way across the ceiling, too.)

Hang a ceiling. Drywall is heavy and laborious, but doesn’t burn. Steel siding is lighter in weight than drywall and doesn’t need mud/tape/sanding. Plywood is heavy and expensive.

Once the ceiling is up, blow In insulation.
Exactly what I did. Fiberglass in the walls, plywood on walls, 5/8 sheetrock on ceiling, blown in ceiling. Spray foam is nice but 2k vs 20k and the 18k difference buys a lot of energy.
 
OP
S

Sutphen

Member
Joined
May 22, 2012
Messages
22
Your making VERY confusing statements.

" I’m a little confused about blowing in insulation if there’s no deck up there and I have a ceiling up, how would this work?"

What are you calling a deck? That is not a term used with traditional insulated ceiling assemblies.

Do you or do you not have a ceiling up because if you did, how would you staple up kraft face insulation?
I have trusses and no ceiling. I really don’t want to mess with blow in. If a ceiling was covering the bottom of the 48 x 30 trusses there wouldn’t be any access to blow insulation in. I’m sorry if I’m confusing anyone, I made it clear I had no idea what to do nor do I know every bit of jargon in the construction industry.
 

racecougar

Well-known member
Joined
Jan 26, 2021
Messages
5,180
Location
Missouri
I have trusses and no ceiling. I really don’t want to mess with blow in. If a ceiling was covering the bottom of the 48 x 30 trusses there wouldn’t be any access to blow insulation in. I’m sorry if I’m confusing anyone, I made it clear I had no idea what to do nor do I know every bit of jargon in the construction industry.

You'll install a hatch or "scuttle hole" when installing the ceiling. You can see mine next to the opening for the whole house fan, here:

IMG_4962 (Large).JPG

57186114_10100395883733833_5545750747137703936_o.jpg
 
OP
S

Sutphen

Member
Joined
May 22, 2012
Messages
22
Thank you, Is the hole pretty much in the center of the structure? How do you move around up there if there’s no floor to walk on? I have no idea how much weight my 2x4 24 oc trusses can support.
 
OP
S

Sutphen

Member
Joined
May 22, 2012
Messages
22
This appears to be soffit venting. Now you need to create or confirm you have a ridge or roof vent. You should be able to see them from inside the building.

After you install your ceiling and insulate make sure the soffit vents do not get covered. Baffles are available for this purpose.

Blown in insulation would be a good choice here, relatively Inexpensive and easy to install. Most blown in insulation does not use a vapor barrier. This allows the ceiling to breathe and keeps condensate from forming.
Thank you. The picture below shows a gap between the plywood along the ridge, do you perceive this is an asequate ridge vent?
 

Attachments

  • IMG_7282.jpeg
    IMG_7282.jpeg
    884.4 KB · Views: 34

racecougar

Well-known member
Joined
Jan 26, 2021
Messages
5,180
Location
Missouri
Thank you, Is the hole pretty much in the center of the structure? How do you move around up there if there’s no floor to walk on? I have no idea how much weight my 2x4 24 oc trusses can support.

With your trusses set 24" OC, you can just walk on the bottom chords or slide half sheets of plywood around. Mine are 8' OC, so I screwed boards across my joists and slid half sheets of plywood around as my working platform.


IMG_1342.JPG
 

TurnipTruck

Well-known member
Joined
Aug 28, 2005
Messages
1,582
Location
Southcentral Alaska
Thank you. The picture below shows a gap between the plywood along the ridge, do you perceive this is an asequate ridge vent?
If it appears to be approximately 2” wide and mostly full length, then it should be an adequate ridge vent. What kind of roofing?

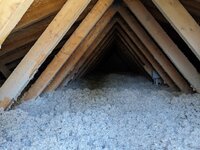
I left some 2x6 screwed to the truss bottom chords as a walkway, insulating over as I went. This is a house pic as we added blow-in over the almost-adequate batting.
6D364297-4DA7-40A8-AFA4-173415825368.jpeg
A deck is not necessary; you just run around on the truss bottom chords and spray the insulation evenly. It shoots out of the hose 10 or 15 feet. You will need a second person stuffing the bales of insulation in the blower machine.
Access into the attic is usually via a hatch installed through the ceiling, but I prefer a door or giant vent in the gable, and you will need some gable vents anyway if the ridge is solid.
The gable door can just be a screwed-on panel. You won’t have to access it more than two or three times ever.
 

jkuro

Well-known member
Joined
Apr 28, 2009
Messages
552

billconner

Well-known member
Joined
Jul 20, 2021
Messages
6,971
Location
Thousand Islands NYS
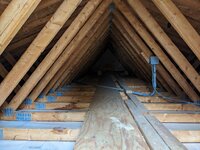
Mine before and after with walkway , and hinged gable vent.
 

Attachments

  • PXL_20231016_174158767_copy_1024x768_1.jpg
    PXL_20231016_174158767_copy_1024x768_1.jpg
    253.8 KB · Views: 31
  • PXL_20231103_153049684_copy_1024x768.jpg
    PXL_20231103_153049684_copy_1024x768.jpg
    259.2 KB · Views: 36
  • PXL_20231016_174343724_copy_1024x768.jpg
    PXL_20231016_174343724_copy_1024x768.jpg
    242.6 KB · Views: 35
OP
S

Sutphen

Member
Joined
May 22, 2012
Messages
22
If it appears to be approximately 2” wide and mostly full length, then it should be an adequate ridge vent. What kind of roofing?

I left some 2x6 screwed to the truss bottom chords as a walkway, insulating over as I went. This is a house pic as we added blow-in over the almost-adequate batting.
6D364297-4DA7-40A8-AFA4-173415825368.jpeg


The gable door can just be a screwed-on panel. You won’t have to access it more than two or three times ever.
Thank you, the roof is metal panels over 5/8 CDX plywood. The pictures make this clear on how I can accomplish the blow in on top of the ceiling. How do you cut the metal ceiling panels and what do you use to finish any gaps or bad cuts? Similar to how wood is covered with mouldings etc?
 

racecougar

Well-known member
Joined
Jan 26, 2021
Messages
5,180
Location
Missouri
Thank you, the roof is metal panels over 5/8 CDX plywood. The pictures make this clear on how I can accomplish the blow in on top of the ceiling. How do you cut the metal ceiling panels and what do you use to finish any gaps or bad cuts? Similar to how wood is covered with mouldings etc?
Buy the sheets from your supplier cut to your desired length. Trimming around objects can be done with snips. Use J-channel at the edges, and don't make bad cuts.

IMG_1440.JPG
 

Youngandfree

Well-known member
Joined
Dec 29, 2020
Messages
877
Location
VA
I have trusses and no ceiling. I really don’t want to mess with blow in. If a ceiling was covering the bottom of the 48 x 30 trusses there wouldn’t be any access to blow insulation in. I’m sorry if I’m confusing anyone, I made it clear I had no idea what to do nor do I know every bit of jargon in the construction industry.
If you have a ceiling, you cut a hole in it.
 

billconner

Well-known member
Joined
Jul 20, 2021
Messages
6,971
Location
Thousand Islands NYS
Sure! Not a "garage".
 

Attachments

  • PXL_20231209_201851236_copy_1024x768.jpg
    PXL_20231209_201851236_copy_1024x768.jpg
    172.2 KB · Views: 30
  • PXL_20231209_201838710_copy_1024x768.jpg
    PXL_20231209_201838710_copy_1024x768.jpg
    154.7 KB · Views: 30

Tbender78

Well-known member
Joined
Feb 23, 2013
Messages
122
Location
Boston area
I did exactly like Turnip. Unfaced batts with vapor barrier on the walls and blown in loose fill over metal ceiling. Hired the insulation out and ended up being cheaper considering the amount of trips I would need to go to the home store.
 
To avoid these ads, REGISTER NOW!
Top Bottom