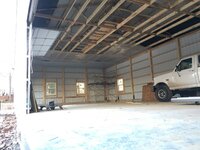
My walls are 2 x 6 24” on center with 1/2” osb and house wrap. The siding is metal, just like a pole barn
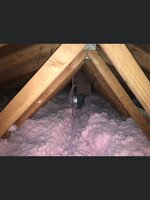
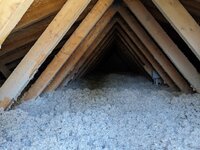
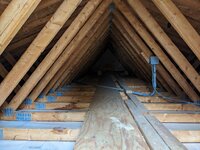
The roof framing is 2 x 4 trusses, 24” on center, 5/12 pitch. The trusses are covered with 5/8 CDX plywood and the same metal pole barn stuff on the outside. The garage is located in the Upper Peninsula of Michigan. I’m looking for an economical insulation solution. Presently the ceiling is open, just looking at trusses and the walls are open studs. I’m thinking I won’t be using the area above the ceiling for any type of storage because I’m worried about the strength of the trusses, especially if I put some type of ceiling on the trusses. Anyway, I think I can insulate the 2 x 6 studs with standard r19 faced rolls? I have no idea what/how to insulate the open trusses? Any ideas?
Next - ideas to warm up the 48 x 30 x 12 garage? I would be happy if it was 40 degrees when it’s 10 degrees outside.
Any help with answering these questions would be much appreciated! Thank you.
The roof framing is 2 x 4 trusses, 24” on center, 5/12 pitch. The trusses are covered with 5/8 CDX plywood and the same metal pole barn stuff on the outside. The garage is located in the Upper Peninsula of Michigan. I’m looking for an economical insulation solution. Presently the ceiling is open, just looking at trusses and the walls are open studs. I’m thinking I won’t be using the area above the ceiling for any type of storage because I’m worried about the strength of the trusses, especially if I put some type of ceiling on the trusses. Anyway, I think I can insulate the 2 x 6 studs with standard r19 faced rolls? I have no idea what/how to insulate the open trusses? Any ideas?
Next - ideas to warm up the 48 x 30 x 12 garage? I would be happy if it was 40 degrees when it’s 10 degrees outside.
Any help with answering these questions would be much appreciated! Thank you.