To avoid these ads, REGISTER NOW!

Between 265 & 485 SQ/FT Nick's Two-Car Detached Vdub Garage

Workspaces sized between 265 and 485 squarefeet.

Trapps

ALLIANCE MEMBER
Joined
Feb 10, 2017
Messages
2,003
Location
The Detroit Zoo
Basements. I've demoed and renoed two of them. The new house does not have one and I have mixed emotions. Certainly a fun project and having larger basement windows is a big win! Great space Nick; I'm looking forward to following this segment of your journey!
 
To avoid these ads, REGISTER NOW!
OP
N

nicholam77

Well-known member
Joined
Dec 18, 2016
Messages
2,672
Location
Minneapolis, MN
Basements. I've demoed and renoed two of them. The new house does not have one and I have mixed emotions. Certainly a fun project and having larger basement windows is a big win! Great space Nick; I'm looking forward to following this segment of your journey!

They can be cozy! I did luck out with the windows in the office space... I think the PO's were using that as a primary bedroom. The basement is about 1/3 of our sq ftg, so it's time to tune it up. We've been in this house for 8 yrs now.


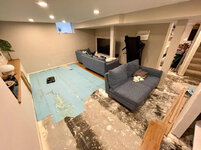
A little more progress last night. And a LOT of shuffling stuff out of there and stashing it away in various closets upstairs, attic, bring stuff to the garage, etc.

IMG-4622.jpg

A little bit more flooring, moving more stuff out, pulling a bunch of nails, and then I saved the best for last — the TV media unit and my office desk. Both have a **** ton of devices and cables and are heavy. And my office desk is my work-from-home desk so once I take that apart I'll have to be in the office full time until things get back together.

It's also my goal to paint before they come do the floors, but that seems like a monumental task.
 

Xti04

Well-known member
Joined
Nov 11, 2016
Messages
2,339
I just painted the 500 sq foot room above my wifes salon from bare sheetrock, so there was primer and topcoats as well as ceilings to be primered and painted. I hate painting but found the painting cheat code as best I can tell. After you go around and cit in all your edges you use an 18in roller for the walls. I bought an 18 in roller, covers pan and pan inserts and it was worth the 50 bucks over using 9in stuff I already had. My son was amazed at how fast I could cover a wall. Considering I did 2 coats of primer and 3 coats paint since the fresh sheetrock was just sucking this stuff up it made the process go much faster. Also wrapping your roller in plastic wrap if you have to stop makes it easy to just pick up where you left off when you return to it without having the roller dry out.
 

sawduststeve

Well-known member
Joined
Oct 7, 2016
Messages
2,139
Location
Havering-Atte-Bower,London/Essex boarders, England
Nick, that’s a fantastic looking basement and a great size too. Good luck with its refresh.

It’s really rare to have a basement of any description here, it’s just not done🤷‍♂️
In our previous house we had a basement of sorts , just not big enough to stand up in, and was accessible only by going outside and down under the decking, which made using the washing machine and dryer fun in the cold and wet.
We put absolutely nothing in the loft it was all under the house, which surprised the removal men, and not on a good way 🤣🤣

Steve 🍻
 

bdbecker

ALLIANCE MEMBER
Joined
Nov 18, 2015
Messages
5,574
Location
Iowa
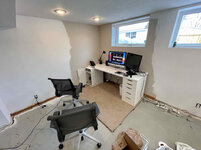
That picture of your office showing the chunk of missing carpet next to your desk cracks me up... I've got the same situation for the same reason in my home office.

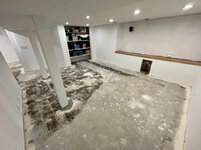
...there is quite a bit of either paint, or black staining (almost looks like dried black mold??) on the slab. I sent a pic to the contractor and they didn't seem bothered, but I guess I won't really know what it looks like until they grind it...

Regarding the black stains, I don't think (if I'm looking at the right spots) that it is mold. Based on the grid pattern, my guess is that its black mastic residue from a previous VCT flooring job. The bad news is that a lot of the older black mastic contained asbestos. Given the age of your house, I wouldn't be surprised if this is the case. As long as it is not disturbed, the asbestos fibers in the residue don't pose a risk. However, since you are going to have the concrete refinished which will more than likely involve sanding/grinding, that would give me cause for concern. Maybe the contractor isn't worried about it because they see it all the time and just assume the worst and take the necessary precautions, but it'd be worth verifying with them again how they intend to handle it.

Maybe I'm being paranoid and its nothing, but I figured I should mention something just in case. Probably not what you wanted to hear.
 
OP
N

nicholam77

Well-known member
Joined
Dec 18, 2016
Messages
2,672
Location
Minneapolis, MN
I bought an 18 in roller, covers pan and pan inserts and it was worth the 50 bucks over using 9in stuff I already had.

Not a bad idea!

Looking great. Living in your working space is interesting. Constantly shuffling stuff is the best!

Thanks! And yeah it's been annoying so far! I don't really have another spot to put stuff like the desk and couch for an extended period of time.

Nick, that’s a fantastic looking basement and a great size too. Good luck with its refresh.

Thanks, Steve!

We put absolutely nothing in the loft it was all under the house, which surprised the removal men, and not on a good way 🤣🤣

A lot of people here use their basements for storage if unfinished, same with garages. Storage is needed somewhere in a home, but we'd be missing out on a lot of square footage.

Regarding the black stains, I don't think (if I'm looking at the right spots) that it is mold. Based on the grid pattern, my guess is that its black mastic residue from a previous VCT flooring job. The bad news is that a lot of the older black mastic contained asbestos. Given the age of your house, I wouldn't be surprised if this is the case.

Oof. Yeah, not what I wanted to hear. I could tell it was tiled of course, but did not even think about asbestos. Thank you for bring that to my attention.

That, and in the TV area, it seems like considerable portions had leveling compound applied, probably when they redid the current floor coverings I just ripped out. I don't think that will grind / polish the same way that the raw slab would, and there's probably more of the black mastic residue under that. I'm reaching out to the concrete contractor, but even without testing it I'm having major second thoughts.
 
OP
N

nicholam77

Well-known member
Joined
Dec 18, 2016
Messages
2,672
Location
Minneapolis, MN
For the first time in a long time, I didn't watch the Super Bowl. Not a big sports person anyways, but I heard Taylor made it there, so... phew!! :ROFLMAO:

I've slowed down a *bit* on the basement. My kids gave me Covid, which has been pretty mild this go around, but still feeling tired in the evenings when I have the biggest chance to work on it.

That being said, I did knock out the vanity. The bathroom is going to be Phase II of this basement refresh, but I wanted them to do the concrete treatment underneath it so I have options.

IMG-4645.jpg
IMG-4646.jpg
IMG-4651.jpg
IMG-4652.jpg

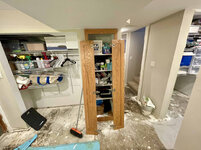
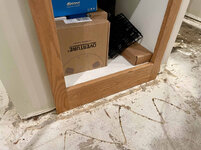
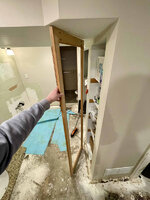
Also took the doors and trim off the last little closet. I'm not sure what to do with this closet cubby, so I'm going to save the doors and trim just in case, so I pried it off gently. Same thing... the trim touches the floor and I want them to do the concrete all the way up to the drywall in case I replace the trim with something different.

IMG-4657.jpg
IMG-4658.jpg
IMG-4659.jpg

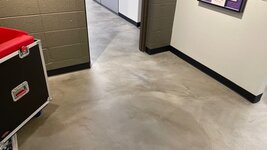
And a general update on the asbestos / process... after talking with the contractor, we've agreed the best thing to do is cover it and Aerokoat it.

Essentially, they are going to apply epoxy with silica grit embedded for adhesion, and then a thin concrete overlay over that. The epoxy will act as a 100% moisture barrier. The overlay will be 1/16th - 1/2" thick as needed. Then sand that, and apply the Aerokoat process which is a multi-coat "polymer modified micro-topping".

So, no natural polished concrete. But hopefully a similar look, that will seal the assumed asbestos mastic in better than the previous flooring was. And on the upside, it will eliminate all the defects — cracks, damage from removing the tack strips, divots, etc.

The biggest question for me now is trying to figure out which color to go with for the Aerokoat, and how it will look, given they don't really seem to have samples I can look at in person, given the custom nature of it.

aerokoat.jpg

These are their "Standard Colors" (custom is more $$$). I'm leaning towards combining two similar shades, either Natural Tan + Paris Stone, or Portland + Greige, and having them try to do as subtle variation as possible. So it hopefully doesn't have fakey swirls, but isn't a monolithic single color, either.

It's a bit of a leap of faith, and that part scares me.

I keep trying to find reference images I'm comfortable with and how they compare to what resources have been provided to me about the Aerokoat. But as with any material, online swatches are not the same thing as viewing it in your space, your lighting, at different times of the day, etc.

ref-2.jpg

I bought some paint — that's the next big hurdle plus removing all the desk and TV equipment. Yikes!

🍻
 
OP
N

nicholam77

Well-known member
Joined
Dec 18, 2016
Messages
2,672
Location
Minneapolis, MN
Maybe you could buy 4 different colors, a dark, a light, then a couple mediums, and splash them around randomly, and then trowel the floor a bit, to loosely mix them and get an irregular finish.

That's pretty much the plan, except 2 colors. At least that's how I understand the process.

Here's a reference picture they sent me of someone else's project with a 2 color mix:

down-net-http20240201-78-nqe9cd.jpg
down-net-http20240201-61-uxw0vr.jpg

My concern is two much contrast between the light and dark shades, and it's going to look fake, like someone swirled two different paints on the floor... which is kinda what it is.

That's why I was thinking picking similar shades, and instructing them to blend them better, for some subtle variation vs. defined swirls and striations.

Here's an example of a single color from their brochure:

concrete-craft.jpg

I can't tell if it's just the lighting or color compression on the image, but it almost looks like it has some dimension it it with just the one color. My goal would be a *little* more variation than this, but not as defined as the first pictures.


I started the painting last night. So I guess I'm going to try to get that done. I really want to, because I don't trust myself to not make any splatters after the new floor coating is in. Much better to do it now while it doesn't matter, and do some touch ups later if needed.

IMG-4707.jpg
IMG-4708.jpg
 
OP
N

nicholam77

Well-known member
Joined
Dec 18, 2016
Messages
2,672
Location
Minneapolis, MN
This has been such a strange winter. It finally snowed last night. I say finally, because we haven't had any snow since Halloween. Not only that, but temps have been crazy warm. Most of January and February so far have been in the high 30's, sometimes cracking 40° F. We even had a 50° F day. Last weekend I took the kids to the park, no hats or mittens, jackets unzipped... and the grass was even greenish. When we should be seeing negative temps for highs. Last year there was so much snow I could barely keep up. Not complaining, though, it's been amazing without it.

Anyways, we got about 6" last night, and after about 2min of admiring it, I instantly wished it was gone haha.

IMG-4721.jpg

I feel like I'm behind schedule on prepping the basement. Still so much to do. But... progress:

IMG-4719.jpg
 

wreckdiver1321

Well-known member
Joined
Aug 12, 2021
Messages
1,039
Location
Billings, MT
Nick, just took the time this morning to catch up on your thread.

Lots of changes, and a ton of work that went into the home automation. Great stuff and really interesting to see what those systems can do. My dad has dabbled with it a bit but you've really made some cool systems. It's been fun to read about.

Nice work on the Golf so far too, suspension work is always some of my favorite despite it being kind of a pain in the **** sometimes. Proper tools really make an enormous difference in the workflow and actually being able to accomplish what you set out to do in a reasonable time. It's like woodworking, there's often a workaround but sometimes it takes 3x as long or isn't a perfect solution. Either way though, you made it happen. And you got an impact to boot! The Milwaukee stuff has been fantastic for my brother-in-law, who went whole hog on their system and owns like half their tool catalog at this point. So much you can do with that platform. Since I work on 4x4s I bought myself the DeWalt DCF900 and frankly that thing scares me sometimes. The amount of torque these newer electric impacts put out is insane. Great to have that power available when you need it though.

Can't wait to watch the basement come together, and I love the concrete floor idea, even if you're going with the Aerokoat product. I like Kay's idea of blending several colors rather than just the two. If you can spread that difference over several shades, it might add to the whole effect. Just a thought. I know cost comes into play as well, so there's that. Either way though, it's going to modernize that space nicely.

Excited to see what happens next.
 

cccoltsicehockey

Well-known member
Joined
Apr 3, 2014
Messages
1,416
Location
Charlotte, NC
Your making good progress. I wasn't following about the Aerokoat material until you posted the picture with the red chairs. It does look like a polished concrete. I think going with multiple mixed colors should get your the look you are after. I get the fear in the leap to get there though.
 
OP
N

nicholam77

Well-known member
Joined
Dec 18, 2016
Messages
2,672
Location
Minneapolis, MN
Nick, just took the time this morning to catch up on your thread.

Thanks, Tom! I saw the likes rolling in, haha. 100% agree on having the right tools. Can't say I'm there yet with the experience or tools for automotive, but it was fun to do a few car-related projects this summer and get more experience in that area. I haven't used the impact since the suspension job... but hey, I had to pick up some sort of tool as a reward for DIY :ROFLMAO:

New paint looks good. Those white walls in the basement really brighten up your office.

Thank you. I grew up in a house with white walls and I'm a big believer in that for small spaces to maximize light and minimize distraction. I'm sure some will disagree with that (and that's ok) but just my personal preference. It does make a big difference for light reflection, though... this is the office side on a sunny day with no artificial lights on:

IMG-4746.jpg

Basement progress is looking great! Even if you don't get it entirely painted before the floor, everything you got done is that much less to do after the floor!

Thanks, Logan! That was my thinking, too... get a head start on putting it back together. And also, I don't trust myself not to spill paint on the new floors.

Your making good progress. I wasn't following about the Aerokoat material until you posted the picture with the red chairs. It does look like a polished concrete. I think going with multiple mixed colors should get your the look you are after. I get the fear in the leap to get there though.

So, the contractor explained it to me better. I guess they don't do multiple colors. It's percentages of the same color (like screen printing). And they have a lot of control how much variation or contrast there is. So I'm going to do subtle variation, but single color.

Oh heck yeah, a basement reno! You're making great progress so far. I know it is a lot of work, but it's going to look awesome when it's done! Keep up the good work.

Thanks, yeah it's been a slog so far but I'm riding this motivation while it lasts!
 
OP
N

nicholam77

Well-known member
Joined
Dec 18, 2016
Messages
2,672
Location
Minneapolis, MN
Before painting the TV side I had to take the TV apart. Bigger pain than you'd think because I have like 6+ networked devices that live there (hardwired), including my router base station. And a 5.1 system, and just lots of gear.

IMG-4728.jpg


The rat's nest:

IMG-4731.jpg
IMG-4730.jpg

So I got out my labeler and started relocating stuff to the closet that the rest of my networking stuff is in.

IMG-4733.jpg
IMG-4732.jpg
IMG-4736.jpg

Some things will remain off / unplugged, like the receiver, Harmony hub, PS4, blu ray player, TV, Nintendo switch.

And the rest I migrated to the closet — router base station, Philips Hue hub, and my Home Assistant server.

Then I got to painting.

IMG-4747.jpg

The support columns are drywalled, and I have this old pic from before the basement was remodeled that show them before they were wrapped.

R1-05736-0003.jpg

I had the idea to remove the drywall and paint them so they would be more slender, but it looks like the bases have some concrete so I'm just going to leave them alone and not create more work for myself.

IMG-4738-2.jpg
IMG-4739-2.jpg

Last up is taking my desk apart, another big task:

IMG-4770.jpg

It means a couple things:

1/ I'll have to go into the office everyday

2/ my Mac Mini will be unplugged so a few of my smart home services will be interrupted (Scrypted, Sonos http-node-js server).

The Aerokoat color we are doing is called "Vision", which is the 2nd row right-most in this sample board (as you're looking at it):

IMG-4740.jpg

Those photos are all Aerokoat, so you can see some of the more subtle variation options.

Flooring contractor starts Wednesday, so I have the rest of today, and tomorrow night to do another full coat of paint, move the granite vanity counter out, get my desk fully out of the way, and move all the basement furniture up into our living room. Feeling the heat!

🍻
 

kaymccampbell

Well-known member
Joined
Feb 27, 2015
Messages
29,584
Location
Upstate New York
To avoid these ads, REGISTER NOW!
OP
N

nicholam77

Well-known member
Joined
Dec 18, 2016
Messages
2,672
Location
Minneapolis, MN
My eyes my eyes with that wiring behind the TV :ROFLMAO:
Actually, I couldn't get my eyes past the gnarly looking return air vent. :willy_nil

Sheesh, tough crowd! 🤣

I am normally a neat freak about cables, but I think I cut myself some slack since they were out of sight (media unit and subwoofer were covering everything from view). Pretty much been untouched since I set it up when we moved in, aside from swapping some equipment here and there.

Don't worry, Dan, I gave that vent a good vacuum and rinse.

And set the dust bunnies free outside.

IMG-4735.jpg

You need one of these when you put it back together. https://www.amazon.com/Legrand-High...-WP3412WH/dp/B0032FXOBC/?tag=atomicindus08-20

I only count 2x coax, 3x cat5e/6, and 2 speaker wire connections so you will only fill 11 of the 12 slots so will clean everything up.
Then he should put two of those in there, cause you know the reinstall will include new ****.

Normally that would be the case, Kay, but I'm planning something bigger. A rearrange of the room. @cccoltsicehockey I'll get a keystone plate like that to terminate the ethernet and speaker wire, but all the equipment (receiver etc) will be moving to the opposite wall, and I'll need to run some cable over there. The coax are defunct as I have fiber internet now.

Behind where we previously had the couch, there is a large indent in the wall that I've always thought made sense to put the TV. Below is a hollow half wall that houses our main line clean out. My plan is to knock that section out and build a row of cabinets, and then wall mount the TV in the indent above, and put the couch on the other side up against the columns.

IMG_4774.jpg
TV_cabinets_2.jpg
TV_cabinets_3.jpg

The space behind the columns is a bit awkward and wasted, but I've always felt this is the layout that makes sense for the TV.

Looking great Nick! That's a massive undertaking in a very short amount of time. Kudos!

Thanks, Austin!

I did get the desk and painting done yesterday, and we moved most of the big furniture out in the evening. Tonight I have some last bits to remove and prep, but the contractors should be here tomorrow, so the fun part begins!

IMG-4777.jpg
 

cccoltsicehockey

Well-known member
Joined
Apr 3, 2014
Messages
1,416
Location
Charlotte, NC
Sheesh, tough crowd! 🤣

I am normally a neat freak about cables, but I think I cut myself some slack since they were out of sight (media unit and subwoofer were covering everything from view). Pretty much been untouched since I set it up when we moved in, aside from swapping some equipment here and there.

Don't worry, Dan, I gave that vent a good vacuum and rinse.

And set the dust bunnies free outside.

IMG-4735.jpg


Normally that would be the case, Kay, but I'm planning something bigger. A rearrange of the room. @cccoltsicehockey I'll get a keystone plate like that to terminate the ethernet and speaker wire, but all the equipment (receiver etc) will be moving to the opposite wall, and I'll need to run some cable over there. The coax are defunct as I have fiber internet now.

Behind where we previously had the couch, there is a large indent in the wall that I've always thought made sense to put the TV. Below is a hollow half wall that houses our main line clean out. My plan is to knock that section out and build a row of cabinets, and then wall mount the TV in the indent above, and put the couch on the other side up against the columns.

IMG_4774.jpg
TV_cabinets_2.jpg
TV_cabinets_3.jpg

The space behind the columns is a bit awkward and wasted, but I've always felt this is the layout that makes sense for the TV.
Always a fan of some good renderings in SketchUp. The new layout looks really good. The posts are a pain to deal with but I think your new layout plan makes the best of them by keeping them behind you.
 
OP
N

nicholam77

Well-known member
Joined
Dec 18, 2016
Messages
2,672
Location
Minneapolis, MN
Great progress on the basement!!

Thanks!

Always a fan of some good renderings in SketchUp. The new layout looks really good. The posts are a pain to deal with but I think your new layout plan makes the best of them by keeping them behind you.

Same. And thanks! I'm still using the free desktop Sketchup 'Make' 2017. As I was looking at my old basement drawings (I drew them up probably 5 yrs ago), I discovered I no longer have access to the 3D Warehouse, which I used extensively to make my main floor model realistic. Maybe it's time to take another look at the web version, but I remember being frustrated by it.

I've found Sketchup is the best way for me to try things that are in my head and at least be able to see a rough version in 3D. I also rely heavily on reference pictures. Both for inspiration, but also to try to find a photo realistic version of what's in my head. It doesn't matter if the whole picture is a perfect representation (it never is), but I'll focus on one thing like the columns, and pull photos. That way I can justify ideas to myself, and also show my wife and talk through it easier.

Like for example the columns had a profiled honey oak baseboard detail, and once the new floor is done I'm planning on corner beading and mudding them so they cleanly intersect with the floor, no trim. I came across this image where they are painted white, have no baseboard detail, and are similarly sized to mine, even with concrete floor. This was an image I found after making those decisions, but I still like seeing how it might look, and being able to show my wife how it might look.

columns.jpg

For the TV side, I had an idea of a little floating counter and stools behind the columns. That's reflected in the Sketchup. There's a drop ceiling, though, and realistically I don't think there will be enough space.

couch-stools.jpg
couch-stools-2.jpg

Another idea is to do full height bookcases behind the columns on that back wall. I don't have that many books, and it wouldn't be super accessible... but more for texture and coziness.

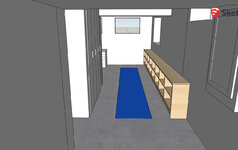
As long as we're talking Sketchups and design, I might as well lay it all out there. Here's an overall floor plan in case my other pictures don't reveal the layout well:

floor-plan.jpg

Ignore the colors of the rugs and stuff — they are just random placeholders.

One of my ideas on the office side, is to build a long, low bookcase along the side wall, flush with the entry all the way to the back of the house. To hold books of course, but other stuff too, elongate that corridor, and make a nice spot to put lamps and decor, possibly give an anchor to some wall art, etc. And something that could be retained if it was ever converted back into a bedroom someday.

IMG-4746.jpg
office-cabinets-3.jpg
bookcase-1.jpg
bookcase-2.jpg

For the closets, instead of the oak bi-folds we had that were trimmed out, I want to do flush inset flat panel doors. That open in pairs. Very minimal. Probably white so they blend in.

office-closets-2.jpg

Something like these:

cabinet.jpg
cabinet-2.jpg

If I do the low bookcase, I'm considering a U-shape desk. I haven't mocked that up in Sketchup yet, so here's some scribbles.

U-desk.jpg

There's an indent under the staircase that could contain a small workstation, like a laptop, even if the rest of the wrap around is fairly shallow. Maybe more shallow hanging shelves or cabinets where the X is.

The break at the back wall between the low bookcase and the main desk allows some space for something else. A nice lounge chair for reading or something of that nature.

I'm not declaring any of this set in stone, yet, but that's where my head's at right now. Any way you cut it, I'm going to be building some cabinets and doors.

🍻
 
OP
N

nicholam77

Well-known member
Joined
Dec 18, 2016
Messages
2,672
Location
Minneapolis, MN
Great work, Nick!

The bright space feels so much larger and I like your design methodology.

I know the tv indent lends itself so well to just that, but what if you rotated the tv to the adjacent wall and the couch 180 degrees opposite. Still put book cases on the wall behind the columns.

:beer:

Thanks, Mark!

I had thought about doing what you're saying with the furniture orientation, and even did a Sketchup like that. I'd post it, but I can't access at the moment.

Essentially, yes, that would be an option. I think the pro of your suggestion is the couch isn't backed up against the columns, which is admittedly a bit awkward. I think a con is the indent space is somewhat wasted and to me it strongly feels like a TV should go there. Also, it would put the seating position in the middle of the room, with your back to the staircase / entrance. This might just be a me thing, but I really don't like having my back to the entrance of a room... it feels way more comfortable to be in a corner. It would also be harder to position a lounge chair. I also think dividing the room with the couch will make it visually smaller. Lastly, to place the couch far enough back from the TV, there wouldn't be quite as much space behind it for something else (like treadmill, card table, whatever). I don't think there's a 100% perfect layout due to the shape of the room and the columns, but that's how I arrived at the other plan.

Looking good! Sorry if you mentioned this, but for all the furniture your proposing for down there(desks, bookshelves, bar, closets) are you planning to build all of the ones you decide to move forward with? Or purchase items to fit the space?

Build! 😬

That's the goal. I would be building any plywood cabinets (the TV ones and the low bookcase). That's in my wheelhouse.

The closet doors I think I can do, I still need to figure out hardware and the best approach and materials.

As far as a big U-shaped wrap-around desk... I'd probably make that, too, because my vision for it is custom proportions. Eventually I'll make a detailed Sketchup of that to make sure it will work.

However, I realize that doing everything is a huge amount of work. So I wouldn't be surprised if I make some compromises along the way (like buying closet doors that fit my aesthetic). And some of these things might be tabled for down the road (like the desk). Can't do it all at once. But I like to have a rough roadmap in my head.


Well, I did it, I got everything painted, cleared out, and cleaned up.

IMG-4784.jpg
IMG-4794.jpg

I've pretty much spent any time I could on it for the past two weeks straight, so feeling a bit tired. Looking forward to a break while the contractors do their thing. I am at work office downtown but my wife says they are at the house right now!
 

cccoltsicehockey

Well-known member
Joined
Apr 3, 2014
Messages
1,416
Location
Charlotte, NC
I never started using sketchup other than the web version so I have always had access to the catalog and it is definitely useful even if I still have to modify items.

Your layout looks really good. I like the small seating area with a bar behind the the couch for snacking while watching. I think in a pinch for just two seats it will work. You mention not having very many books so if you are doing the full length lower bookshelf in the office space then not sure I would do a second in the TV area. I think the one you have rendered in the office space works well in there too so might say focus on that one.

U-shaped desks are always great in my mind. I can never get away with less than an L shape desk for all my computer gear personally.

You are making great progress on this transformation in short order.
 
OP
N

nicholam77

Well-known member
Joined
Dec 18, 2016
Messages
2,672
Location
Minneapolis, MN
Curious minds want to know....how'd week 1 of flooring go?

Ha, there have been a few hiccups :ROFLMAO:

They started by covering the slab with epoxy embedded with silica grit.

IMG-4806.jpg
IMG-4807.jpg

This was all fine, except they took two days instead of the one scheduled, because apparently there was a bad batch of epoxy (that they say wasn't used, but caused them to have to return a 2nd day).

Then the self-leveler was supposed to take one day, but they only coated the TV side.

IMG-4818.jpg

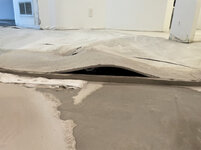
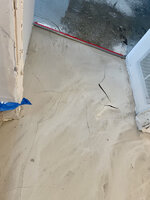
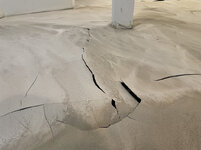
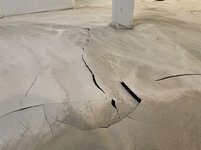
And within a few hours of them leaving, it started to delaminate, lift, and crack. This was yesterday. By this morning, it looked like this:

IMG-4815.jpg
IMG-4817.jpg
IMG-4819.jpg

I texted them this morning, and they called me and were very apologetic and said it is very rare and due to moisture, and that they have an alternate self-leveling product they are confident will work. But it all needs to be removed and start over. They were very professional and handled it well, but I won't lie I have a *little* bit of doubt now. And have concerns / nightmares about the whole floor bubbling up in the future.

Since the epoxy is effectively a moisture barrier, I wonder why there was too much moisture coming up for the concrete to adhere. And if it's really rare... do I have a problem?

Not to mention this is going to take way longer than the 5 scheduled work days. I think the Aerokoat process alone was going to be 2-3 days, and so far they've been taking 2 days for every 1 day on the schedule, plus this setback.

I know not everything goes according to plan all the time, but every room, closet, everything is stuffed with our ****, so that's kind of annoying.

IMG-4778.jpg

My kids on the other hand think the "couch maze" is the best thing ever.

And I can't work from home and have a very busy week at work, plus going out of town next weekend, so won't be able to supervise, and now I really want to supervise.
 

loganb

ALLIANCE MEMBER
Joined
Dec 29, 2011
Messages
5,579
Location
Omaha, NE
Wow!

I've admittedly never done self leveler, but wow....that bowing upward due to expansion isn't how I'd expect it to fail. A wyze camera in a corner would probably be what I'd be doing to help meet the urge to watch while not being able to be there.

I do imagine the kids are having fun with the living room....so although it's driving the parents crazy the kids are adapting and having a blast with it. The weather appears to be helping so you're not feeling stuck at home due to bitter cold over the weekend.
 

RickP

Well-known member
Joined
Jan 15, 2013
Messages
1,554
Location
Annapolis, MD
Sorry to hear about the floor problems...
At least they are professional about it, and are planning to fix it.
I guess removal will be easier because it appears not to be sticking at all!

I texted them this morning, and they called me and were very apologetic and said it is very rare and due to moisture, and that they have an alternate self-leveling product they are confident will work. But it all needs to be removed and start over. They were very professional and handled it well, but I won't lie I have a *little* bit of doubt now. And have concerns / nightmares about the whole floor bubbling up in the future.

Since the epoxy is effectively a moisture barrier, I wonder why there was too much moisture coming up for the concrete to adhere. And if it's really rare... do I have a problem?

I did some epoxy work on my decks (flat roofs), and I have a guess about what they may be talking about: Depending on the epoxy brand they used, it may have absorbed moisture while it cured (although that's usually only a problem outside in high humidity). I'd expect pretty low humidity in Minn. in February -- or do you have a humidifier running? Maybe your concrete had some moisture in it?

Anyway, the problem is that the epoxy forms a waxy coating on the surface while it's curing, which must be removed with soapy water and a scotchbrite pad (followed by plain old sandpaper without water). I did that by hand on a small area (45 sq ft) and I can't imagine doing it for your whole basement. (Try searching "amine blush" if you want to read more about it.) Once they remove the blush, the leveling compound should stick better. And after it cures, the epoxy is a good moisture barrier, but it really ***** up the moisture while it's curing. (I've had to deal with small delamination spots for years...) I can easily imagine this being an even bigger problem if they had a bad batch of epoxy.

I've also used leveling compound, and had similar cracking problems, but I think mine was caused by installer error. (I was installing it in full sun, and I don't think the manufacturer recommended that.)
 
Last edited:

sawduststeve

Well-known member
Joined
Oct 7, 2016
Messages
2,139
Location
Havering-Atte-Bower,London/Essex boarders, England
1708987830193.jpeg
Nick, sorry to see the floor problems, not related to my roof monkey’s I hope.
A company shows its quality when dealing with problems and complaints and by the sounds of things they said the right things on the phone.
Actions speak louder than words, let’s see. 🤞

Loving the new lounge configuration, is this when the kids come up and say that the hamster has gone missing. 🤣

Steve 🍻
 

Mr. Roboto

Well-known member
Joined
Dec 11, 2012
Messages
2,160
Location
New Hampshire
Holy **** dude, so sorry to see you're having to deal with these floor issues. That's crazy! It sounds like they are doing the right thing and will take care of you. I sure hope the next product they use will have much better results.
 
OP
N

nicholam77

Well-known member
Joined
Dec 18, 2016
Messages
2,672
Location
Minneapolis, MN
A wyze camera in a corner would probably be what I'd be doing to help meet the urge to watch while not being able to be there.

I do have one, but that would be way too dangerous. I wouldn't get any work done all day because I'd be creepin'. :ROFLMAO:

I do imagine the kids are having fun with the living room....so although it's driving the parents crazy the kids are adapting and having a blast with it. The weather appears to be helping so you're not feeling stuck at home due to bitter cold over the weekend.

It's been such a weird, warm winter! Like 30's - 40's throughout Jan and Feb. Last night spiked down to ~2° but this weekend is forecasted to hit upper 60's and maybe even 70. We've had almost no snow and the ground is bare... it's all very strange.

Sorry to hear about the floor problems...
At least they are professional about it, and are planning to fix it.
I guess removal will be easier because it appears not to be sticking at all!

Yeah it chipped right off. Even the areas that didn't crack, nothing seemed to have adhered.

I did some epoxy work on my decks (flat roofs), and I have a guess about what they may be talking about: Depending on the epoxy brand they used, it may have absorbed moisture while it cured (although that's usually only a problem outside in high humidity). I'd expect pretty low humidity in Minn. in February -- or do you have a humidifier running? Maybe your concrete had some moisture in it?

Thanks for the info. They seemed to think the issue was with the self-leveler and not the epoxy, but I don't have 100% trust at this point. He measured the bare concrete in the laundry room, and the epoxied area with a moisture meter. I don't know the units, but he said a '4' was on the higher side of what they'd like to see, but manageable. The bare concrete was reading upper 3's, close to 4, and the epoxied areas 1-2. After chipping up the self-leveler, he told me a few areas of epoxy chipped up and he measured as high as a '6' in at least one spot of bare concrete.

So they are putting down a 2nd layer of epoxy.

And then using a different concrete product that is not self-leveling, but will be hand troweled on, which he said is a more industrial product that they have never had issues with before. He said the self-leveler product they used has failed at least one other time. But he didn't have an explanation as to why it did in our case. So the plan is a fresh 2nd coat of epoxy to seal off even more, and in case something was wrong with the 1st layer, and then switching concrete products.

I tried to push them on a warranty, but he said they won't warranty into the future (like 6 months or a year from now) since they can't control the ground conditions.

I've never had issues with a damp basement, so I don't believe it's overly wet. I'm just hoping I've gotten enough information and this new approach works.


That looks like it would be a fun course to take an RC truck on though, jumps and crawling.

Totally! Personally I had strong urges to stomp all over it and crush it. Lots of fun options.

Ha! My first thought when I saw the picture was "I'm sure its annoying him, but the kids are probably loving that setup."

I'm not precious about the furniture, but my son likes to stand on the arm of one of the couches, balance and wobble for a bit, and then belly flop onto the cushions. I am waiting for the time he falls off backwards. 😬

A company shows its quality when dealing with problems and complaints and by the sounds of things they said the right things on the phone.
Actions speak louder than words, let’s see. 🤞

100%, Steve. I am happy they are trying a different product instead of just repeating the same thing, and hoping for different results. They've been professional, but like you said the proof is in the result and I hope they actually know what they are doing.

Loving the new lounge configuration, is this when the kids come up and say that the hamster has gone missing. 🤣

I am so happy I do not have a hamster :ROFLMAO:

Holy **** dude, so sorry to see you're having to deal with these floor issues. That's crazy! It sounds like they are doing the right thing and will take care of you. I sure hope the next product they use will have much better results.

Same! It's happening right now, so... I'm stressed.


Yesterday was another coat of epoxy and another day of stinking up the house.

IMG-4824.jpg


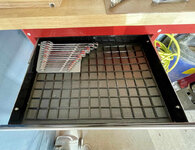
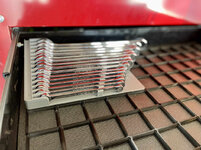
Not to switch topics, but since I've been at a bit of a standstill with the basement while they sort this out and finish up, I tried throwing my Gridfinity bases and wrench holder in the garage to test it out.

IMG-4821.jpg

I was a bit shocked at how much space it saved.

IMG-4822.jpg

I'm still undecided if the Gridfinity system itself is actually useful to me, but the compact 3D-printed tool holders definitely help conserve space.

Will report back tomorrow if the basement worked or not!
 
To avoid these ads, REGISTER NOW!
Top Bottom