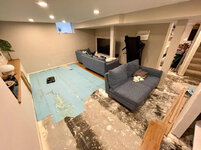
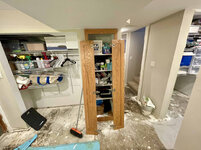
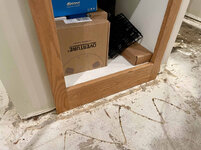
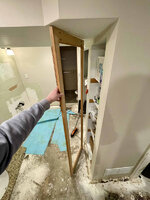
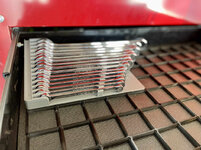
Great progress on the basement!!
Thanks!
Always a fan of some good renderings in SketchUp. The new layout looks really good. The posts are a pain to deal with but I think your new layout plan makes the best of them by keeping them behind you.
Same. And thanks! I'm still using the free desktop Sketchup 'Make' 2017. As I was looking at my old basement drawings (I drew them up probably 5 yrs ago), I discovered I no longer have access to the 3D Warehouse, which I used extensively to make my main floor model realistic. Maybe it's time to take another look at the web version, but I remember being frustrated by it.
I've found Sketchup is the best way for me to try things that are in my head and at least be able to see a rough version in 3D. I also rely heavily on reference pictures. Both for inspiration, but also to try to find a photo realistic version of what's in my head. It doesn't matter if the whole picture is a perfect representation (it never is), but I'll focus on one thing like the columns, and pull photos. That way I can justify ideas to myself, and also show my wife and talk through it easier.
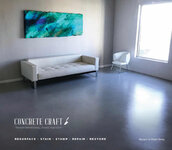
Like for example the columns had a profiled honey oak baseboard detail, and once the new floor is done I'm planning on corner beading and mudding them so they cleanly intersect with the floor, no trim. I came across this image where they are painted white, have no baseboard detail, and are similarly sized to mine, even with concrete floor. This was an image I found
after making those decisions, but I still like seeing how it might look, and being able to show my wife how it might look.

For the TV side, I had an idea of a little floating counter and stools behind the columns. That's reflected in the Sketchup. There's a drop ceiling, though, and realistically I don't think there will be enough space.


Another idea is to do full height bookcases behind the columns on that back wall. I don't have
that many books, and it wouldn't be super accessible... but more for texture and coziness.
As long as we're talking Sketchups and design, I might as well lay it all out there. Here's an overall floor plan in case my other pictures don't reveal the layout well:

Ignore the colors of the rugs and stuff — they are just random placeholders.
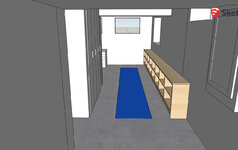
One of my ideas on the office side, is to build a long, low bookcase along the side wall, flush with the entry all the way to the back of the house. To hold books of course, but other stuff too, elongate that corridor, and make a nice spot to put lamps and decor, possibly give an anchor to some wall art, etc. And something that could be retained if it was ever converted back into a bedroom someday.

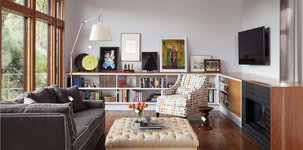

For the closets, instead of the oak bi-folds we had that were trimmed out, I want to do flush inset flat panel doors. That open in pairs. Very minimal. Probably white so they blend in.

Something like these:


If I do the low bookcase, I'm considering a U-shape desk. I haven't mocked that up in Sketchup yet, so here's some scribbles.

There's an indent under the staircase that could contain a small workstation, like a laptop, even if the rest of the wrap around is fairly shallow. Maybe more shallow hanging shelves or cabinets where the X is.
The break at the back wall between the low bookcase and the main desk allows some space for something else. A nice lounge chair for reading or something of that nature.
I'm not declaring any of this set in stone, yet, but that's where my head's at right now. Any way you cut it, I'm going to be building some cabinets and doors.