Mainiac Mat
Well-known member
Now that the Garage is mostly done, I've promised my sweetie that I would build her a 20' x 14' screen porch between the garage and house.
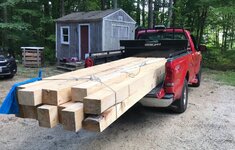
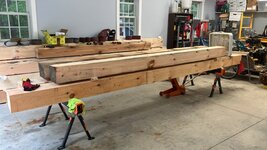
I built our timber framed house ~25 years ago, from logs harvested off the property and milled on site with a Woodmizer, and I've been itching to build another timber frame ever since (I also built a pole barn with timber frame elements, but it really doesn't count). I had timbers sawn up for the project last summer, and hope to get this done next summer.
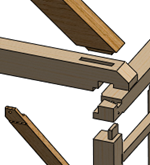
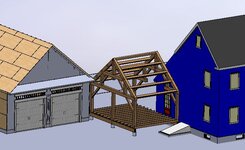
So here's a screen shot of my preliminary plan (framing only)....


Design goals are to:
Thanks for looking in....
I built our timber framed house ~25 years ago, from logs harvested off the property and milled on site with a Woodmizer, and I've been itching to build another timber frame ever since (I also built a pole barn with timber frame elements, but it really doesn't count). I had timbers sawn up for the project last summer, and hope to get this done next summer.
So here's a screen shot of my preliminary plan (framing only)....
Design goals are to:
- Have maximum air flow
- Lockable egress door on front (up scale screen door)
- Sliding door on back that goes out to a deck. From there I'll have steps down to the side door of garage
- Accommodate for the floor and furnishings to be wetted occasionally.
- Have a means to keep the majority of the water out during heavy rain (outdoor shades/blinds, poly panels, etc...)
- Electrical outlets (I can wire these... just need to keep them dry)
- did I say maximum air flow (SWMBO is reminding me)
Thanks for looking in....


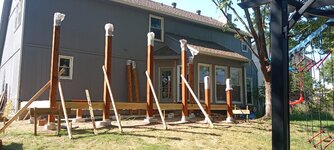
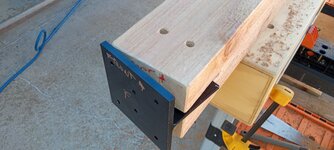
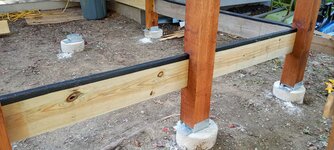


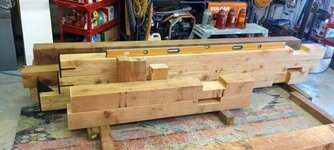

 .....very similar project... very similar issues.