aalleexx
Well-known member
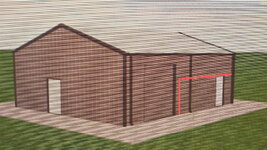
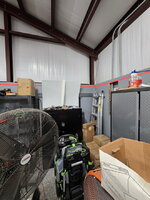
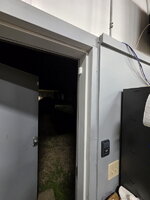
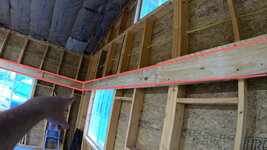
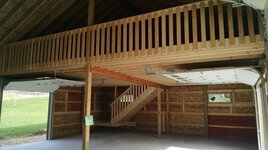
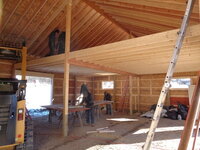
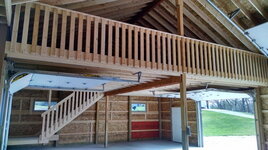
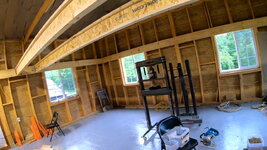
I know this has been discussed before, but I am in need of advice. I have a 30' x 40' x 12' with a 4/12 pitch roof red iron Mueller building that I have put 3/4" plywood around the circumference of the interior, up to about 7' high. It's not really framed like a wall, just occasional 2x4s stuck under the girts with plywood nailed to them. I am desperately wanting to build a mezzanine about 29 x 24'. From reading on this site I think I shouldn't try and use the framework iron for support. I want to be able to put a pretty heavy load on it, knowing I want be able to stand up completely against the side edges. I've already got all my electrical wiring behind the plywood so I was wondering if it would be possible to put heavy beams or posts along the walls to support the weight of joists for the mezzanine. I have put some pictures of my walls and copied some from posts and YouTube to show what I am trying to accomplish. The red lines are what I am thinking. I know I am asking a lot with little to go by, but any suggestions on building it would be greatly appreciated. I also know lots of folks are going to say hire an engineer and I know that is probably best but want suggestions other than that if able. Thanks to all that take the time to help with this.