To avoid these ads, REGISTER NOW!

Free Standing Mezzanine

aalleexx

Well-known member
Joined
Apr 22, 2008
Messages
136
Location
East Texas
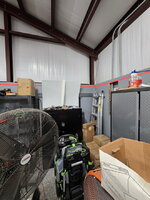
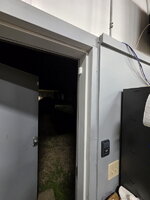
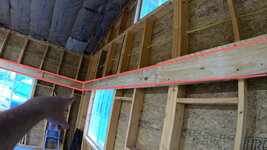
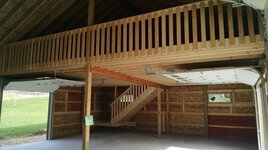
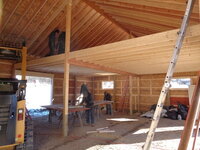
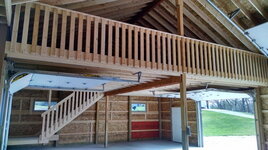
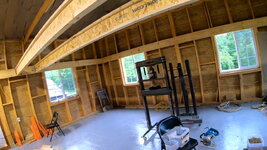
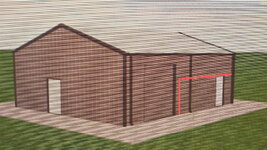
I know this has been discussed before, but I am in need of advice. I have a 30' x 40' x 12' with a 4/12 pitch roof red iron Mueller building that I have put 3/4" plywood around the circumference of the interior, up to about 7' high. It's not really framed like a wall, just occasional 2x4s stuck under the girts with plywood nailed to them. I am desperately wanting to build a mezzanine about 29 x 24'. From reading on this site I think I shouldn't try and use the framework iron for support. I want to be able to put a pretty heavy load on it, knowing I want be able to stand up completely against the side edges. I've already got all my electrical wiring behind the plywood so I was wondering if it would be possible to put heavy beams or posts along the walls to support the weight of joists for the mezzanine. I have put some pictures of my walls and copied some from posts and YouTube to show what I am trying to accomplish. The red lines are what I am thinking. I know I am asking a lot with little to go by, but any suggestions on building it would be greatly appreciated. I also know lots of folks are going to say hire an engineer and I know that is probably best but want suggestions other than that if able. Thanks to all that take the time to help with this.
 

Attachments

  • MEZZa.jpg
    MEZZa.jpg
    1,011.8 KB · Views: 93
  • 1aaz.jpg
    1aaz.jpg
    221.1 KB · Views: 88
  • 2abz.jpg
    2abz.jpg
    214.6 KB · Views: 87
  • 2az.jpg
    2az.jpg
    105.6 KB · Views: 87
  • Loft Build from youtube.jpeg
    Loft Build from youtube.jpeg
    247.5 KB · Views: 91
  • R12_.jpg
    R12_.jpg
    79.9 KB · Views: 93
  • R13.JPG
    R13.JPG
    118.1 KB · Views: 94
  • R14.jpg
    R14.jpg
    98.8 KB · Views: 85
  • mezz1.jpg
    mezz1.jpg
    272.8 KB · Views: 93
To avoid these ads, REGISTER NOW!

racecougar

Well-known member
Joined
Jan 26, 2021
Messages
5,181
Location
Missouri
Are you asking if you can build a free standing mezzanine or not? The title says yes, but this makes me question it:
I was wondering if it would be possible to put heavy beams or posts along the walls to support the weight of joists for the mezzanine. I have put some pictures of my walls and copied some from posts and YouTube to show what I am trying to accomplish. The red lines are what I am thinking.
 

billconner

Well-known member
Joined
Jul 20, 2021
Messages
6,971
Location
Thousand Islands NYS
24 x 29 supported just at perimeter will take some depth. Probably in the neighborhood of 14" to 16" I joists and bigger LVLs with I joist hangers. That's a lot out of 12' of height at eaves and 17' or so at the ridge? Sure, you can do that, tied to building for lateral stability and supports on columns. Need to check loads on columns and possibly put in a footer - messy cutting slab and adding footers. It's all in the details. If you could live with a center post on 29' edge not at a wall, seems some simpler.

You could look at an all steel mezzanine and it would be a little thinner, but I think cost a lot more and require an engineer. 24' spans maybe near 10" deep, and up-turn leading edge structure.

And have you asked Mueller? Seems like something they could do but no idea if the would, at any price.
 
OP
A

aalleexx

Well-known member
Joined
Apr 22, 2008
Messages
136
Location
East Texas
Are you asking if you can build a free standing mezzanine or not? The title says yes, but this makes me question it:
Thinking of putting columns against walls and possibly a couple in the middle if needed. Wondering how to mount ledger boards around the perimeter, on the beams to mount joists to. And same down the middle if needed. Heading to bed, working all night tonight.
 

txvwnut

Well-known member
Joined
Jan 1, 2015
Messages
7,657
Location
Bedford, Texas
I did one several years ago in a shop. Welded some clips to the vertical support members of the building then did posts on the other end. Used 2x12's for the framing and 4x4's for the posts then decked it with 3/4 ply. Don't know how much weight I ever had on it but it was well stocked with veedub parts.

For the OP you could tie the deck framing to the building and use support posts to take the vertical load.
 

ToolsRCool

Well-known member
Joined
Dec 28, 2024
Messages
231
Location
Plymouth, MI
Should be easy to do, but if really free standing, you are for sure going to want to make sure the thing does not parallelogram over and collapse. Either tie it to the building very well somehow, or use angle bracing on the legs, or both.
 

carlaisle

Well-known member
Joined
May 14, 2022
Messages
386
Before addressing the structural questions...you have 12' sidewalls and you want to be able to stand completely up along the outside edges of the mezzanine. You didn't give your height, so let's assume the surface of the mezzanine floor needs to be 6' below the top of the side wall. You'll lose a minimum of 12" (or so) to framing structure for the mezzanine floor, so you'll be left with a 5' ceiling height on the first floor. Is this acceptable?
 

billconner

Well-known member
Joined
Jul 20, 2021
Messages
6,971
Location
Thousand Islands NYS
I didn't understand if
knowing I want be able to stand up completely against the side edges.
meant on the mezzanine or under it.

By the way, from a code perspective, this is not a mezzanine. A mezzanine is limited to 1/3 the main floor area, so with 1200 SQ ft of main floor, the max mezzanine is 400 SQ ft. May not make a difference for many, but worth being aware of.
 
OP
A

aalleexx

Well-known member
Joined
Apr 22, 2008
Messages
136
Location
East Texas
I didn't understand if

meant on the mezzanine or under it.

By the way, from a code perspective, this is not a mezzanine. A mezzanine is limited to 1/3 the main floor area, so with 1200 SQ ft of main floor, the max mezzanine is 400 SQ ft. May not make a difference for many, but worth being aware of.
Red line drawn on the first 3 pics would be the start of the floor going up.(It's at 7 feet) I know there wont be room to stand up at the sides, but should give room as the roof slopes up. Trying to figure out what size columns and how far apart to space them. If I need to have columns down the center, I would want them to be as few as possible. Any sketches would help me understand better. Thanks to all replying.
 

C-S-H

Well-known member
Joined
Jan 18, 2024
Messages
145
The free-standing mezzanine is easy to design and build. But your foundation is already cast and will dictate what you can do with the structural configuration and loads. You might start with some punching shear calculations for the slab, and work up from there.
 

firebirdparts

Well-known member
Joined
Jun 8, 2016
Messages
10,669
Location
Kingsport, TN
it's pretty simple. You have posts, obviously, that's easy to understand. You have some kind of beam between posts. Then you have a row of joists, a whole bunch of them, landing on the "beam."

Posts are strong, it's hard to underspecify them. The joists, you can figure that out in 2 seconds looking at a joist table.

The beam takes some knowledge. It's pretty common that people build platforms and just don't have much of a beam. Sometimes people underbuild that part. You see that on outdoor decks a lot. People just don't understand it.

When your posts are close together, like 8 feet apart, then having something strong enough for the beam can be made up of framing lumber. Where you are up against the building wall, in fact, you can just build a wall on the floor that holds up one end of the joists. In the front, though, people don't want posts 8 feet apart. That's harder. Depends on how far apart you want the posts on the front of this mezz.

Then the final thing is how do you keep the posts from just falling over and killing you. You need something to create "squareness" and you can think of that as diagonal bracing. Plywood works great for this, in the option where you just build the wall. You won't mind this against the building wall, but in front of course you will. Using a wall on two sides of the platform is really helpful. 3 sides is bulletproof. Connecting to the building may be a good way to help here.
 
To avoid these ads, REGISTER NOW!

Hank11

Well-known member
Joined
Aug 19, 2019
Messages
1,159
Location
Tennessee
You might think about building a three sided room with stud walls and then your floor on top. The three walls would be sheathed to prevent racking. Essentially a small building inside your big building. How high is your building to the highest inside point of the roof system?
 
OP
A

aalleexx

Well-known member
Joined
Apr 22, 2008
Messages
136
Location
East Texas
You might think about building a three sided room with stud walls and then your floor on top. The three walls would be sheathed to prevent racking. Essentially a small building inside your big building. How high is your building to the highest inside point of the roof system?
Thank you, that's helpful information for me to use. Building a wall against the existing wall would be problematic because of all the electrical outlets already in the existing wall. Would be okay with several beams alongside each wall on 3 sides and as few as possible for the front. Just trying to imagine how to join everything together. Thank you again for the info. This site rocks!
 
OP
A

aalleexx

Well-known member
Joined
Apr 22, 2008
Messages
136
Location
East Texas
I did one several years ago in a shop. Welded some clips to the vertical support members of the building then did posts on the other end. Used 2x12's for the framing and 4x4's for the posts then decked it with 3/4 ply. Don't know how much weight I ever had on it but it was well stocked with veedub parts.

For the OP you could tie the deck framing to the building and use support posts to take the vertical load.
That sounds like what I'm probably trying to do. If possible a pict or sketch of how you did it would be greatly appreciated. I do better visualizing a concept by seeing than reading about it, kinda of a slow learner I guess.
 

whateg01

Well-known member
Joined
Mar 13, 2006
Messages
11,485
Location
doo dah, kansas, usa
Thank you, that's helpful information for me to use. Building a wall against the existing wall would be problematic because of all the electrical outlets already in the existing wall. Would be okay with several beams alongside each wall on 3 sides and as few as possible for the front. Just trying to imagine how to join everything together. Thank you again for the info. This site rocks!
You can't cut a hole?
 
OP
A

aalleexx

Well-known member
Joined
Apr 22, 2008
Messages
136
Location
East Texas
Thanks for all the suggestions. I guess I'm leaning towards posts along the 3 walls and a couple for the 4th with one beam being down the middle to shorten the length of joists needed. Thanks again for all replies.
 

IPACA9

Well-known member
Joined
Jul 18, 2013
Messages
489
Location
Independence, Mo
Have you seen my post? I built a big free standing mezzanine in my shop.

20240214_234922.jpg
 
To avoid these ads, REGISTER NOW!
Top Bottom