casmurbax
Well-known member
as always nice work....
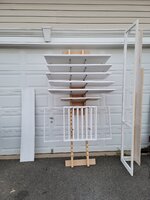
The garage loft.... where you not feeling wel that day, I do not see any crown molding?
The garage loft.... where you not feeling wel that day, I do not see any crown molding?

Give him time, he does have a moulder!The garage loft.... where you not feeling wel that day, I do not see any crown molding?
Give him time, he does have a moulder!
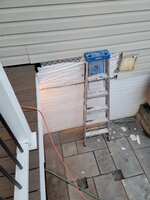
They could be ledger locks.
Attached solves some problems of free standing decks, but certainly makes water mitigation way more difficult.
The garage loft pics are from @Boostingaz, but I do have a moulder or 3.
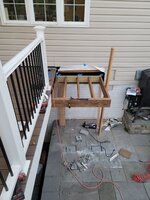
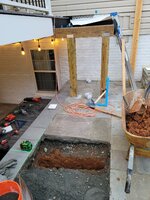
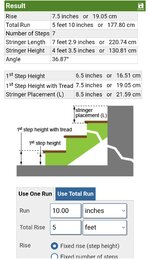
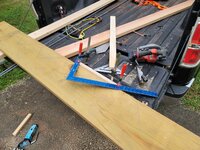
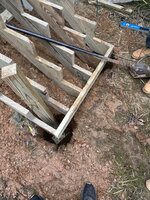
Working on layout for the deck stairs/landing. I don't want to dig and pour the stair bottom footer until I verify my measurements.

They make brass stair gauges that clamp on the square for this purpose. Orange box store $8. But I agree the clamp method he employed is cleaver and no new purchase.Well that's better than screws, but still seems a bit light for how many of them I saw in those pics. Pics don't show everything though.
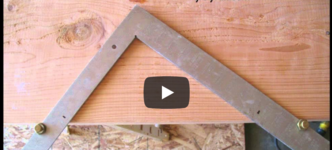
That's a slick way of using your square to lay out stairs, I'll have to remember that.

Well that's better than screws, but still seems a bit light for how many of them I saw in those pics. Pics don't show everything though.
That's a slick way of using your square to lay out stairs, I'll have to remember that.
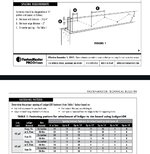

Wtf
Any idea what it should have been for?

Assuming that there will be more most hangers used.



Thank you for indulging me with the answers to my questions.
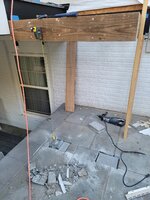
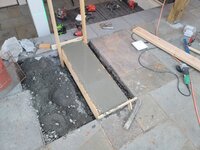
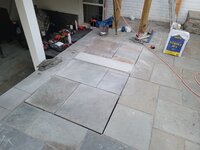
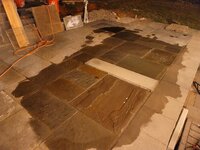
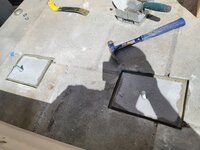
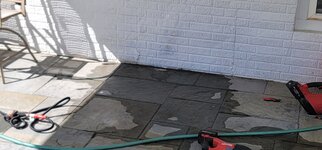
Are the pavers sitting higher then patio blocks or you needed the 2 inches of thickness for the anchor bolts?
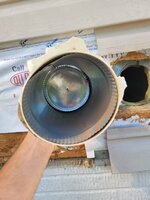
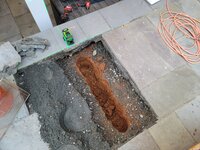
What was that pipe you cut out?



That's going to be a stout stair landing when you're done.
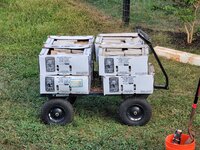
I came across these machines on an auction site. Way too big for me, but maybe big enough for you?
That's going to be a stout stair landing when you're done.
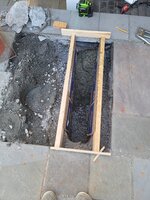
We don't do our deck stair footing/landing like that at the day job.Code requirement is a 10" square 12" deep, which frankly makes no sense. Sitting directly on the stone would be effectively do the same, and frost heave like a 12" deep footing would.
Frost line is only 24" here so I decided to hopefully keep it all from heaving.

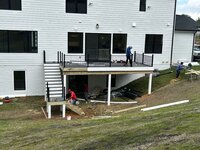
We don't do our deck stair footing/landing like that at the day job.
Instead we have posts on piers and the bottom riser acts as ledger to receive the stringers. These are work in progress pictures from different houses and all I have.

Yeah I am not a fan of posts in the ground either, but the deep footing shown in your figure requires that grade be dead nuts prior to building the stair or you result in a riser height error at the bottom. Your case is absolutely ideal (rare) in that you have hardscape to land on and can determine stair cut accordingly.Yeah I remember you posted something similar when I was trying to decide how I was going to do the lower footing back when I built the deck.
I considered doing something similar, but didn't want any posts in the ground and the inside stringer already lands on the retaining wall.
I still think the code is wrong as for lowering bearing
How big of imperfections do you use the glazing/spot putty? If there's something larger than what you use it for, how do you fill it? I don't typically paint my projects so I typically would use epoxy or CA glue depending on the size.Thanks.
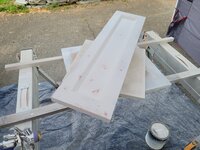
As for finishing its relatively straightforward.
Everything gets sanded to 150 and all corners broken. Any obvious imperfections/holes/issues het filled with bondo glazing/spot putty.
Spray primer, fill and imperfections, sand, spot prime any filled areas, sand again. 180-220g in these steps
Wipe down/blow off and spray the 1st color coat. Knock down any nibs, spray 2nd color coat, if it's getting a 3rd coat repeat..

How big of imperfections do you use the glazing/spot putty? If there's something larger than what you use it for, how do you fill it? I don't typically paint my projects so I typically would use epoxy or CA glue depending on the size.
I was being a smart ***..... but again thank you for answering me.It's just a engine hoist, which I rarely use for engine hoisting.
I wish I had that skillset...I was being a smart ***..... but again thank you for answering me.

Some would say you got "half" of that covered! But not me.....I wish I had that skillset...
Some would say you got "half" of that covered! But not me.....

Sorry....I was being cheeky..