YZ Rider
Well-known member
This is our 40x40 2 story garage build. Our previous garage was an 1850's barn with a 3 car garage addition. Construction of the new building first started about 2 weeks ago. If things keep going the way it is, the building should be totally completed by the end of the month
Our old barn/garage
The original structure was just a simple 2 story horse barn, the addition was added on about 30-40 years ago and was a simple Lean-to sort of a garage.

DSCF0317 by IIIDYNAMITEIII, on Flickr
Previous Garage, View from one drive-way

DSCF0315 by IIIDYNAMITEIII, on Flickr
View from same drive-way just further down.

DSCF0316 by IIIDYNAMITEIII, on Flickr
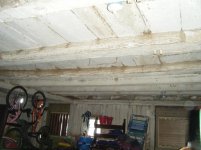
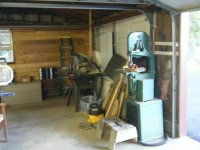
Heres an inside view of where my workshop used to be.

DSCF0309 by IIIDYNAMITEIII, on Flickr
Another view, just from the third bay.

DSCF0230 by IIIDYNAMITEIII, on Flickr]

DSCF0229 by IIIDYNAMITEIII, on Flickr
Now, the new Garage! Its totally framed out and the roof is on.

DSCF0330 by IIIDYNAMITEIII, on Flickr
View from our second drive-way

DSCF0331 by IIIDYNAMITEIII, on Flickr
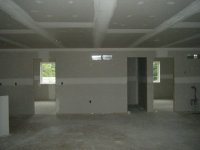
Inside view of garage.

DSCF0334 by IIIDYNAMITEIII, on Flickr
Basically here is going to be my workshop, where I can have everything in one place, unlike before where I had no room. Finally I can have voltage over 110v
You can see where the stairs is going to be.

DSCF0333 by IIIDYNAMITEIII, on Flickr
As you come up the stairs this is roughly going to see;

DSCF0335 by IIIDYNAMITEIII, on Flickr
There's going to be 2 bedrooms, both are going to have closets. There's going to be a bathroom with a shower, and a big common room, where you can just hang out and relax.

DSCF0336 by IIIDYNAMITEIII, on Flickr

DSCF0338 by IIIDYNAMITEIII, on Flickr
If you look you can see our service shop.
Just another view, from across the street.

DSCF0341 by IIIDYNAMITEIII, on Flickr
I'm excited to hear what you guys have to say and the ideas you can give me
I'll keep updating this as construction continues and if anything changes.
Jake
Our old barn/garage
The original structure was just a simple 2 story horse barn, the addition was added on about 30-40 years ago and was a simple Lean-to sort of a garage.
DSCF0317 by IIIDYNAMITEIII, on Flickr
Previous Garage, View from one drive-way
DSCF0315 by IIIDYNAMITEIII, on Flickr
View from same drive-way just further down.
DSCF0316 by IIIDYNAMITEIII, on Flickr
Heres an inside view of where my workshop used to be.
DSCF0309 by IIIDYNAMITEIII, on Flickr
Another view, just from the third bay.
DSCF0230 by IIIDYNAMITEIII, on Flickr]
DSCF0229 by IIIDYNAMITEIII, on Flickr
Now, the new Garage! Its totally framed out and the roof is on.
DSCF0330 by IIIDYNAMITEIII, on Flickr
View from our second drive-way
DSCF0331 by IIIDYNAMITEIII, on Flickr
Inside view of garage.
DSCF0334 by IIIDYNAMITEIII, on Flickr
Basically here is going to be my workshop, where I can have everything in one place, unlike before where I had no room. Finally I can have voltage over 110v
You can see where the stairs is going to be.
DSCF0333 by IIIDYNAMITEIII, on Flickr
As you come up the stairs this is roughly going to see;
DSCF0335 by IIIDYNAMITEIII, on Flickr
There's going to be 2 bedrooms, both are going to have closets. There's going to be a bathroom with a shower, and a big common room, where you can just hang out and relax.
DSCF0336 by IIIDYNAMITEIII, on Flickr
DSCF0338 by IIIDYNAMITEIII, on Flickr
If you look you can see our service shop.
Just another view, from across the street.
DSCF0341 by IIIDYNAMITEIII, on Flickr
I'm excited to hear what you guys have to say and the ideas you can give me
I'll keep updating this as construction continues and if anything changes.
Jake
Last edited:


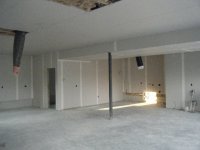
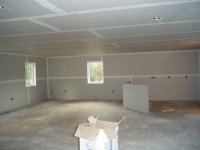
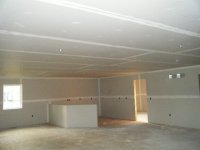
 They're not done yet, they have to come back to wire 220v circuits.


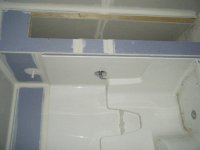
 We're mudding today so I'll get pictures on how that goes.

 Funny, this is what I have been trying to convince myself to build for a while(mans perfect house!). By the way, I am originally from Lititz, Grandmother is still there and Dad lives in New Holland. I miss it but I can tolerate where I am as well.