To avoid these ads, REGISTER NOW!

40x40 2 Story Garage

YZ Rider

Well-known member
Joined
Oct 31, 2010
Messages
124
Location
Pennsylvania
This is our 40x40 2 story garage build. Our previous garage was an 1850's barn with a 3 car garage addition. Construction of the new building first started about 2 weeks ago. If things keep going the way it is, the building should be totally completed by the end of the month:thumbup:

Our old barn/garage

The original structure was just a simple 2 story horse barn, the addition was added on about 30-40 years ago and was a simple Lean-to sort of a garage.

DSCF0317 by IIIDYNAMITEIII, on Flickr

Previous Garage, View from one drive-way

DSCF0315 by IIIDYNAMITEIII, on Flickr

View from same drive-way just further down.

DSCF0316 by IIIDYNAMITEIII, on Flickr

Heres an inside view of where my workshop used to be.

DSCF0309 by IIIDYNAMITEIII, on Flickr

Another view, just from the third bay.

DSCF0230 by IIIDYNAMITEIII, on Flickr]


DSCF0229 by IIIDYNAMITEIII, on Flickr

Now, the new Garage! Its totally framed out and the roof is on.

DSCF0330 by IIIDYNAMITEIII, on Flickr

View from our second drive-way

DSCF0331 by IIIDYNAMITEIII, on Flickr

Inside view of garage.

DSCF0334 by IIIDYNAMITEIII, on Flickr

Basically here is going to be my workshop, where I can have everything in one place, unlike before where I had no room. Finally I can have voltage over 110v:bounce:

You can see where the stairs is going to be.

DSCF0333 by IIIDYNAMITEIII, on Flickr

As you come up the stairs this is roughly going to see;

DSCF0335 by IIIDYNAMITEIII, on Flickr

There's going to be 2 bedrooms, both are going to have closets. There's going to be a bathroom with a shower, and a big common room, where you can just hang out and relax.


DSCF0336 by IIIDYNAMITEIII, on Flickr


DSCF0338 by IIIDYNAMITEIII, on Flickr
If you look you can see our service shop.

Just another view, from across the street.

DSCF0341 by IIIDYNAMITEIII, on Flickr

I'm excited to hear what you guys have to say and the ideas you can give me:thumbup:
I'll keep updating this as construction continues and if anything changes.
Jake
 
Last edited:
To avoid these ads, REGISTER NOW!
OP
Y

YZ Rider

Well-known member
Joined
Oct 31, 2010
Messages
124
Location
Pennsylvania
Thanks, I Re-Upped with photobucket though.
EDIT: **** photobucket and their bandwith limits:tantrum2:
 
Last edited:
OP
Y

YZ Rider

Well-known member
Joined
Oct 31, 2010
Messages
124
Location
Pennsylvania
i can see all the pics. looks great, cannot wait for more progress

Thanks for the nice words, I really appreciate it.

Here's some pictures from today: Outside view from our driveway.

DSCF0380 by IIIDYNAMITEIII, on Flickr

View from the double bay,

DSCF0382 by IIIDYNAMITEIII, on Flickr

Inside in one corner, You can see we're making a storage room for our AC, Garbage, and Air compressor.

DSCF0383 by IIIDYNAMITEIII, on Flickr


DSCF0386 by IIIDYNAMITEIII, on Flickr


DSCF0384 by IIIDYNAMITEIII, on Flickr

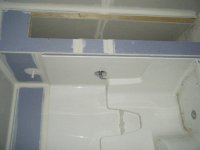
Upstairs: We got the shower in and plumed up, all the AC vents in, ect

DSCF0389 by IIIDYNAMITEIII, on Flickr


DSCF0387 by IIIDYNAMITEIII, on Flickr

DSCF0385 by IIIDYNAMITEIII, on Flickr
Hope you guys enjoy:)
 
Last edited:

Don AJ

Active member
Joined
Jun 28, 2011
Messages
31
Looks like an awesome place! :)
More pics as the progress comes along please!
 

Bib Overalls

Well-known member
Joined
Dec 4, 2006
Messages
3,318
Location
Jonesboro, Arkansas
Will you have cooking facilities in the "lounging" area? Some building codes prohibit kitchens in detached guest quarters because that would make them "apartments."
 
OP
Y

YZ Rider

Well-known member
Joined
Oct 31, 2010
Messages
124
Location
Pennsylvania
Will you have cooking facilities in the "lounging" area? Some building codes prohibit kitchens in detached guest quarters because that would make them "apartments."

Yeah we will, We haven't run into any problems as far its going to be up to code, no one said anything yet.
 

Neuswede

Well-known member
Joined
Jul 5, 2011
Messages
390
Location
Central Pennsylvania
Yeah we will, We haven't run into any problems as far its going to be up to code, no one said anything yet.

Did you submit any kitchen details when you applied for your permit? I'm just over in Lebanon County, which has much less stringent requirements than in most parts of Lancaster County,( and a major reason why we moved here) but kitchens are a definite no-no in most municipalities around here unless you are zoned for multi-family and can comply with living spaces requirements over a garage.

In my build, they specifically asked what my intentions were for living space. As long as I have no stove, all is cool. Refrigerator, bar, microwave, coffee pot are all cool...stove, not so cool and kiss your permit good-bye.

Check out your local ordinances, available from the borough office or maybe on-line. The only way to know for certain, is to actually know for certain.

Nice build...looking good. Mine still has a long way to go...
 
OP
Y

YZ Rider

Well-known member
Joined
Oct 31, 2010
Messages
124
Location
Pennsylvania
Did you submit any kitchen details when you applied for your permit? I'm just over in Lebanon County, which has much less stringent requirements than in most parts of Lancaster County,( and a major reason why we moved here) but kitchens are a definite no-no in most municipalities around here unless you are zoned for multi-family and can comply with living spaces requirements over a garage.

In my build, they specifically asked what my intentions were for living space. As long as I have no stove, all is cool. Refrigerator, bar, microwave, coffee pot are all cool...stove, not so cool and kiss your permit good-bye.

Check out your local ordinances, available from the borough office or maybe on-line. The only way to know for certain, is to actually know for certain.

Nice build...looking good. Mine still has a long way to go...

In Our plans we didn't include any plans for a kitchen, but we will be adding a kitchen quarters later down the road to avoid any issues:thumbup:.
Thanks for the nice words, and hope you enjoy my build:thumbup:
 
OP
Y

YZ Rider

Well-known member
Joined
Oct 31, 2010
Messages
124
Location
Pennsylvania
Now we're just waiting for the electrician to come to wire the place up!
In the meantime I got a few random pictures and questions:

The stairs have been delivered yesterday, no work has been done today:sad:

DSCF0393 by IIIDYNAMITEIII, on Flickr

Under the stairs, storage area: Any idea how to shelf this area out and make this space usable?

DSCF0394 by IIIDYNAMITEIII, on Flickr

Another question: Has anyone/ or is possible to use a trolley on our support beam?

DSCF0395 by IIIDYNAMITEIII, on Flickr

Hope I'm not boring anyone with all these pictures!
 
Last edited:

Square2.0

Well-known member
Joined
Mar 28, 2011
Messages
52
hell no.... the more the better. Very cool place. Mind if i ask how much it set you back? you doing the work your self or hiring it all out or some kind of mix of both. you finishing it off inside or just leaving it like this?
 

Neuswede

Well-known member
Joined
Jul 5, 2011
Messages
390
Location
Central Pennsylvania
In Our plans we didn't include any plans for a kitchen, but we will be adding a kitchen quarters later down the road to avoid any issues:thumbup:.
Thanks for the nice words, and hope you enjoy my build:thumbup:

Be careful...especially before you spend any money on the kitchen. Just by doing it later after you have your final inspection and occupancy permit won't get you around any potential problems down the road. They can require you to remove anything not to code if you do it outside of the ordinances or without a permit.

here's a link to the borough ordinances: http://www.co.lancaster.pa.us/lititz/cwp/browse.asp?a=725&PM=1&lititzNav=|8134|

It looks like the borough will only allow accessory apartments in principal buildings, but no provision for them in accessory buildings, which may mean you would need to apply for an exception for use.

I also found it particularly interesting about your setback requirements, height restriction of 20 ft and limit of only 3 cars...I didn't know they went that far with the restrictions there. A friend of mine down the road from you is considering a build, but his plans may need to be cut back to comply now that I found this.

Good luck with that.

Marc
 
OP
Y

YZ Rider

Well-known member
Joined
Oct 31, 2010
Messages
124
Location
Pennsylvania
Be careful...especially before you spend any money on the kitchen. Just by doing it later after you have your final inspection and occupancy permit won't get you around any potential problems down the road. They can require you to remove anything not to code if you do it outside of the ordinances or without a permit.

here's a link to the borough ordinances: http://www.co.lancaster.pa.us/lititz/cwp/browse.asp?a=725&PM=1&lititzNav=|8134|

It looks like the borough will only allow accessory apartments in principal buildings, but no provision for them in accessory buildings, which may mean you would need to apply for an exception for use.

I also found it particularly interesting about your setback requirements, height restriction of 20 ft and limit of only 3 cars...I didn't know they went that far with the restrictions there. A friend of mine down the road from you is considering a build, but his plans may need to be cut back to comply now that I found this.

Good luck with that.

Marc

Our building requirements didn't require us to do anything, we chose all of building's features, the reason we set the building back as far as we did is because there was a really bad blind spot when you came down the road. You had no visibility when backing out of one drive way, so you would have to listen for cars comming:shocking:

As far as the kitchen issue we're going to talk to our contractor regarding that.

Jake
 

Neuswede

Well-known member
Joined
Jul 5, 2011
Messages
390
Location
Central Pennsylvania
Our building requirements didn't require us to do anything, we chose all of building's features, the reason we set the building back as far as we did is because there was a really bad blind spot when you came down the road. You had no visibility when backing out of one drive way, so you would have to listen for cars comming:shocking:

As far as the kitchen issue we're going to talk to our contractor regarding that.

Jake

Jake:

Agreed. There are far too many places like that around here. It's surprising that there aren't more accidents because of it.

Hopefully your contractor can get the right answer so you know in advance what you can do.

Keep posting up the pics...it's looking good. My foundation is in, but I have a long way to go to catch up with you.

Marc
 
OP
Y

YZ Rider

Well-known member
Joined
Oct 31, 2010
Messages
124
Location
Pennsylvania
Finally got some progress today!! The eletricians who came today totally kicked ***:rocker: They're not done yet, they have to come back to wire 220v circuits.

Here's the pics !!
Some upstairs pics of electrical

DSCF0403 by IIIDYNAMITEIII, on Flickr


DSCF0404 by IIIDYNAMITEIII, on Flickr


DSCF0405 by IIIDYNAMITEIII, on Flickr


DSCF0407 by IIIDYNAMITEIII, on Flickr


DSCF0402 by IIIDYNAMITEIII, on Flickr

Theres really no point in taking pictures of outlets in the garage so I didnt.

And the reason I'm Using Flickr is because I exceeded my bandwith with photobucket:mad:
 
OP
Y

YZ Rider

Well-known member
Joined
Oct 31, 2010
Messages
124
Location
Pennsylvania
Did you submit any kitchen details when you applied for your permit? I'm just over in Lebanon County, which has much less stringent requirements than in most parts of Lancaster County,( and a major reason why we moved here) but kitchens are a definite no-no in most municipalities around here unless you are zoned for multi-family and can comply with living spaces requirements over a garage.

In my build, they specifically asked what my intentions were for living space. As long as I have no stove, all is cool. Refrigerator, bar, microwave, coffee pot are all cool...stove, not so cool and kiss your permit good-bye.

Check out your local ordinances, available from the borough office or maybe on-line. The only way to know for certain, is to actually know for certain.

Nice build...looking good. Mine still has a long way to go...

As far as the kitchen space is going, we talked to our inspector about it today, and he said you not supposed to have a stove, but as long as there's no stove here when he sees it, all will be fine.
 

64dragnwagon

Well-known member
Joined
Sep 3, 2006
Messages
461
Location
Northeastern Tennessee
What kind of use do you have planned for the upstairs? Just a place to have guest over and hang out or for permanent living quarters? Nice place, I would build something like this to live in but the wife wouldn't approve :( Therefore my garage is currently as gid as my house.
 
To avoid these ads, REGISTER NOW!
OP
Y

YZ Rider

Well-known member
Joined
Oct 31, 2010
Messages
124
Location
Pennsylvania
What kind of use do you have planned for the upstairs? Just a place to have guest over and hang out or for permanent living quarters? Nice place, I would build something like this to live in but the wife wouldn't approve :( Therefore my garage is currently as gid as my house.

Yes it will be for permanent living, It will be me and my fathers "man cave" while we leave the house for the girls. Its coming along very quick, and our contractor said drywall should be done on friday! Now we just wait and see:willy_nil
 

Neuswede

Well-known member
Joined
Jul 5, 2011
Messages
390
Location
Central Pennsylvania
As far as the kitchen space is going, we talked to our inspector about it today, and he said you not supposed to have a stove, but as long as there's no stove here when he sees it, all will be fine.

that's good news...one less thing to worry about for the final inspection. looking good, Jake.
 
OP
Y

YZ Rider

Well-known member
Joined
Oct 31, 2010
Messages
124
Location
Pennsylvania
Here's some more pictures... Stairs went up today, went to look at cabinets, countertops, ect. More ductwork done. For some reason the electrician didn't come today, so the wiring isn't completely done, but almost. Dry wall is supposed to start tomorrow.

Ducts:

DSCF0414 by IIIDYNAMITEIII, on Flickr

Siding has been delivered, lots of misc items for heating and AC:

DSCF0416 by IIIDYNAMITEIII, on Flickr

Upstairs kitchen area, the framed out area is for the part of the counter that will be raised above the cooking area or whatever you call it.

DSCF0419 by IIIDYNAMITEIII, on Flickr

Just to give a size comparison of how large 40x40 actually is compared to the house:

DSCF0422 by IIIDYNAMITEIII, on Flickr

Hope you guys enjoy!
 
OP
Y

YZ Rider

Well-known member
Joined
Oct 31, 2010
Messages
124
Location
Pennsylvania
looking good, Jake. really taking shape.

Thanks, How's your's coming along?

In the meantime, I got some pictures, Drywall didn't start today, and frankly I didn't expect it to get done today with this heat wave....104 Degree weather takes it all out of you.

Outside shot:

DSCF0423 by IIIDYNAMITEIII, on Flickr

Another outside shot down one driveway:

DSCF0434 by IIIDYNAMITEIII, on Flickr

Insulation is done, duct work is done, ect

DSCF0424 by IIIDYNAMITEIII, on Flickr

Dry wall was delivered today.

DSCF0433 by IIIDYNAMITEIII, on Flickr

Storage room/ boiler room

DSCF0427 by IIIDYNAMITEIII, on Flickr

Upstairs

DSCF0430 by IIIDYNAMITEIII, on Flickr


DSCF0432 by IIIDYNAMITEIII, on Flickr

Come on guys! Comment all you want!
 

Neuswede

Well-known member
Joined
Jul 5, 2011
Messages
390
Location
Central Pennsylvania
This heat is slowing everyone down, but looks like you're making progress. I worked half days today and yesterday due to the heat. Will work a few hours on Sat. too, as we do get some shade in the early morning. We have 13 courses of block up on the back wall, and 6 up on the sides so far. Had my wall inspection this afternoon and all went well. Inspector was checking the core fill and rebar locations. I have lots ore pics to post this weekend to catch up on my thread. Very interested in watching yours, too.

Marc
 
OP
Y

YZ Rider

Well-known member
Joined
Oct 31, 2010
Messages
124
Location
Pennsylvania
This heat is slowing everyone down, but looks like you're making progress. I worked half days today and yesterday due to the heat. Will work a few hours on Sat. too, as we do get some shade in the early morning. We have 13 courses of block up on the back wall, and 6 up on the sides so far. Had my wall inspection this afternoon and all went well. Inspector was checking the core fill and rebar locations. I have lots ore pics to post this weekend to catch up on my thread. Very interested in watching yours, too.

Marc

Yeah, I really cant wait for this heat to pass... Everyone has been getting off early, but I'm not enjoying it. I go nuts from sitting inside for too long, doing nothing. And glad to hear that everything is going well with yours:thumbup:, Once you see your garage start to take shape the anticipation for it to get done will kill you!
 

Neuswede

Well-known member
Joined
Jul 5, 2011
Messages
390
Location
Central Pennsylvania
Yeah, I really cant wait for this heat to pass... Everyone has been getting off early, but I'm not enjoying it. I go nuts from sitting inside for too long, doing nothing. And glad to hear that everything is going well with yours:thumbup:, Once you see your garage start to take shape the anticipation for it to get done will kill you!

Mine has been 18 months of planning and waiting as we did work on the house. Wife said this was it...let's get it done, so you don't have to ask me twice. We've taken it a little easy this week because of the heat, but still making progress.

Marc
 
OP
Y

YZ Rider

Well-known member
Joined
Oct 31, 2010
Messages
124
Location
Pennsylvania
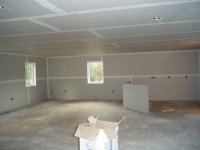
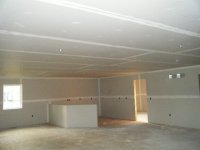
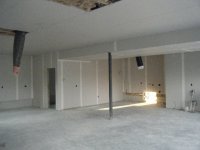
Now we got some progress, Drywall was hung today. A LOT OF DRYWALL.....
Quality isn't the best because it was raining, and dark out.

DSCF0435 by IIIDYNAMITEIII, on Flickr


DSCF0441 by IIIDYNAMITEIII, on Flickr


DSCF0436 by IIIDYNAMITEIII, on Flickr


DSCF0437 by IIIDYNAMITEIII, on Flickr


DSCF0438 by IIIDYNAMITEIII, on Flickr


DSCF0439 by IIIDYNAMITEIII, on Flickr


DSCF0440 by IIIDYNAMITEIII, on Flickr

So close to being finished but so much to do at the same time. I'm hoping this heat wave PA is suffering from has passed with this rain we had.

Enjoy and any questions are welcome!
 

more_gj

New member
Joined
May 26, 2011
Messages
2
What was your budget? It is turning out very nice. Am planning something similar but 30x30 probably.
 

red

Well-known member
Joined
Feb 20, 2009
Messages
721
Location
Hudson Valley, NY
"Come on guys! Comment all you want!"
YZ Rider

Guess we're just speechless
Impressive work especially with this heat! Looks Great!

As to using that steel beam for a trolley you will need to do some engineering work as to it's current load and the additional load you'll be using it for. Not an engineer, but my "guess" would be no. Keep the pictures coming!
 
OP
Y

YZ Rider

Well-known member
Joined
Oct 31, 2010
Messages
124
Location
Pennsylvania
"Come on guys! Comment all you want!"
YZ Rider

Guess we're just speechless
Impressive work especially with this heat! Looks Great!

As to using that steel beam for a trolley you will need to do some engineering work as to it's current load and the additional load you'll be using it for. Not an engineer, but my "guess" would be no. Keep the pictures coming!

Yeah, that idea for using a trolley was scrapped since we drywalled over it.:headscrat We're mudding today so I'll get pictures on how that goes.
 
OP
Y

YZ Rider

Well-known member
Joined
Oct 31, 2010
Messages
124
Location
Pennsylvania
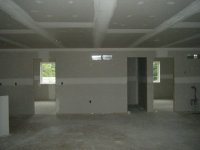
Nothing that I hate more than drywall. I just hate it, and don't get me started on mudding:tantrum2: It takes too long for my liking.

Got the Pictures like I said:
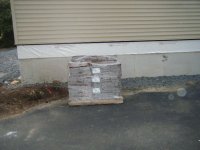
And.... Pallets of Stone was delivered to go along the base of the building.
 

Attachments

  • DSCF0442.JPG
    DSCF0442.JPG
    106.6 KB · Views: 45
  • DSCF0443.JPG
    DSCF0443.JPG
    108.1 KB · Views: 38
  • DSCF0444.JPG
    DSCF0444.JPG
    107.1 KB · Views: 38
  • DSCF0445.JPG
    DSCF0445.JPG
    104.1 KB · Views: 37
  • DSCF0446.JPG
    DSCF0446.JPG
    103.7 KB · Views: 39
  • DSCF0448.JPG
    DSCF0448.JPG
    110.8 KB · Views: 40
  • DSCF0447.JPG
    DSCF0447.JPG
    100 KB · Views: 45

Neuswede

Well-known member
Joined
Jul 5, 2011
Messages
390
Location
Central Pennsylvania
Nothing that I hate more than drywall. I just hate it, and don't get me started on mudding:tantrum2: It takes too long for my liking.

Got the Pictures like I said:
And.... Pallets of Stone was delivered to go along the base of the building.

Agreed...drywall is my least favorite mainly because of the dust. I don't mind doing the board, corner bead, taping or mudding, but the dust is awful. Interesting that they ran the joints vertically on the first floor and correctly on the horizontal on the second floor. Vertical joints are much too much work.

Definitely making progress....great build.
 

40 grey

New member
Joined
Jun 28, 2008
Messages
4
Location
s.w. fla.
Looks great, really impressive.:bowdown: Funny, this is what I have been trying to convince myself to build for a while(mans perfect house!). By the way, I am originally from Lititz, Grandmother is still there and Dad lives in New Holland. I miss it but I can tolerate where I am as well.
 
OP
Y

YZ Rider

Well-known member
Joined
Oct 31, 2010
Messages
124
Location
Pennsylvania
Got more progress on the drywall. Didn't take any pictures yesterday, work wiped me out.
And Here's the pics: More drywall today.... The rain gutters came today and got put up, Just in time too, right after they left it started raining.
 

Attachments

  • DSCF0453.JPG
    DSCF0453.JPG
    104.7 KB · Views: 24
  • DSCF0452.JPG
    DSCF0452.JPG
    106.1 KB · Views: 23
  • DSCF0451.JPG
    DSCF0451.JPG
    109.4 KB · Views: 27
  • DSCF0450.JPG
    DSCF0450.JPG
    106.1 KB · Views: 26
  • DSCF0449.JPG
    DSCF0449.JPG
    99 KB · Views: 25
OP
Y

YZ Rider

Well-known member
Joined
Oct 31, 2010
Messages
124
Location
Pennsylvania
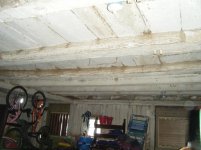
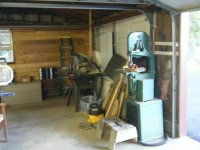
Found some pictures that show the old barn, know I have more but I have to find them:( When we bought the house 15 years ago it was a total POS, Granted that its a 1860's Farmhouse. One of our friends working on it with us fell through the floor:shocking: Our main focus then was the house, we didn't even think about the barn until it the damage was done. Rotted beams, leaking roof, and open to the elements. These pictures don't tell too much but it's all I had on my hard drive. Most of it was after most of the major work was done.
 

Attachments

  • DSCF0065.JPG
    DSCF0065.JPG
    114.5 KB · Views: 19
  • DSCF0125.JPG
    DSCF0125.JPG
    106.9 KB · Views: 21
  • DSCF0151.JPG
    DSCF0151.JPG
    113.4 KB · Views: 26
  • DSCF0152.JPG
    DSCF0152.JPG
    110.1 KB · Views: 19
  • DSCF0313.jpg
    DSCF0313.jpg
    143.7 KB · Views: 20
  • DSCF0155.JPG
    DSCF0155.JPG
    108.4 KB · Views: 18
To avoid these ads, REGISTER NOW!
Top Bottom