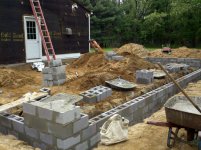
I have a feeling the stud walls and rafters are already installed. His pictures are most likely taken during construction and are not current pictures of the garage. If the garage is already built, it isn't as simple as a sledge and a case of beer. You're basically tearing down the entire garage.
Look at his first pic and you will see what I mean by the voids in the block lining up. Apparently you've never messed with block wall construction, otherwise you'd know that the cells align vertically. If you removed the top course, you'd be able to look all the way down to the concrete footer on a unfilled CMU wall. It is common construction practices to NOT fill and rebar the CMU block wall on a garage construction. Tall CMU wall heights needing to satisfy wind or seismic forces will need reinforcement and grout filled cells. Some require only every other cell to be filled, depending on the forces involved.
As I said, I don't advocate this (especially in my profession!) but something is better than nothing. That doesn't make it right though

Mike, I see now what is going on in the pics. They used a lintel beam block on the 2nd course from the top, then a regular 2-cell block on the top course. That regular block was then filled with grout so that the anchor bolts can be installed. If that same grout was used to fill the top course for anchor bolts, you now have anchor bolts that you can most likely pull out. If the garage is only tied to the foundation with these anchorbolts, a high wind condition could move your garage off its foundation. Are you willing to accept this result and possible liability?? What a mess.....


 Unless you have dammaged blocks that are in need of replacing ist best to leave them allone. drilling holes into concrete blocks every 8 " will compromise the structural integrity ou the block. Concrete blocks work kinda like a cylinder or a unibody all the stress passes allong the webbing and outside to the bottomthen to the footer to the ground.