To avoid these ads, REGISTER NOW!

Filling Block Walls.....existing construction

Mike951

Well-known member
Joined
Aug 24, 2011
Messages
112
Location
Jersey
I have a need to fill some 8x8x16 block walls....problem is, it's an existing structure, so all normal methods of fill are out.

Looking for some ideas

Right now, my plan is to get a 3" bore masonary bit, and put a hole in the top cell of each column of block, then fabricate out of some PVC or other material a "funnel". Get a concrete mixer, 5-gallon bucket, mix it thin, and go at it.

Any one have any other suggestions? This is going to ****.

-Mike
 
To avoid these ads, REGISTER NOW!

Tscott

Well-known member
Joined
Oct 17, 2006
Messages
1,484
Location
Keystone Heights, FL.
I have no experience here, but it would seem that even a thin mix concrete would be difficult to get into the cells. What about a grout type product? Something very thin that can be pumped in, but will set up hard like concrete. Not sure where to get such a product, maybe call someone who does foundation repair.

Tom
 

dipper

Well-known member
Joined
Jun 27, 2007
Messages
759
Location
Rochester, NY
yeah, what's the "need"? Given its an existing structure that was built to code, it would
seem to be a lot of work and $$$ for no added benefit. Who is telling you that you need to do this on your existing structure?

I filled the cavities in my stem wall that had rebar in them, about every 4' or so IIRC.
I just used regular handi-mix concrete mixed in the mixer and dumped in with a bucket and shovel; but that was one during the construction phase. I wouldn't want to have to do it on a finished/trimmed garage...what a mess.
 
OP
M

Mike951

Well-known member
Joined
Aug 24, 2011
Messages
112
Location
Jersey
I am trying to repair a section of block wall from the screw up of a guy mixing concrete (thought he was working with portland/lime/sand and mixed type-s mortar as if it was so - resulting in a premix mortar being mixed with sand and being used on this section of block - you can pick it out of the joints with your fingernail)

I know the answer would be tell the contractor to fix it - but that doesn't apply here - friend of a friend scenario

I know how insanely rediculous it is and already dealt with the getting furious about this phase - so I don't want to re-visit that

Just looking to move forward, make repair, and forget about it

I guess in the end the filled wall will be stronger than before

-Mike
 

buening

Well-known member
Joined
Dec 17, 2007
Messages
1,338
Location
Decatur, IL
If you have a pressure pot sandblaster, you could use that as a method of injecting the grout into the bored hole at the top of the wall. You'd obviously want to clean it VERY well after using, but just a thought. Using some sort of pressure pot (convert a small propane tank into one if you have a spare) hooked to your air compressor would be the easiest method. You wouldn't need/want that large of a hole either. Open the valve to fill the cavity and close once it starts oozing out. Let it settle a minute or two and top it off. Remember you'll have two holes per block, as they are two-cell block most likely (web wall in the center).

The only other alternative would be tuckpointing each block (like what is done when restoring old brick buildings), which would be more time consuming.
 

slickgt1

Well-known member
Joined
Oct 11, 2010
Messages
1,674
It almost seems like it would be easier to sledge hammer that section out and build it fresh. I can't imagine how deep you have to go with that 3" hole, but does not seem like it would be easier than knocking out that section. I don't know for sure since there are no pics.
 

buening

Well-known member
Joined
Dec 17, 2007
Messages
1,338
Location
Decatur, IL
If you can access the wall from the attic, you could drill holes in the top plate and fill that way. It would make for an easier repair afterwards.

I agree with slickgt1, how big of a section are we talking about here?
 

NUTTSGT

Super Moderator
Staff member
Joined
Sep 14, 2009
Messages
51,119
Location
Northern Central Ohio
It almost seems like it would be easier to sledge hammer that section out and build it fresh. I can't imagine how deep you have to go with that 3" hole, but does not seem like it would be easier than knocking out that section. I don't know for sure since there are no pics.

This would be my idea if the motar was so bad that it could be picked out. Get a couple basements jacks, build a header and support the floor joists. Tear out the **** section and lay up a new wall.

It'd probably take less time, be less PITA and the correct way to fix it.

If you fill the block, you'll still need to grind out the old mortar and tuck point it.
 

wolftrucking

Active member
Joined
Sep 19, 2011
Messages
27
Location
western N.Y.
:headscrat Unless you have dammaged blocks that are in need of replacing ist best to leave them allone. drilling holes into concrete blocks every 8 " will compromise the structural integrity ou the block. Concrete blocks work kinda like a cylinder or a unibody all the stress passes allong the webbing and outside to the bottomthen to the footer to the ground.
BTW I have 20 years of construction under my belt before trucking.
 

wolftrucking

Active member
Joined
Sep 19, 2011
Messages
27
Location
western N.Y.
My bad, I didnt see the second post. Call a mason who deals in foundation work. THIS HAS TO BE DONE RIGHT! This is not A home depot D.I.Y. job, Otherwise you can have bigger problems involving your framing, and rest of the house.
 
Last edited:
OP
M

Mike951

Well-known member
Joined
Aug 24, 2011
Messages
112
Location
Jersey
My bad, I didnt see the second post. Call a mason who deals in foundation work. THIS HAS TO BE DONE RIGHT! This is not A home depot D.I.Y. job, Otherwise you can have bigger problems involving your framing, and rest of the house.

If the holes that are drilled in the top course of block are re-filled, along with the top cell in each block, wouldn't that restore integrity to the block, even more so because it will now be solid?


-Mike
 

djjsr

Well-known member
Joined
Sep 4, 2006
Messages
4,796
Location
In the cornfields
Filling the blocks will probably not fix your problem. It may help keeping the blocks in line but, over time, the soft mortar is going to compress and erode. Also, if you have part of a wall with good mortar and part with soft mortar, you will eventually have cracks.
 
OP
M

Mike951

Well-known member
Joined
Aug 24, 2011
Messages
112
Location
Jersey
If the blocks are filled though, how would they compress, even if the mortar completely failed, the structure would still be sitting on solid piers.

I was thinking a combonation of filling and repointing
 

NUTTSGT

Super Moderator
Staff member
Joined
Sep 14, 2009
Messages
51,119
Location
Northern Central Ohio
You're going to be hard pressed to get those blocks completely filled by the manner you're attempting. Just do it the proper way and remove and replace the block.
 
OP
M

Mike951

Well-known member
Joined
Aug 24, 2011
Messages
112
Location
Jersey
Problem is, when I said section, I meant like a 34' wall, a 23' wall, and a couple other spots.

It would be almost like re-doing the whole block foundation

It's about 5 or 6 courses...I would need to re-excavate the ground to access it as well. And the slab is done.
 
To avoid these ads, REGISTER NOW!

djjsr

Well-known member
Joined
Sep 4, 2006
Messages
4,796
Location
In the cornfields
Wow. I think you better call a pro. Maybe they can give you some advice to avoid problems some years down the road. I have a very old brick building that has needed repairs, so I'm thinking long term.
 
OP
M

Mike951

Well-known member
Joined
Aug 24, 2011
Messages
112
Location
Jersey
To properly tuck point that wall after you fill it, it'll need excavated anyways to do the outside.

Will tuckpointing really be necessary after filling? I know it couldn't hurt, but if you now have solid piers, I wonder if the joints are really doing much. Every other course is 1/2 a block offset from the last, so wouldn't this allow the fill to tie it all together?

-Mike
 

buening

Well-known member
Joined
Dec 17, 2007
Messages
1,338
Location
Decatur, IL
Filling with PROPER grout will adhere to the porous inner block faces and will indeed create a pier-like system. With the grout bed completely gone (a few years down the road from wind/rain erosion), the blocks will be suspended and will rely solely on the bond. Depending on how somewhat-sound the grout bedding is, the grout that you are pumping into the cells may blow out the grout bedding and create a huge mess. It could also cause wall failure if enough blow out.

To do it correctly the walls should be tore down and redone. Regardless if it is a friend of a friend, he is supposed to be the professional and when the standards aren't lived up to they need to correct it. To skimp and possibly have future issues with the wall, filling the cells with grout from the top would work in a purely compression situation.....perfect world so to speak. You will have issues with the stiffness of the wall, as the grout is weak in bending. The grout will also likely crack from shrinkage, further weakening the bending strength. Tuckpointing is definitely necessary to regain the bed strength and make the wall a system again. My 0.02
 
OP
M

Mike951

Well-known member
Joined
Aug 24, 2011
Messages
112
Location
Jersey
Filling with PROPER grout will adhere to the porous inner block faces and will indeed create a pier-like system. With the grout bed completely gone (a few years down the road from wind/rain erosion), the blocks will be suspended and will rely solely on the bond. Depending on how somewhat-sound the grout bedding is, the grout that you are pumping into the cells may blow out the grout bedding and create a huge mess. It could also cause wall failure if enough blow out.

To do it correctly the walls should be tore down and redone. Regardless if it is a friend of a friend, he is supposed to be the professional and when the standards aren't lived up to they need to correct it. To skimp and possibly have future issues with the wall, filling the cells with grout from the top would work in a purely compression situation.....perfect world so to speak. You will have issues with the stiffness of the wall, as the grout is weak in bending. The grout will also likely crack from shrinkage, further weakening the bending strength. Tuckpointing is definitely necessary to regain the bed strength and make the wall a system again. My 0.02

Good points for sure.

Also I should add, this is an attached garage and to complicate things, the outside has been skimmed already, so access to joints from the outside is somewhat an issue.

I know that replacing the wall would be the right way to do it. However, in the interest if time, MONEY, and overall disturbance of the current almost complete state of the garage, I would like to find a LEGIT solution for this to salvage/modify what is there. What a friggin mess of a situation.
 

buening

Well-known member
Joined
Dec 17, 2007
Messages
1,338
Location
Decatur, IL
Is this an actual wall, or is it the block foundation that the stud walls sit on?

If you have no plans on replacing the wall, filling the voids and tuckpointing as much as possible is the only solution that I can think of at the moment.
 

slickgt1

Well-known member
Joined
Oct 11, 2010
Messages
1,674
Dude, no way are you going to be able to drill through 5 - 6 courses. Well no, let me rephrase. You will be able to, but you might want to shoot yourself before you progress enough to achieve any result. Here is the problem you are going to have. Here is the logic.

1. 60" of wall will take about 120 holes. That is a lot of holes, and very deep. Think of the mess, and cleaning out each hole as well.

2. If your wall is that compromised, it will fall apart from any type of hammer drill.

3. You still need to point the **** out of this. So you still need to dig up near the foundation.

4. If you do this without a hammer drill, it will take you for ever.

5. You will need to then mix small batches of very runny cement/grout, because it will take you a while to fill each hole, and bleed it for air pockets. You are going to work super slow.

6. You will not fill the block like it is supposed to. How are the joints going to fill between two horizontal blocks? How deep can you possibly tuck point? Yea you will have to pick out every joint.

Seriously if your wall is that messed up, you need to fix it right, and not do a patch job. Yes it *****. But this is your foundation. If you mess this part up, you will have massive problems down the line.

If you really set on repair. I think it would be easier to just clean out the joints, and apply the runny grout through the joint. Then point. But I feel this is ghetto and a ****** patch job.

Sorry, but I am sure any pro mason will tell you the same thing.
 
OP
M

Mike951

Well-known member
Joined
Aug 24, 2011
Messages
112
Location
Jersey
Is this an actual wall, or is it the block foundation that the stud walls sit on?

If you have no plans on replacing the wall, filling the voids and tuckpointing as much as possible is the only solution that I can think of at the moment.

This is the block foundation wall, which sits on a rebarred footer, and yes it is for the stud wall. It has the sill plates on it which are blocking any access to fill from the top.
 

Attachments

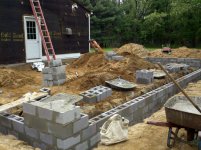
  • 2011-05-22_11-43-01_153.jpg
    2011-05-22_11-43-01_153.jpg
    148.8 KB · Views: 116
  • 2011-05-22_14-17-34_984.jpg
    2011-05-22_14-17-34_984.jpg
    146 KB · Views: 120
Last edited:

buening

Well-known member
Joined
Dec 17, 2007
Messages
1,338
Location
Decatur, IL
Slick, unless I'm missing something these are your standard two void cement mortar blocks, which when staggered as standard practice the voids line up vertically. If you drill a hole in the top course (two holes per block since there are two voids), there will be an empty void directly below the hole for the entire wall height.

Trust me, I'm not advocating this is the correct way to fix this mess, but grouting the voids and tuckpointing is definitely better than doing nothing. I am not a pro mason and don't have experience on what the result of this will be years down the road.
 
OP
M

Mike951

Well-known member
Joined
Aug 24, 2011
Messages
112
Location
Jersey
Slick, unless I'm missing something these are your standard two void cement mortar blocks, which when staggered as standard practice the voids line up vertically. If you drill a hole in the top course (two holes per block since there are two voids), there will be an empty void directly below the hole for the entire wall height.

YES, this was my EXACT planned approach. In my head is sounds good.

I am not a mason, nor a civil engineer ( I am a Mech E, though)

I did talk to a mason after I discovered this issue, he came out and checked it out and suggested the block fill.

My grandpa, who also has a masonary background, suggested it as well.

The block is nice and straight and 'laid' well, the issue stems from the laborer who mixed in sand that was brought to the job accidentally. He should have known not to mix the sand in when he saw the type S bags of mortar. Just cause it was there by accident didnt mean he needed to use it. The guy mixes concrete every day for a living. What a F'ing dumbsh*t.
 
Last edited:

buening

Well-known member
Joined
Dec 17, 2007
Messages
1,338
Location
Decatur, IL
Mike,
According to the pictures you posted it appears your cells are already filled AND they used rebar, which is great. Is there more block atop what is shown in your second pic?

The real question was did they use the correct grout in what you have shown in the pictures? If not you have a much bigger issue, as the cells cannot be filled and the rebar won't have any development strength since it is in very weak grout. Sorry, I'm trying to piece all of this together.
 
OP
M

Mike951

Well-known member
Joined
Aug 24, 2011
Messages
112
Location
Jersey
Mike,
According to the pictures you posted it appears your cells are already filled AND they used rebar, which is great. Is there more block atop what is shown in your second pic?

The real question was did they use the correct grout in what you have shown in the pictures? If not you have a much bigger issue, as the cells cannot be filled and the rebar won't have any development strength since it is in very weak grout. Sorry, I'm trying to piece all of this together.

Sorry I should have explained that.

The cells are hollow and there is no rebar. 2 types of block were brought to the job. Regular 2 cell hollow, and a 2 cell hollow but only open on one side. So the top course is comprised of the capped ones, hollow side down, and the hollow ones, filled with mortar and with anchor bolts.

Also, to those who commented on the difficulty of grouting the block and getting it to flow through a hole in the top course all the way down, do the pictures I posted change your opinion on that at all, seeing that the voids line up "perfectly" all the way down due to block offseting?
 
Last edited:

K'ledgeBldr

Well-known member
Joined
Aug 22, 2011
Messages
1,925
Location
Johns Creek, GA
From a professional standpoint I'd say tear it down and do it over again- regardless of the "friend of a friend". If he's a legitimate contractor he should have general liability insurance and this it what it covers. This (construction) will be a liability sometime down the road (example- 5yrs down the road, wall falls in, you're severely injured and can't work, can't support family. Or even killed. I realize this is harsh but, these are the things that have to be considered).
From a personal standpoint I understand the need to finish, keep friendships, and keep to a budget. But, smarter heads need to prevail and long term situations need to be examined.
With that in mind I'd consult with a structural engineer (PE) and see what would be his/her recommendation. Depending on what region of the US you live in, there could be a solution as easy as VWBrady mentioned. Although I'm not hip on Quikrete brand, there are others like-
http://www.empireblended.com/engineered/coatingwaterproofing-surfacebondingcement.html
The only place I know of where this is not allowed is CA- because of earthquakes. And that would probably apply to high wind areas also.
 

slickgt1

Well-known member
Joined
Oct 11, 2010
Messages
1,674
Still does not change my stand on the issue. I am sorry, my house, I would get it fixed right. Even if you go through all the trouble of drilling and filling, I still don't see how you will fill the vertical joint between two horizontal blocks.

So you are saying that those blocks were not filled and rebared? Yea, I now question the skill level of the mason, and general integrity of the wall. Do you know how easy a car goes through hollow block? I think there is a mythbusters or some show on that.

The idea sounds like it would work. Drill holes, put rebar and fill. The main problem I have with this, is that the "fill" is just not going to be strong.

How about knocking that top block off? Still not what I would do. But probably easier to fill, and rebar. You would still need to tuck point the whole thing. So that skimmed coat goes bye-bye as well.

I recommend you get a local engineer to come look at that and tell him what you want to do. This is a critical part of your building. Don't do stupid ****. How about that bottom coarse, does it have the same mortar?

Honestly, I feel it would be easier to take it down and lay it right. Couple of friends, beer, 40lb sledges, that wall will be gone in an hour or two.
 

buening

Well-known member
Joined
Dec 17, 2007
Messages
1,338
Location
Decatur, IL
I have a feeling the stud walls and rafters are already installed. His pictures are most likely taken during construction and are not current pictures of the garage. If the garage is already built, it isn't as simple as a sledge and a case of beer. You're basically tearing down the entire garage.

Look at his first pic and you will see what I mean by the voids in the block lining up. Apparently you've never messed with block wall construction, otherwise you'd know that the cells align vertically. If you removed the top course, you'd be able to look all the way down to the concrete footer on a unfilled CMU wall. It is common construction practices to NOT fill and rebar the CMU block wall on a garage construction. Tall CMU wall heights needing to satisfy wind or seismic forces will need reinforcement and grout filled cells. Some require only every other cell to be filled, depending on the forces involved.

As I said, I don't advocate this (especially in my profession!) but something is better than nothing. That doesn't make it right though ;)

Mike, I see now what is going on in the pics. They used a lintel beam block on the 2nd course from the top, then a regular 2-cell block on the top course. That regular block was then filled with grout so that the anchor bolts can be installed. If that same grout was used to fill the top course for anchor bolts, you now have anchor bolts that you can most likely pull out. If the garage is only tied to the foundation with these anchorbolts, a high wind condition could move your garage off its foundation. Are you willing to accept this result and possible liability?? What a mess.....
 
Last edited:

slickgt1

Well-known member
Joined
Oct 11, 2010
Messages
1,674
I have a feeling the stud walls and rafters are already installed. His pictures are most likely taken during construction and are not current pictures of the garage. If the garage is already built, it isn't as simple as a sledge and a case of beer. You're basically tearing down the entire garage.

Look at his first pic and you will see what I mean by the voids in the block lining up. Apparently you've never messed with block wall construction, otherwise you'd know that the cells align vertically. If you removed the top course, you'd be able to look all the way down to the concrete footer on a unfilled CMU wall. It is common construction practices to NOT fill and rebar the CMU block wall on a garage construction. Tall CMU wall heights needing to satisfy wind or seismic forces will need reinforcement and grout filled cells. Some require only every other cell to be filled, depending on the forces involved.

As I said, I don't advocate this (especially in my profession!) but something is better than nothing. That doesn't make it right though ;)

Mike, I see now what is going on in the pics. They used a lintel beam block on the 2nd course from the top, then a regular 2-cell block on the top course. That regular block was then filled with grout so that the anchor bolts can be installed. If that same grout was used to fill the top course for anchor bolts, you now have anchor bolts that you can most likely pull out. If the garage is only tied to the foundation with these anchorbolts, a high wind condition could move your garage off its foundation. Are you willing to accept this result and possible liability?? What a mess.....

Thats exactly what I mean/said. If you take off the cap, you'll be able to fill the two pockets. How are you going to fill the vertical joint between two blocks? That middle wall/divider in the block is going to be covering the end joints of the two blocks below. If the mortar is such a fail, that join is sort of critical.

I also agree that doing nothing is much worse than doing something. If it fails though, the liability could be through the roof.

I know a person who made a step in a house 1" shorter than the rest. Person fell down and died. EVERYONE got sued. Homeowners, GC, mason, workers, EVERYONE.

In a garage, where a car might go into a wall, you put rebar and fill the voids. Even if my mason told me that I don't need it, I would still make him do it.

Around here, we don't mess with stick houses. 99.9% brick. All our walls are rebar and filled voids. I am not a mason, but I hover around all the subs enough to know that this wall is trouble.

The drilling and filling fix; I just don't know how it will hold up with time. How willing are you to put your *** on the line for this? That's the question.
 

buening

Well-known member
Joined
Dec 17, 2007
Messages
1,338
Location
Decatur, IL
Basically like this, except the hole is drilled below the lintel beam course:

bwcl-2.jpg


See the below pic, which kind of shows how the voids line up vertically. The voids are slightly offset since the end webs are thicker than the center web.

wall-1-24-10.JPG


thumbnail.aspx


The product that K'ludge linked to would also be beneficial applied to both faces after the cells are filled.

And yeah Slick, the liability issue has been beat to death. That is the biggest question that Mike has to answer.
 
OP
M

Mike951

Well-known member
Joined
Aug 24, 2011
Messages
112
Location
Jersey
After speaking with my dad(who helps me out with working on my house and will probably have a major role in this), we have agreed that removing the top block would be the easiest way to fill and add rebar.

Re-pointing as much as possible would also be necessary.

Removing top blocks will allow me to correct anchor bolt issue as well, resetting them in...yes, they are in the same sandy mortar and I could prob pull them out by hand.

How much easier this would have been if I discovered it before framing started.

The garage is 90% complete at this point, and the remaining 10% is just drywall and insulation.

-Mike
 
To avoid these ads, REGISTER NOW!
Top Bottom