Steve_mc0
Well-known member
Hi Guys,
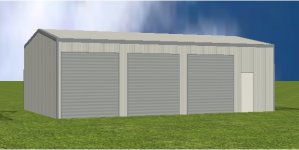
Long time lurker, first time poster. I'm about to get a shed built at my property in Brisbane QLD Australia. I've been doing a lot of reading about concrete floor coatings and other great workshop storage ideas on this forum.
Now it's time to post up my shed plans and show you guys what I'm doing.
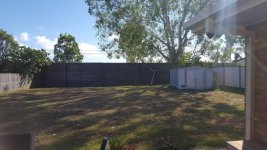
Property is a 900 sq meter block that has its back fence directly onto a train line. The house is at the road side of the block leaving a fairly big area for me to build. There's a 3x3m garden shed in one corner of the yard just in front of a very large tree.
The new shed build also includes concrete work around the house and a new driveway to the left side of the house running out the back to the shed.
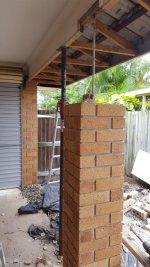
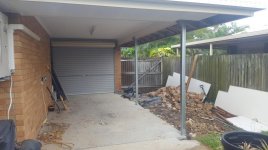
I also have had to modify the eaves of the carport on the side of the house so that taller vehicles can squeeze down the back.
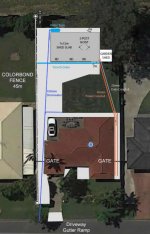
I've done up plans overlaying a Google Earth image so I can get the positioning right.
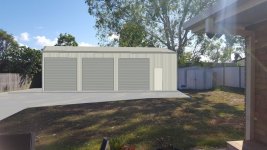
The purpose of the shed is for a number of purposes. I am a big car nut so I'm putting in a 2 post hoist in one of the bays, and I also run my own business so I will need room for storage of products I sell on pallet racking.
This is the diagram showing my position of the shed plus where I will be running the electrical conduit and water drainage. Plus it shows the potential location of a water tank.
The light grey areas are where the new concrete will be poured.

Long time lurker, first time poster. I'm about to get a shed built at my property in Brisbane QLD Australia. I've been doing a lot of reading about concrete floor coatings and other great workshop storage ideas on this forum.
Now it's time to post up my shed plans and show you guys what I'm doing.
Property is a 900 sq meter block that has its back fence directly onto a train line. The house is at the road side of the block leaving a fairly big area for me to build. There's a 3x3m garden shed in one corner of the yard just in front of a very large tree.
The new shed build also includes concrete work around the house and a new driveway to the left side of the house running out the back to the shed.
I also have had to modify the eaves of the carport on the side of the house so that taller vehicles can squeeze down the back.
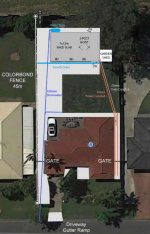
I've done up plans overlaying a Google Earth image so I can get the positioning right.
The purpose of the shed is for a number of purposes. I am a big car nut so I'm putting in a 2 post hoist in one of the bays, and I also run my own business so I will need room for storage of products I sell on pallet racking.
This is the diagram showing my position of the shed plus where I will be running the electrical conduit and water drainage. Plus it shows the potential location of a water tank.
The light grey areas are where the new concrete will be poured.
Attachments
Last edited:




 if possible run it in 100mm DWV not 90mm Stormwater, its alot better quality pipe